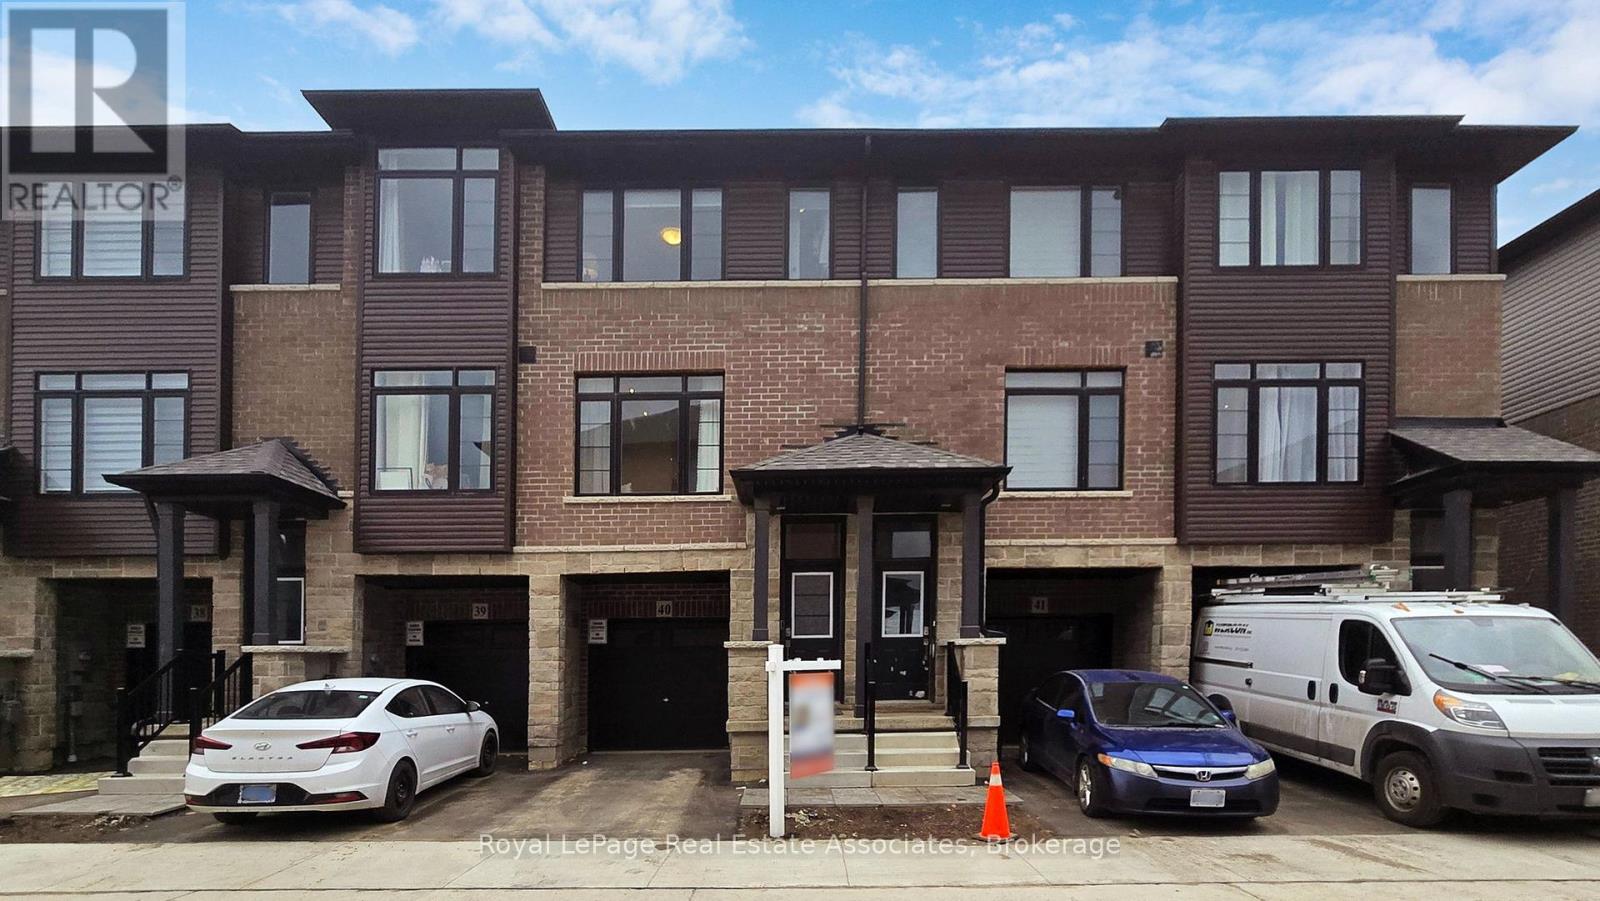
40 - 461 BLACKBURN DRIVE
Description
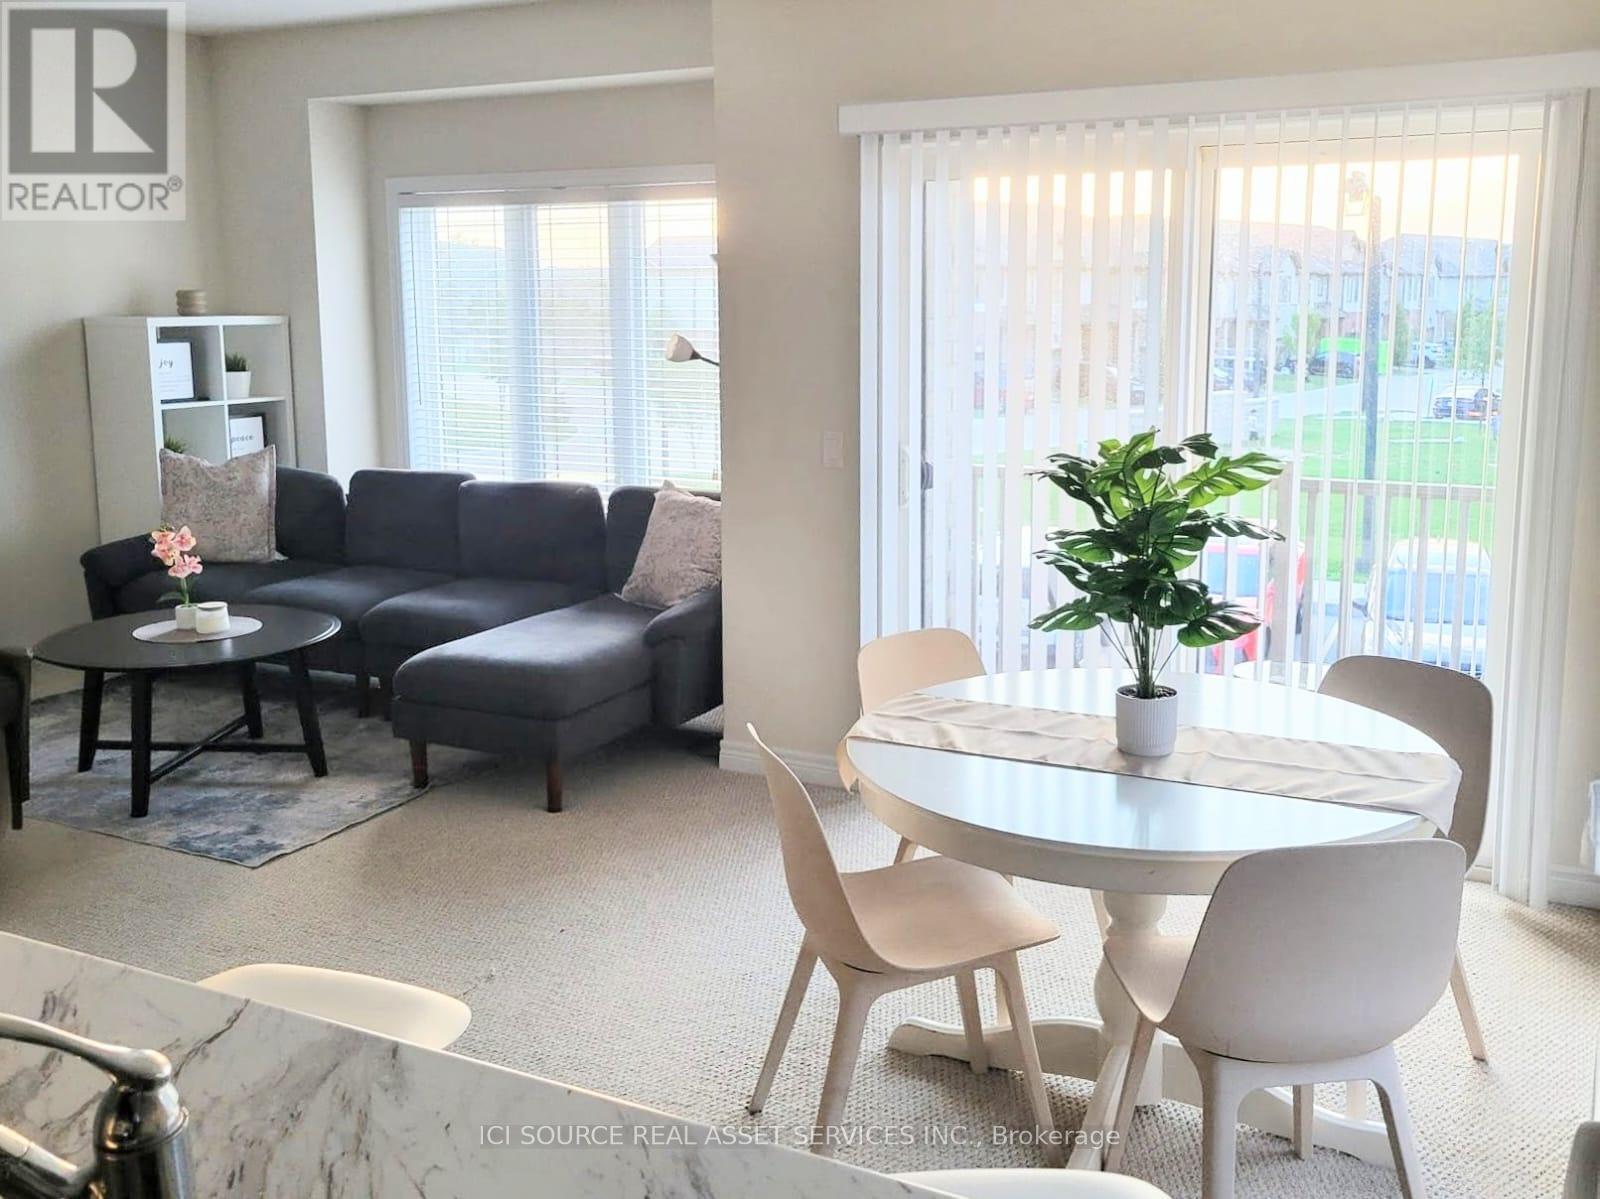
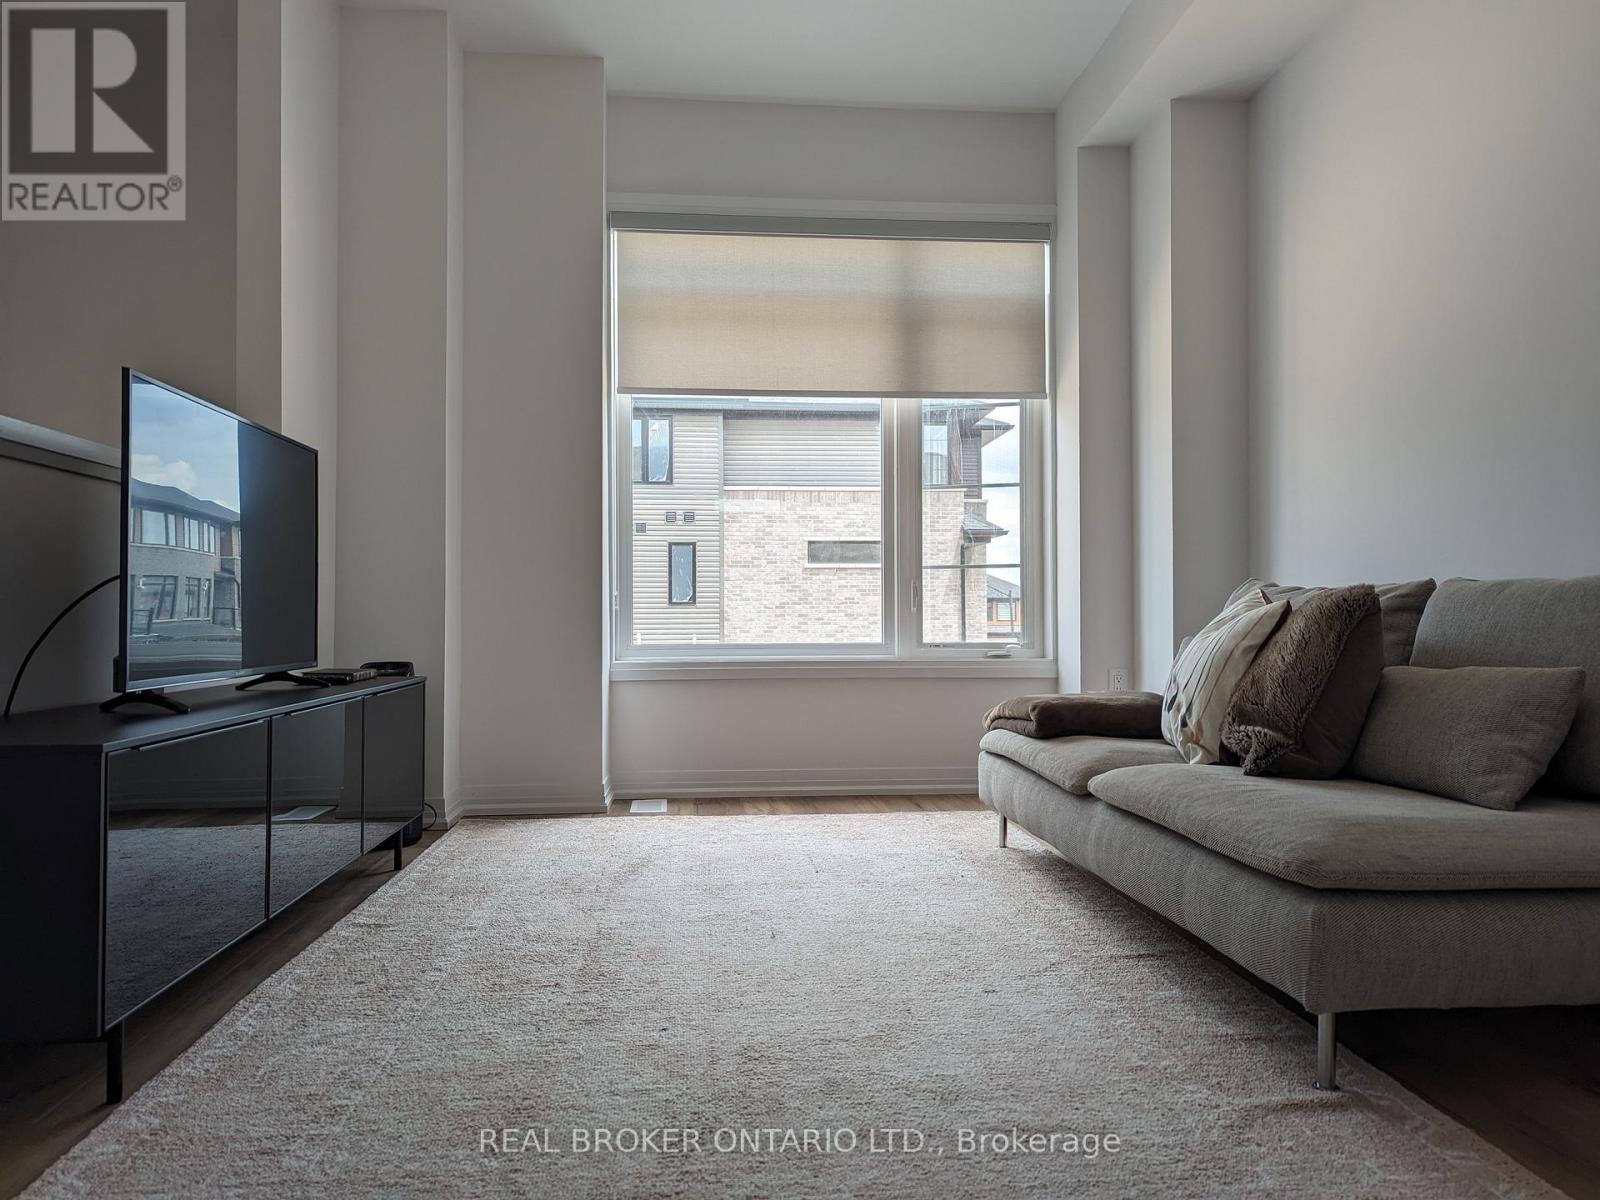
Gorgeous and affordable 3 Storey townhouse with 3 bedrooms and 2.5 bathrooms, includes window coverings throughout and electric curtains in some windows, ideal for a starting family. This home is generous in natural light and offers flexible space in the ground level as the room can be used as family, office, TV room with a patio door that leads to the backyard. The main floor open concept features a great room, dining room combined with kitchen. Kitchen itself offers ample space, sliding doors to deck, quartz countertop, and stainless steel appliance. Laundry room is conveniently located in the main floor. The 3rd floor features Upgraded master bedroom with walk in closet and 4 piece ensuite. This level also boasts two additional bedrooms and a 4 pc bathroom. Property is close to park, trails, shopping mall, playground and schools. Easy access to HWY 403. (id:52560)
Location
40 - 461 BLACKBURN DRIVE, Brantford, Ontario
Property Status
Similar properties
 |HOMELIFE/CIMERMAN REAL ESTATE LTD., Brokerage
The listing data is provided under copyright by the Toronto Regional Real Estate Board. The trademarks REALTOR®, REALTORS®, and the REALTOR® logo are controlled by REALTOR® Canada Inc. and identify real estate professionals who are members of The Canadian Real Estate Association (CREA). The trademarks MLS®, Multiple Listing Service® and the associated logos identify professional services rendered by members of CREA. Used under license.