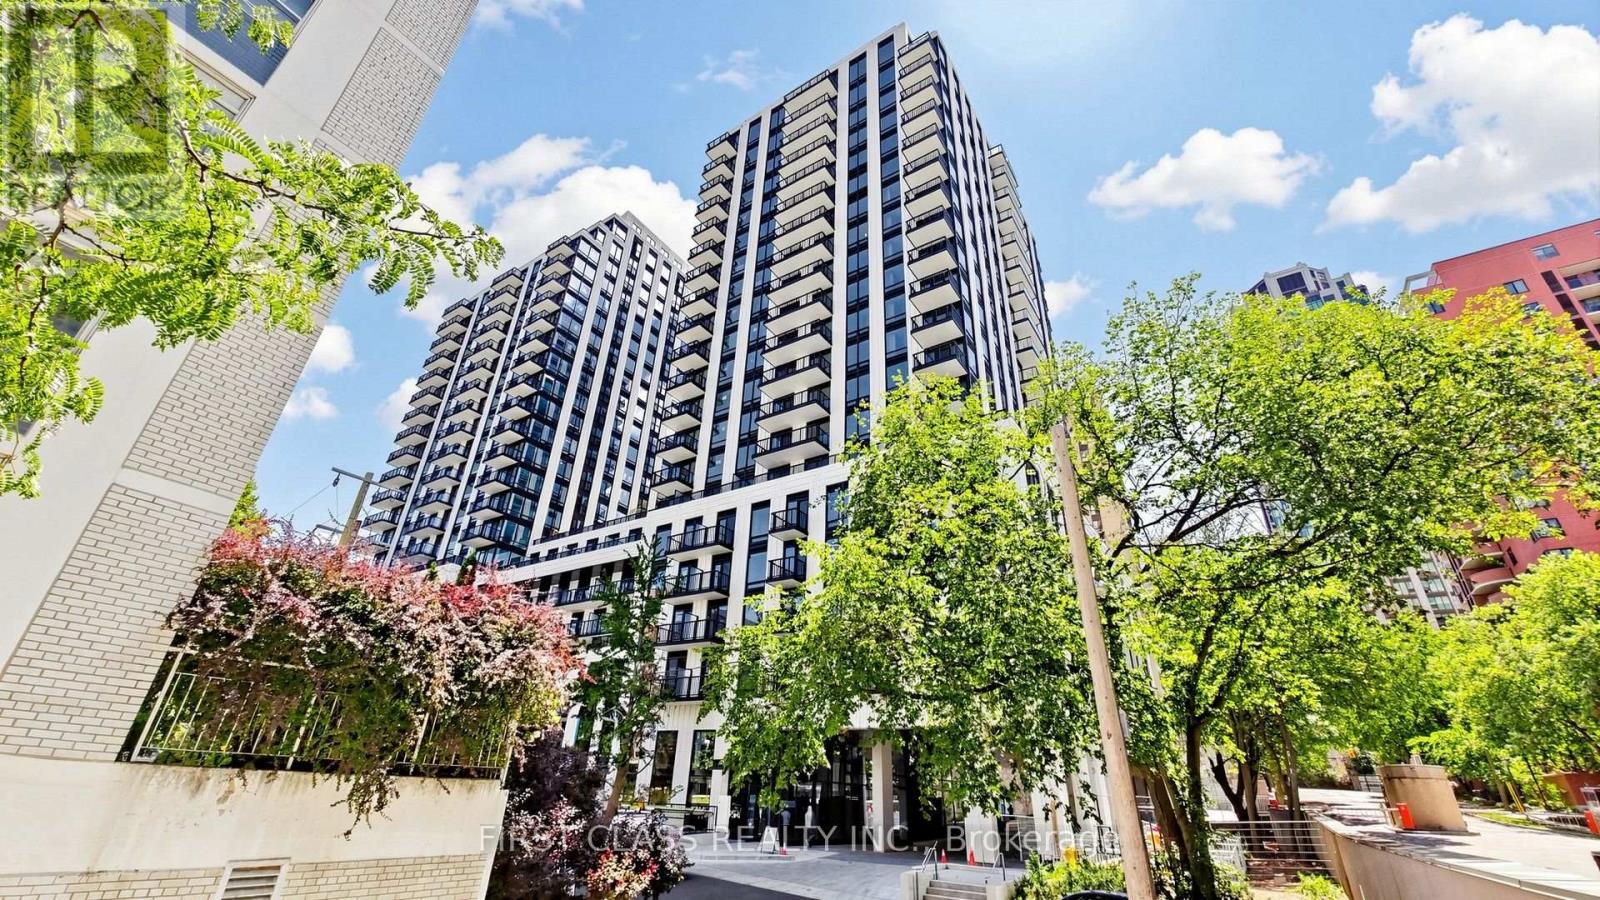
822 - 91 MONTCLAIR AVENUE
Amenities
Description
Brand-new 1+1 bedroom suite at the prestigious South Forest Hill Residences, featuring an impressive 300 sq. ft. private outdoor terrace-perfect for relaxing or entertaining. This thoughtfully designed unit offers a modern chef's kitchen with integrated built-in appliances, floor-to-ceiling windows, contemporary finishes, and a bright, open-concept layout. Everything is brand new and move-in ready.Residents enjoy exceptional amenities, including 24-hour concierge service, a state-of-the-art fitness centre, yoga studio, indoor pool, sauna, steam room, party lounge, private dining room, games room, co-working lounge, guest suites, children's play area, pet spa, outdoor BBQ terrace, and visitor parking.Ideally located steps from St. Clair West shops, cafés, restaurants, parks, and trails. Walking distance to St. Clair West Subway Station and TTC streetcar service, offering quick access to downtown, Yorkville, Yorkdale, and the Financial District. Close to Forest Hill Village, Casa Loma, Loblaws, Farm Boy, Longo's, Allen Road, Highway 401, and many of Toronto's most respected private and public schools. Don't miss this exceptional opportunity! (id:52560)
Location
822 - 91 MONTCLAIR AVENUE, Toronto (Forest Hill South), Ontario
Property Status
Similar properties
 |HOMELIFE/CIMERMAN REAL ESTATE LTD., Brokerage
The listing data is provided under copyright by the Toronto Regional Real Estate Board. The trademarks REALTOR®, REALTORS®, and the REALTOR® logo are controlled by REALTOR® Canada Inc. and identify real estate professionals who are members of The Canadian Real Estate Association (CREA). The trademarks MLS®, Multiple Listing Service® and the associated logos identify professional services rendered by members of CREA. Used under license.