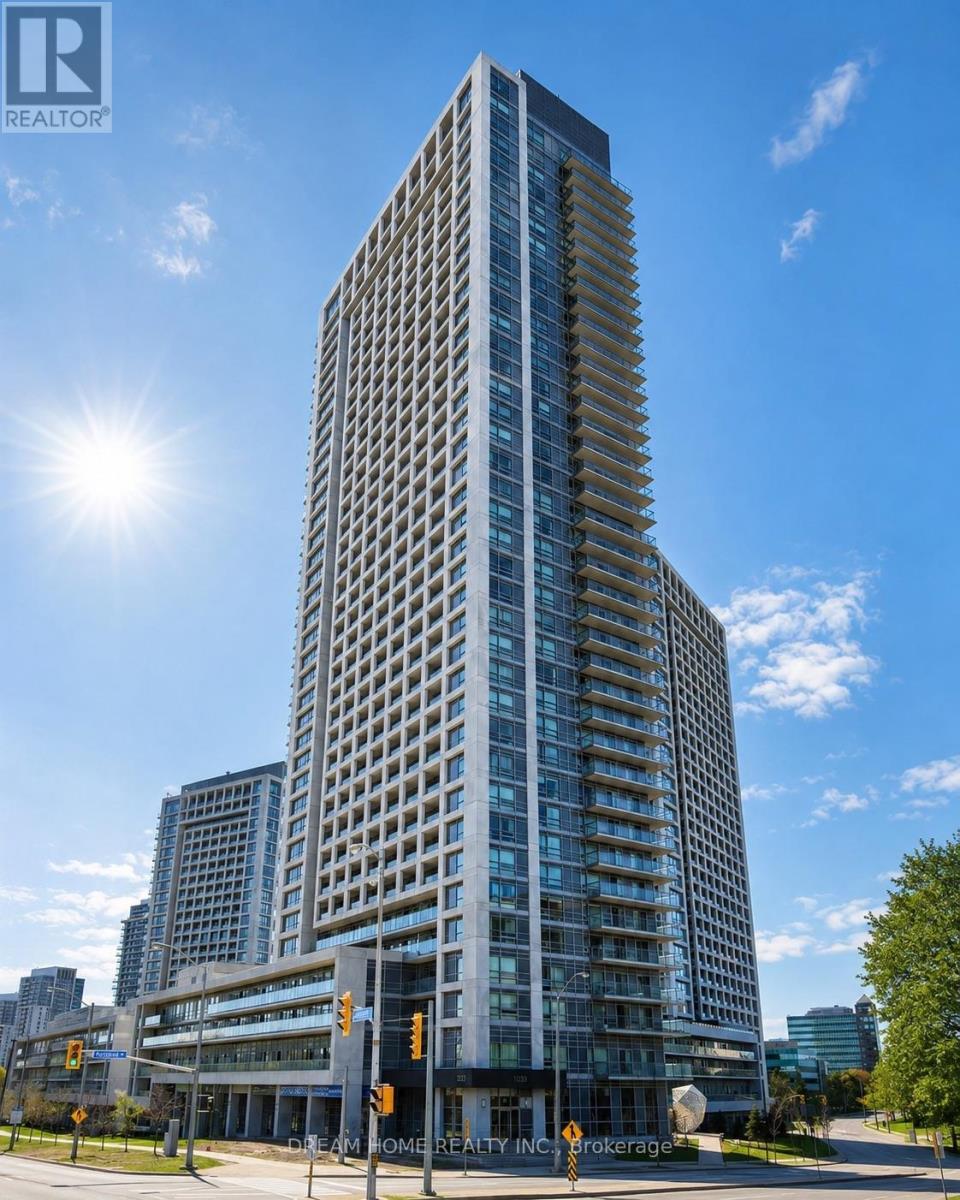
2608 - 2015 SHEPPARD AVENUE E
Amenities
Description
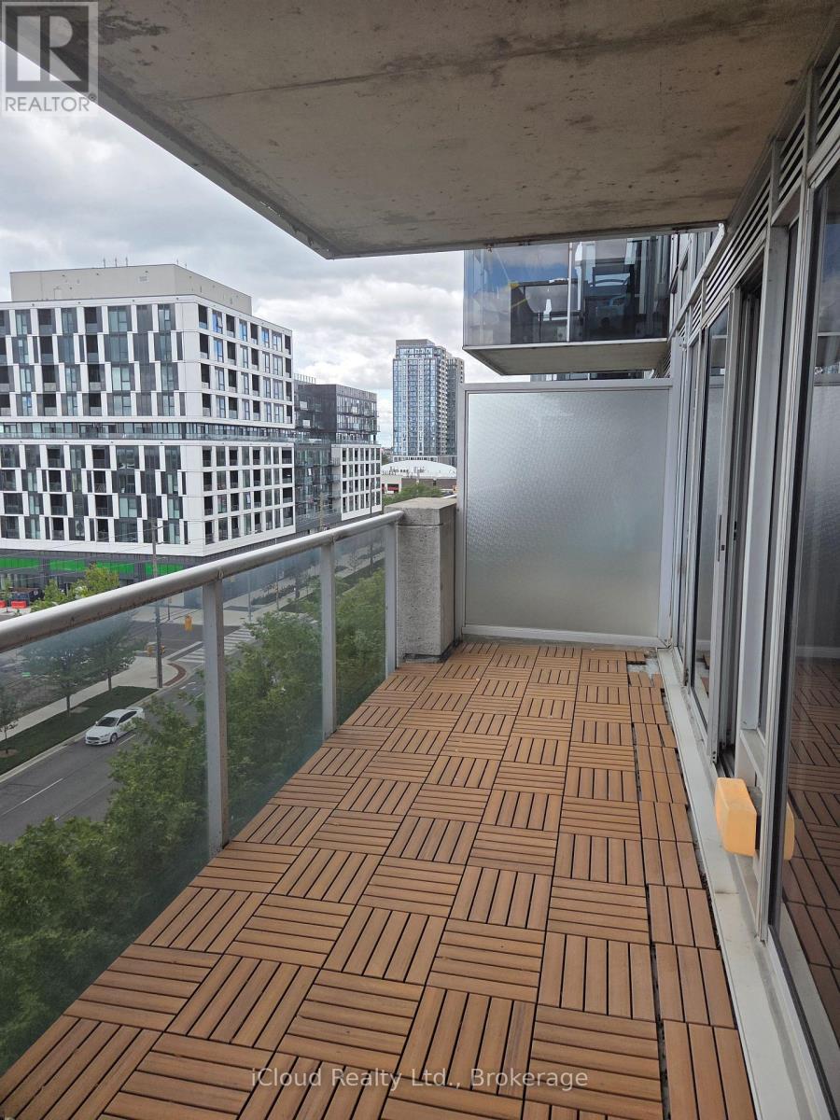
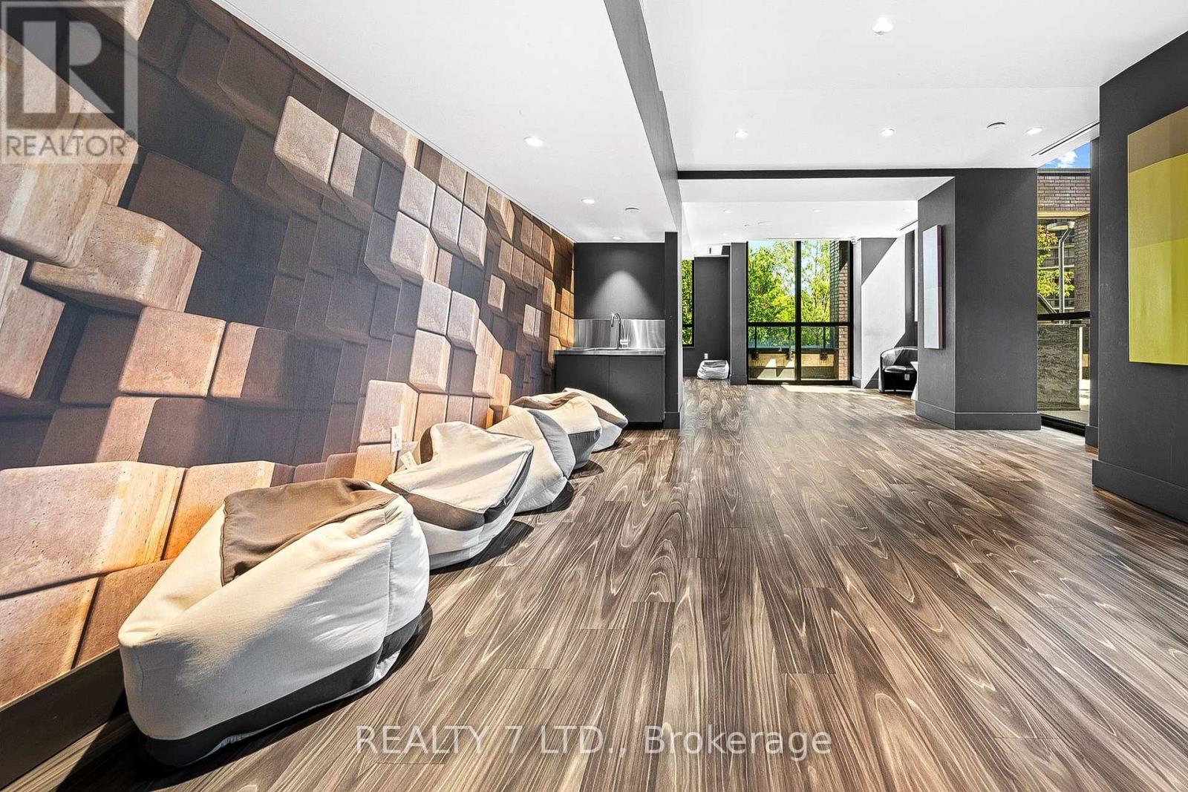
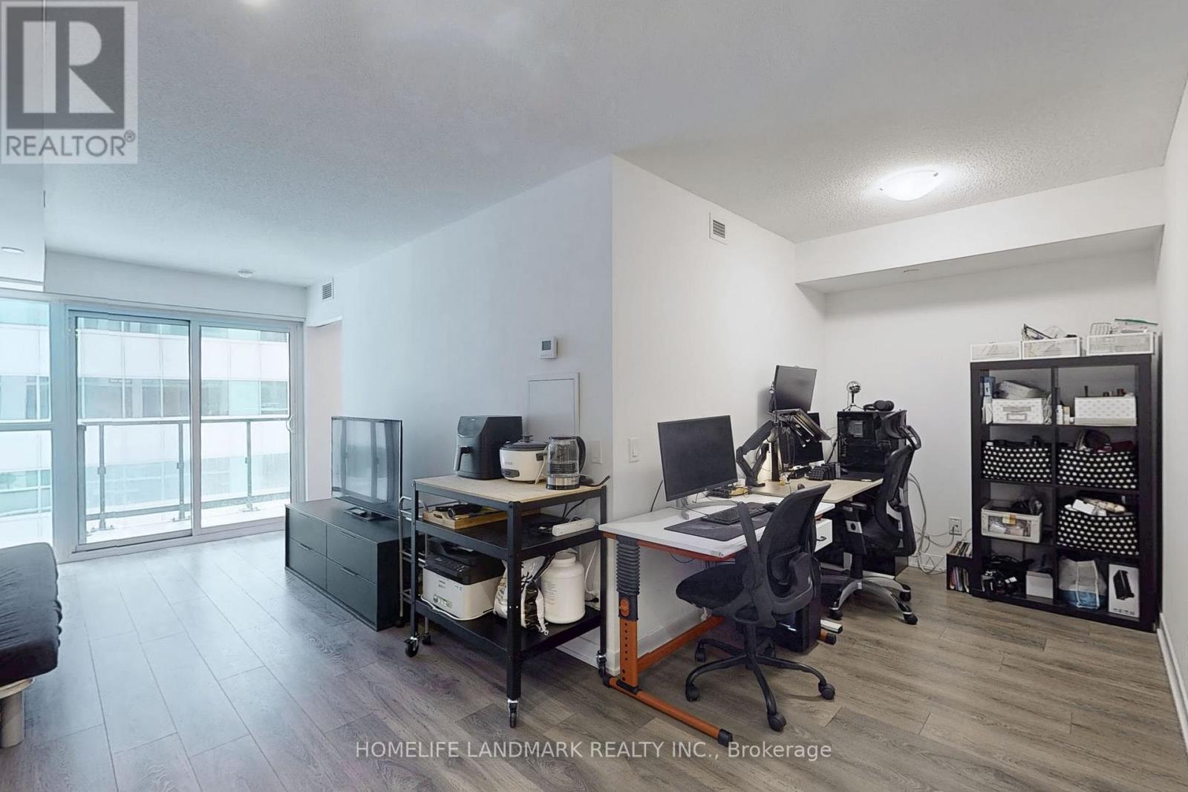
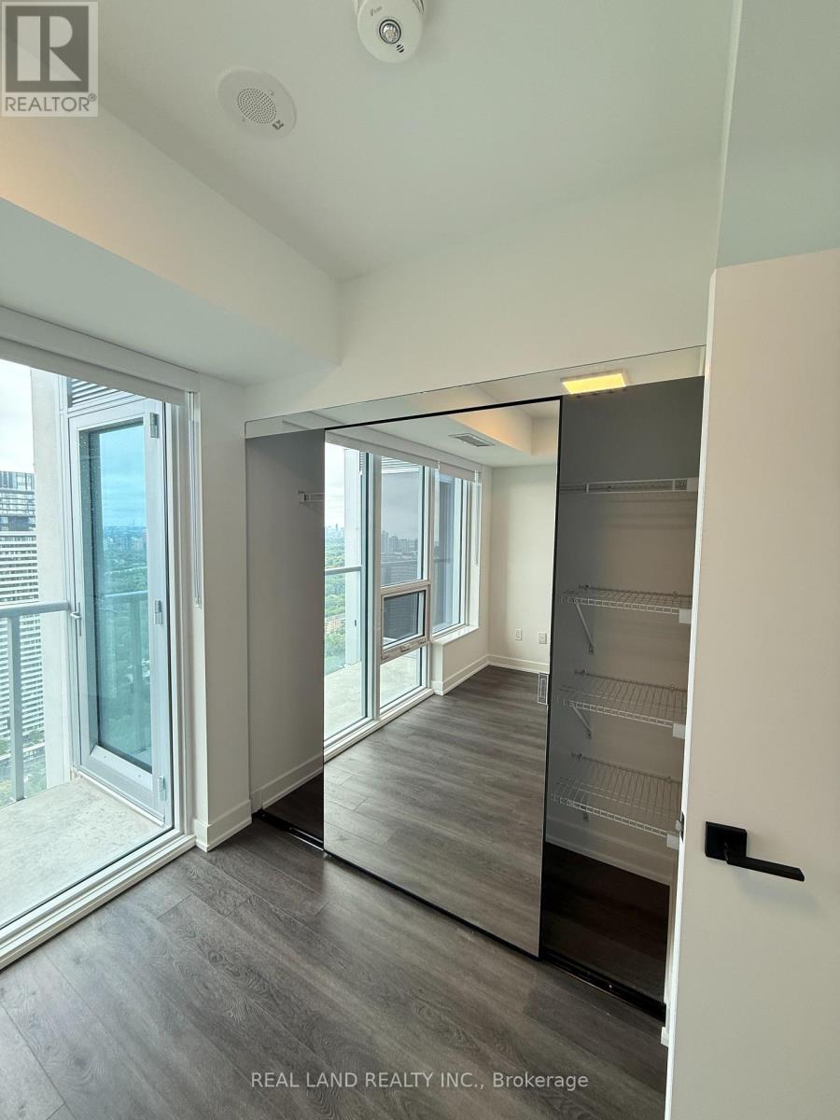
Freshly Painted, Move-In Ready 1 Bedroom + Den Corner Suite At Ultra At Heron's Hill! Brand-New Flooring In The Bedroom, Bright Open-Concept Layout And Large Windows Offering Plenty Of Natural Light. Approx. 655 Sq.Ft. Of Interior Space Plus A Generous Balcony With Open City Views. Functional Den Ideal For A Home Office Or Extra Living Space. Granite Kitchen Counters, Stainless Steel Appliances, Ensuite Laundry, 1 Parking And 1 Locker Included. Conveniently Located Near TTC, Don Mills Subway, Fairview Mall, Hwy 401, Hwy 404 And DVP. Excellent Building Amenities Include 24-Hour Concierge, Indoor Pool, Gym, Guest Suites And Party/Meeting Rooms. (id:52560)
Location
2608 - 2015 SHEPPARD AVENUE E, Toronto (Henry Farm), Ontario
Property Status
Similar properties
 |HOMELIFE/CIMERMAN REAL ESTATE LTD., Brokerage
The listing data is provided under copyright by the Toronto Regional Real Estate Board. The trademarks REALTOR®, REALTORS®, and the REALTOR® logo are controlled by REALTOR® Canada Inc. and identify real estate professionals who are members of The Canadian Real Estate Association (CREA). The trademarks MLS®, Multiple Listing Service® and the associated logos identify professional services rendered by members of CREA. Used under license.