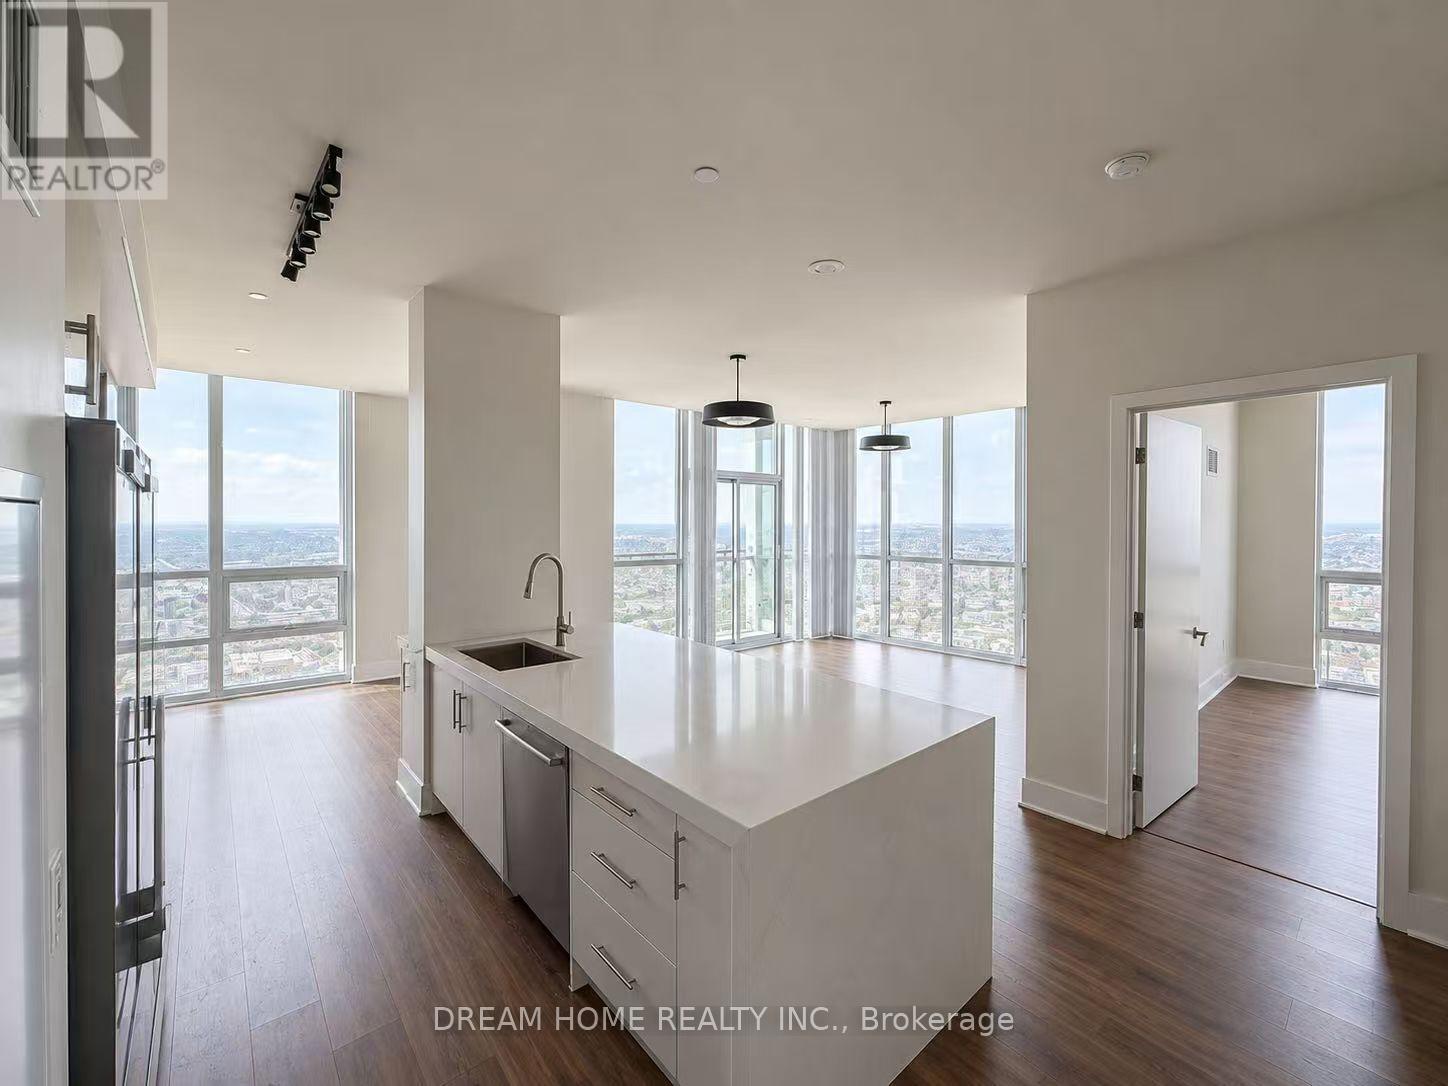
4804 - 3975 GRAND PARK DRIVE
Amenities
Description
Experience elevated penthouse living in the heart of Mississauga, featuring breathtaking sunset views and true pride of ownership. This exceptional two-storey penthouse offers 2,224 sq. ft. of total living space, including 1,604 sq. ft. of interior living area, a 273 sq. ft. balcony, and a spacious 347 sq. ft. private terrace. The open-concept layout showcases 3 generously sized bedrooms, 2 bathrooms, and unobstructed panoramic city views. The sun-filled living room opens onto the balcony, creating a seamless indoor-outdoor living experience. The designer kitchen is equipped with built-in stainless steel appliances, a 5-burner gas cooktop, quartz countertops, a matching quartz backsplash, and a breakfast bar with custom built-in cabinetry. The dining area is thoughtfully designed with a built-in bench and stylish feature bar wall, perfect for entertaining. (id:52560)
Location
4804 - 3975 GRAND PARK DRIVE, Mississauga (City Centre), Ontario
Property Status
Similar properties
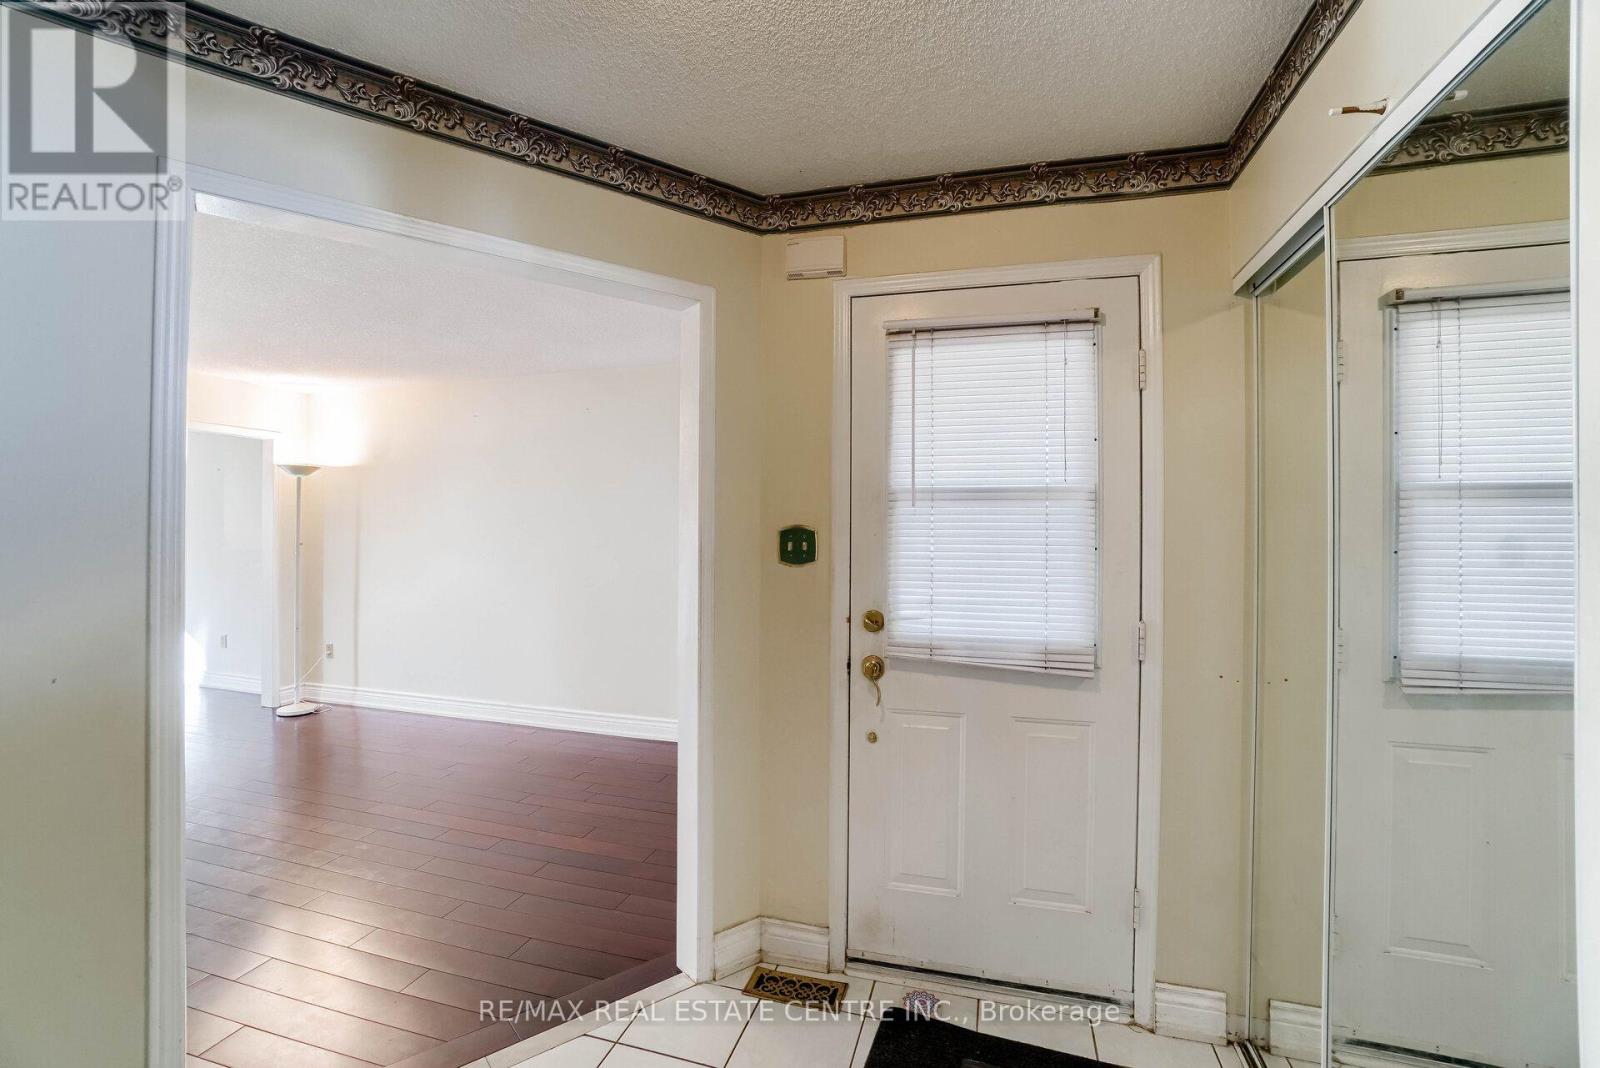
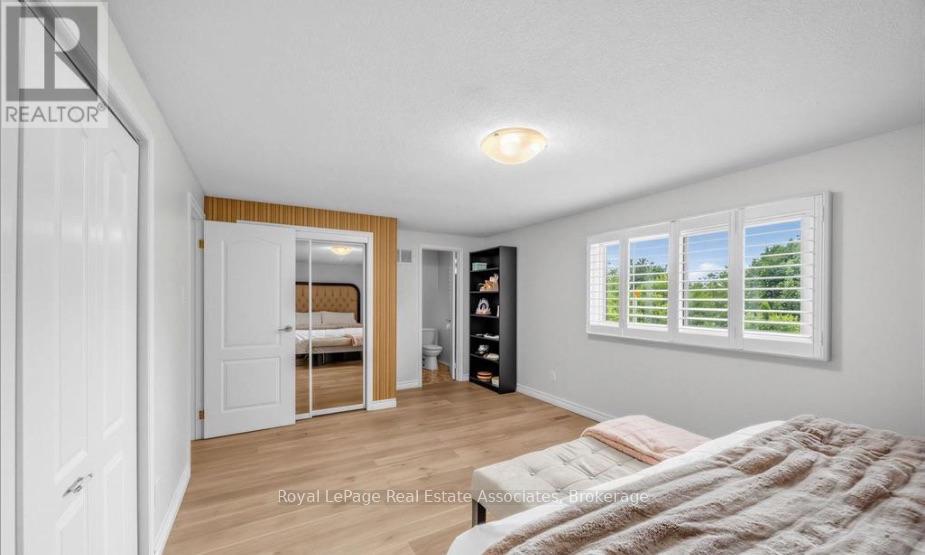
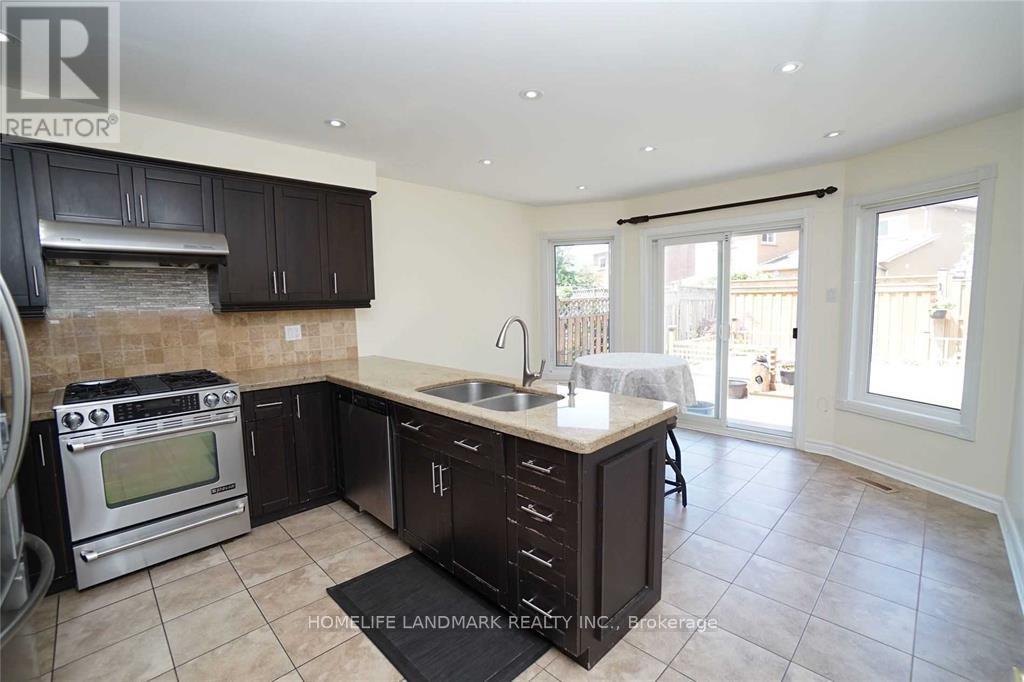
 |HOMELIFE/CIMERMAN REAL ESTATE LTD., Brokerage
The listing data is provided under copyright by the Toronto Regional Real Estate Board. The trademarks REALTOR®, REALTORS®, and the REALTOR® logo are controlled by REALTOR® Canada Inc. and identify real estate professionals who are members of The Canadian Real Estate Association (CREA). The trademarks MLS®, Multiple Listing Service® and the associated logos identify professional services rendered by members of CREA. Used under license.