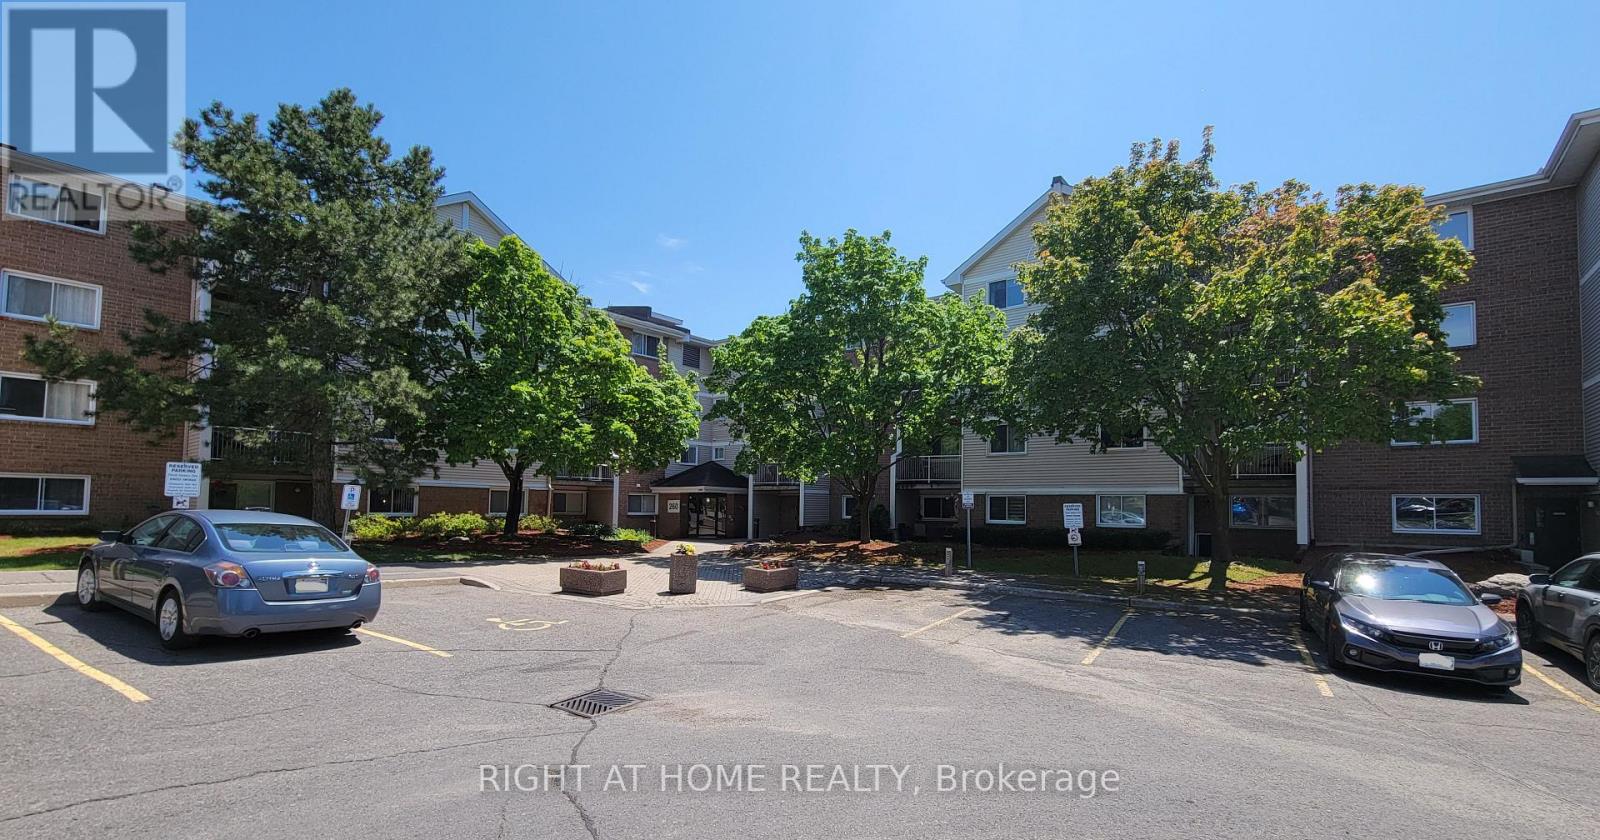
414 - 260 BRITTANY DRIVE
Amenities
Description
Enjoy serene, park-like living in this bright and well-maintained 1-bedroom condo in a quiet, meticulously cared-for 4-storey building. Step onto your private balcony shaded by mature trees. The condo setting is very park-like with it's walking path, pond with fountain and outdoor pool and tennis courts. The spacious bedroom offers a true walk-in closet. There is in-suite laundry. The open-concept living & dining area has a handy pass-through counter with breakfast bar overhang. Smart temperature controls. Portable A/C unit provided to tenant* There is 1 dedicated parking space available for an additional $50/month. The Brittany Park Recreation Complex can be accessed by residents wishing the membership, and features a gym, an indoor pool, pickleball/racket courts and party & meeting rooms. All of this is within walking distance to the Montfort Hospital & Canada Mortgage and Housing Corporation as well as the St-Laurent & Montreal Road retail locations; like grocery stores, pharmacy, restaurants and so much more and is minutes to major transit routes. No pets allowed (condo rules). Tenant pays hydro. This is a well-established community known for its peaceful atmosphere. (id:52560)
Location
414 - 260 BRITTANY DRIVE, Ottawa, Ontario
Property Status
Similar properties


 |HOMELIFE/CIMERMAN REAL ESTATE LTD., Brokerage
The listing data is provided under copyright by the Toronto Regional Real Estate Board. The trademarks REALTOR®, REALTORS®, and the REALTOR® logo are controlled by REALTOR® Canada Inc. and identify real estate professionals who are members of The Canadian Real Estate Association (CREA). The trademarks MLS®, Multiple Listing Service® and the associated logos identify professional services rendered by members of CREA. Used under license.