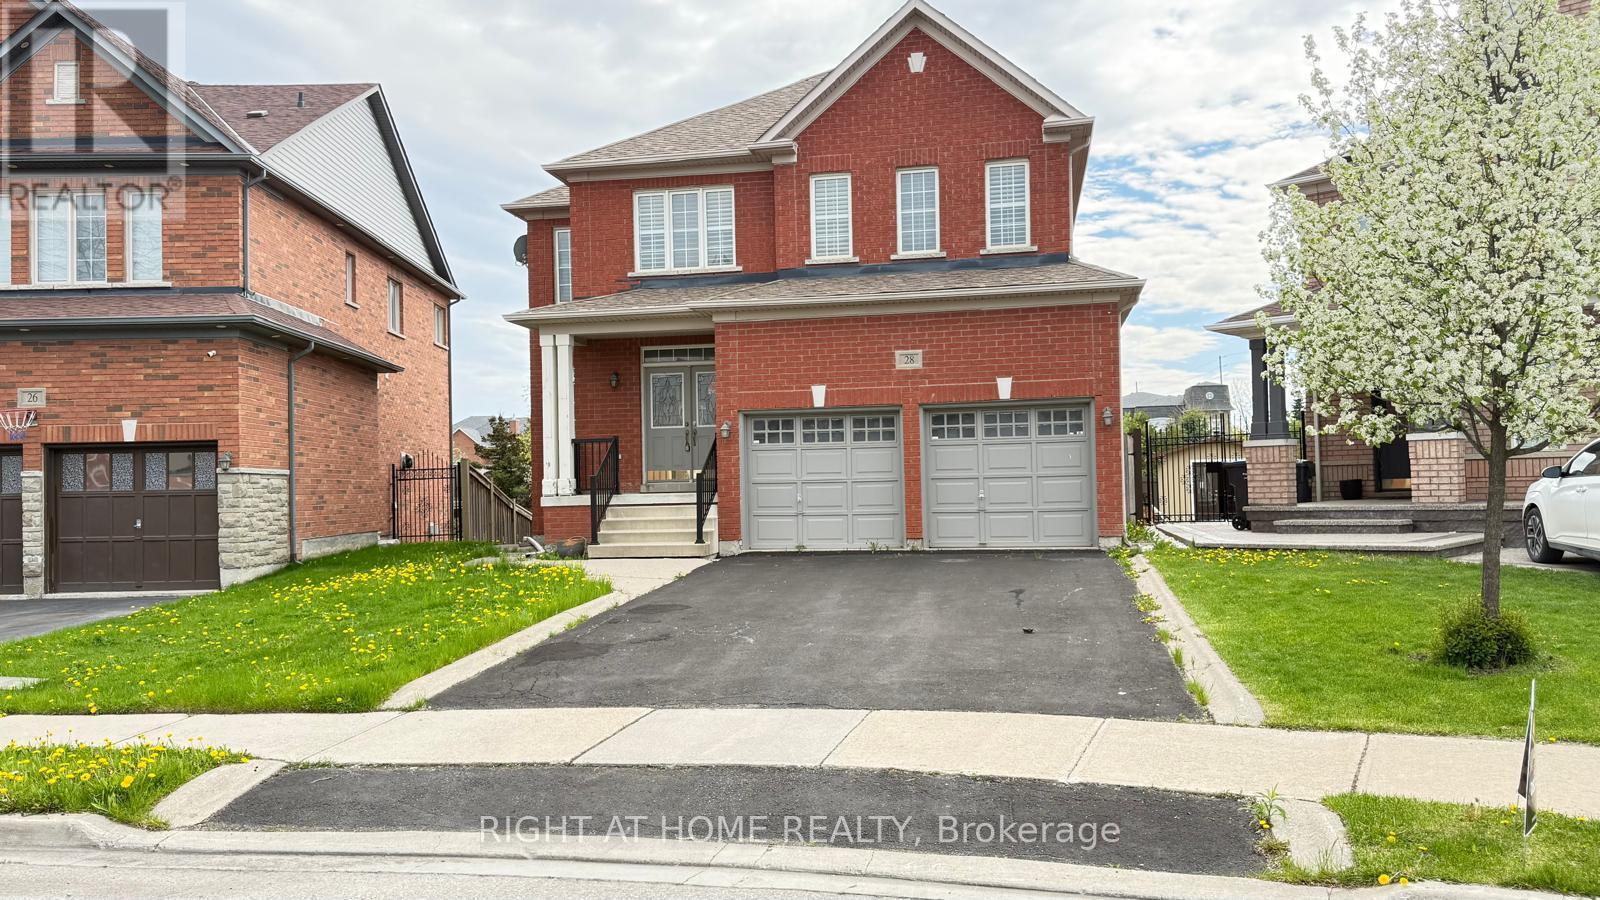
28 LAURENTIDE CRESCENT
Amenities
Description
Rare opportunity to lease this stunning and well-maintained 4-bedroom, 3-bathroom detached home situated on a huge premium pie-shaped ravine lot in a highly desirable, family-friendly Brampton neighbourhood. Featuring a spacious open-concept layout with abundant natural light, generous living and dining areas, a functional kitchen with walkout access, beautiful hardwood flooring throughout the main and second levels, a solid oak staircase, and 9-foot ceilings. The upper level offers four well-sized bedrooms, including a spacious primary retreat with his-and-hers walk-in closets and a luxurious 5-piece ensuite. Enjoy exceptional outdoor living with a large deck, 16-foot awning, and breathtaking ravine views overlooking a private treed setting. Parking is abundant with a 2-car garage and 2-car driveway, accommodating up to 4 vehicles. Conveniently located close to schools, parks, shopping, transit, and other amenities. (id:52560)
Location
28 LAURENTIDE CRESCENT, Brampton (Vales of Castlemore North), Ontario
Property Status
Similar properties
 |HOMELIFE/CIMERMAN REAL ESTATE LTD., Brokerage
The listing data is provided under copyright by the Toronto Regional Real Estate Board. The trademarks REALTOR®, REALTORS®, and the REALTOR® logo are controlled by REALTOR® Canada Inc. and identify real estate professionals who are members of The Canadian Real Estate Association (CREA). The trademarks MLS®, Multiple Listing Service® and the associated logos identify professional services rendered by members of CREA. Used under license.