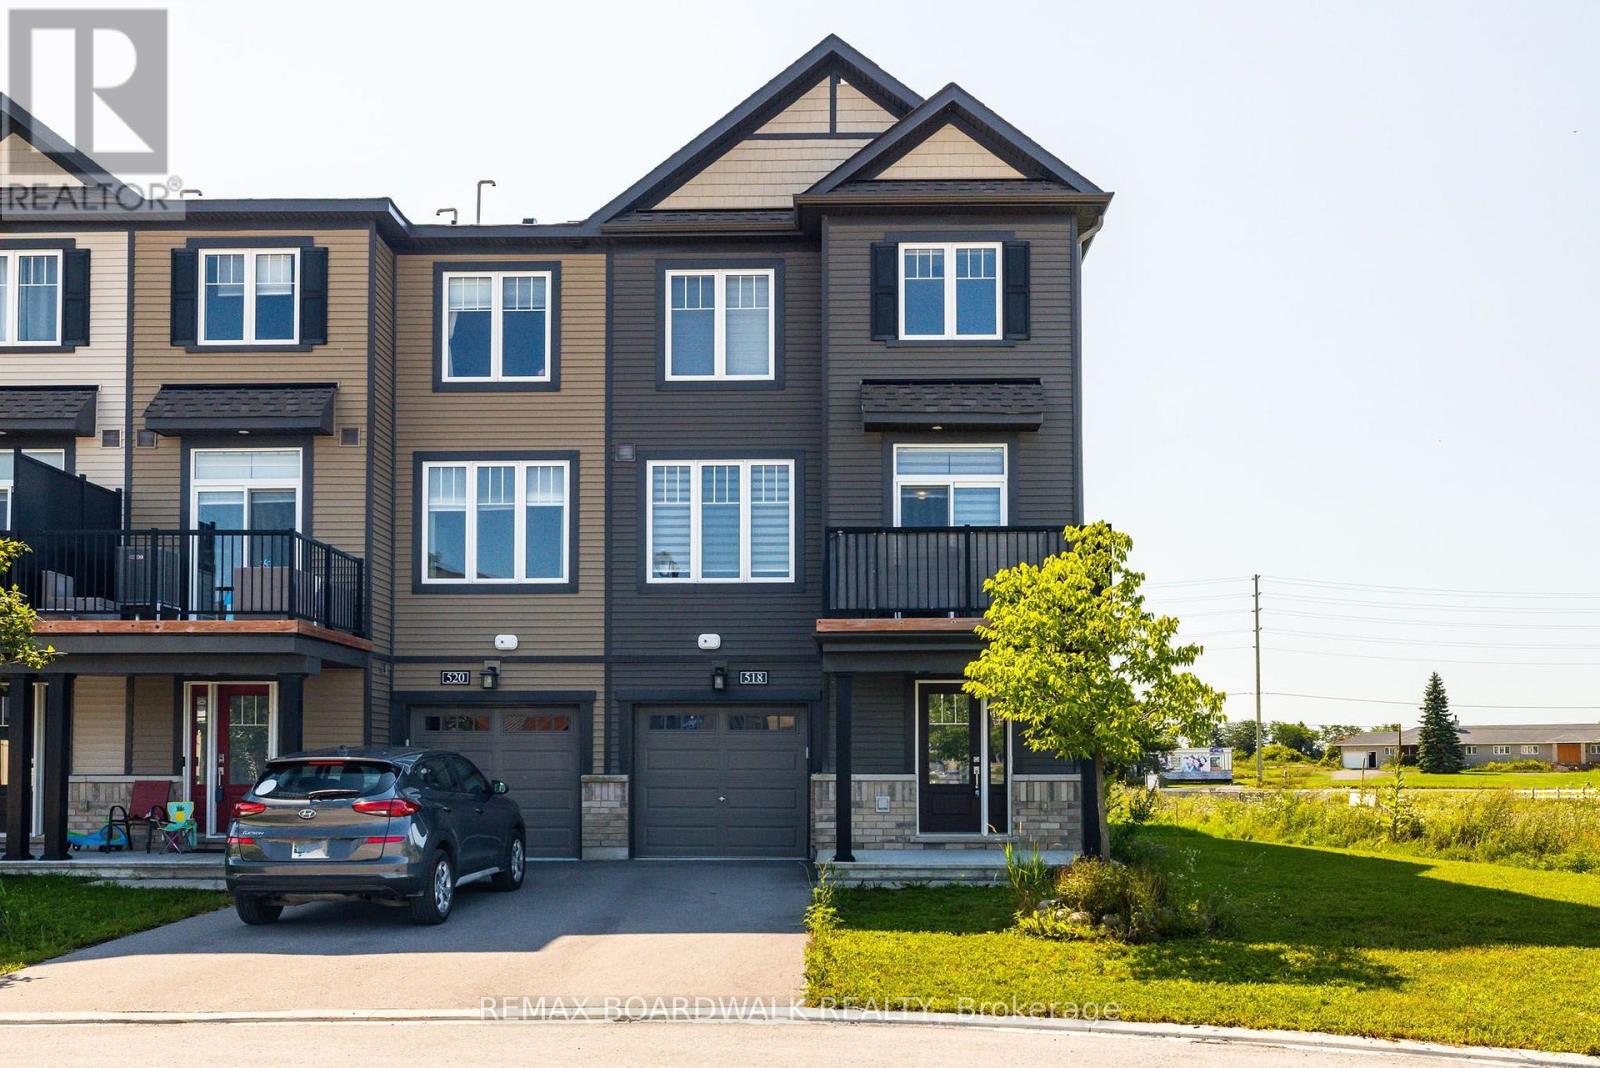
B - 518 AGLISH MEWS
Amenities
Description
This (2022) Modern, Upgraded CORNER Unit has 2 Beds & 2 1/2 Baths w/tons of Natural light & is Centrally located in Quinn's Pointe. Steps to Schools, Multiple Parks, Dry Pond w/Path, All Amenities & HWY Access. Spacious Tiled Entrance w/Garage Access (24'2 Deep) + Storage Space or Den. Main Floor fts 9FT Ceilings w/Oversized Windows w/tons of natural light & Powder Bath w/Tile Floors. White & Bright Kitchen w/Modern Black Handles, Quartz, Large Island & Break Bar, White Subway Backsplash, SS Appliances w/OTR Microwave, Tile Floors & Pantry. Spacious, Open Concept Liv Rm & Din Rm w/Patio Doors to Oversized Balcony. 3rd Level fts 2 Spacious Bedrooms, 3PC Bath w/Modern Tile Floors, Spacious Vanity & Large Glass Shower. Primary Bedroom fts 4PC Ensuite w/Tile Floors & Large White Subway Tile + Convenient 3RD LEVEL LAUNDRY. Custom Blinds throughout, AC Included & Conveniently Located on side of home. Centrally Located- 4 Min to Minto Rec Centre, 8 Min to Manotick Main St, 11 Min to Costco. Available November 1, 2026. 48hr Irrevocable on all offers. (id:52560)
Location
B - 518 AGLISH MEWS, Ottawa, Ontario
Property Status
Similar properties
 |HOMELIFE/CIMERMAN REAL ESTATE LTD., Brokerage
The listing data is provided under copyright by the Toronto Regional Real Estate Board. The trademarks REALTOR®, REALTORS®, and the REALTOR® logo are controlled by REALTOR® Canada Inc. and identify real estate professionals who are members of The Canadian Real Estate Association (CREA). The trademarks MLS®, Multiple Listing Service® and the associated logos identify professional services rendered by members of CREA. Used under license.