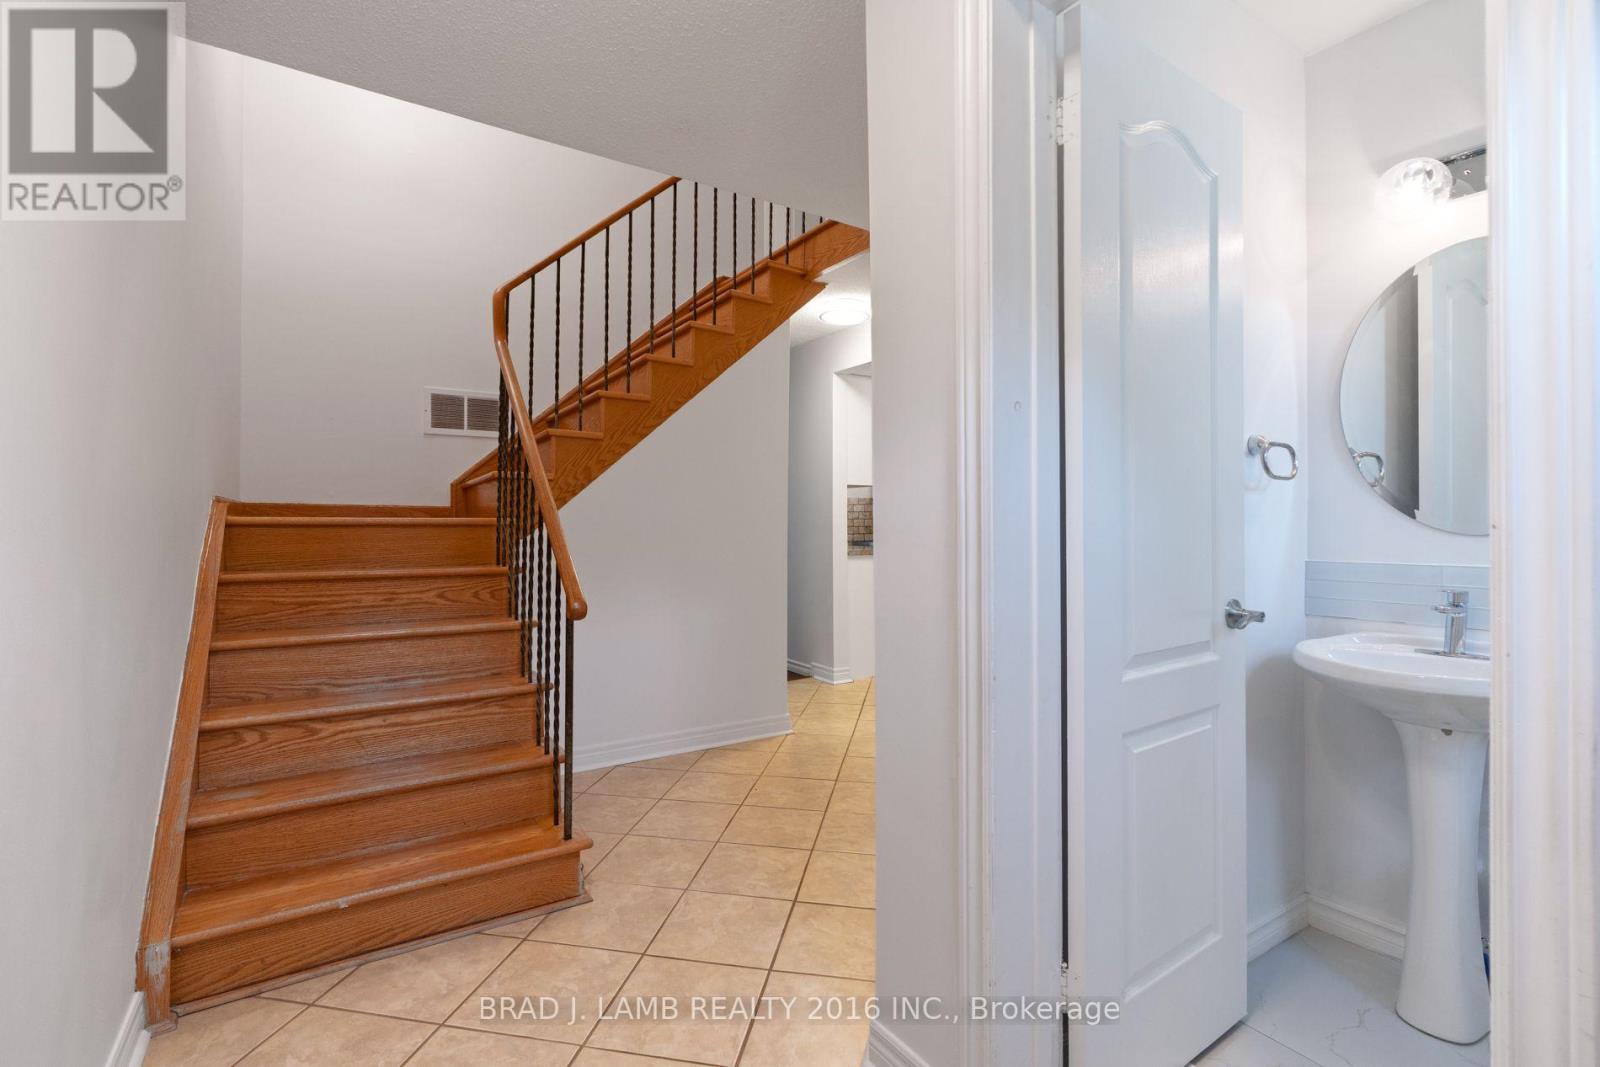
TH#12 - 405 HYACINTHE BOULEVARD
Amenities
Description
Welcome to this beautifully maintained 2-storey, end-unit townhouse in one of Mississauga's established, family friendly neighbourhoods. Offering 1,818 sq.ft. of finished living space (1,246 sq.ft. above grade plus a 572 sq.ft. finished basement), this home features 3 spacious bedrooms, a functional layout, and versatile living areas designed for everyday comfort. The bright living spaces extend to a private backyard that is ideal for summer BBQs, relaxing, or entertaining. Complete with a single-car garage and an additional parking space on the private driveway, convenience comes standard. Ideally situated near Cawthra Road & Burnamthorpe Road, you'll enjoy easy access to top-rated schools, parks, walking trails, shopping, restaurants, public transit, the QEW, Highway 403, Trillium Health Partners - Mississauga Hospital, Port Credit, and Lakefront Promenade. Whether commuting or enjoying everything Mississauga has to offer, this location truly has it all. An exceptional opportunity to live in a spacious home positioned in a highly desirable neighbourhood. (id:52560)
Location
TH#12 - 405 HYACINTHE BOULEVARD, Mississauga (Mississauga Valleys), Ontario
Property Status
Similar properties
 |HOMELIFE/CIMERMAN REAL ESTATE LTD., Brokerage
The listing data is provided under copyright by the Toronto Regional Real Estate Board. The trademarks REALTOR®, REALTORS®, and the REALTOR® logo are controlled by REALTOR® Canada Inc. and identify real estate professionals who are members of The Canadian Real Estate Association (CREA). The trademarks MLS®, Multiple Listing Service® and the associated logos identify professional services rendered by members of CREA. Used under license.