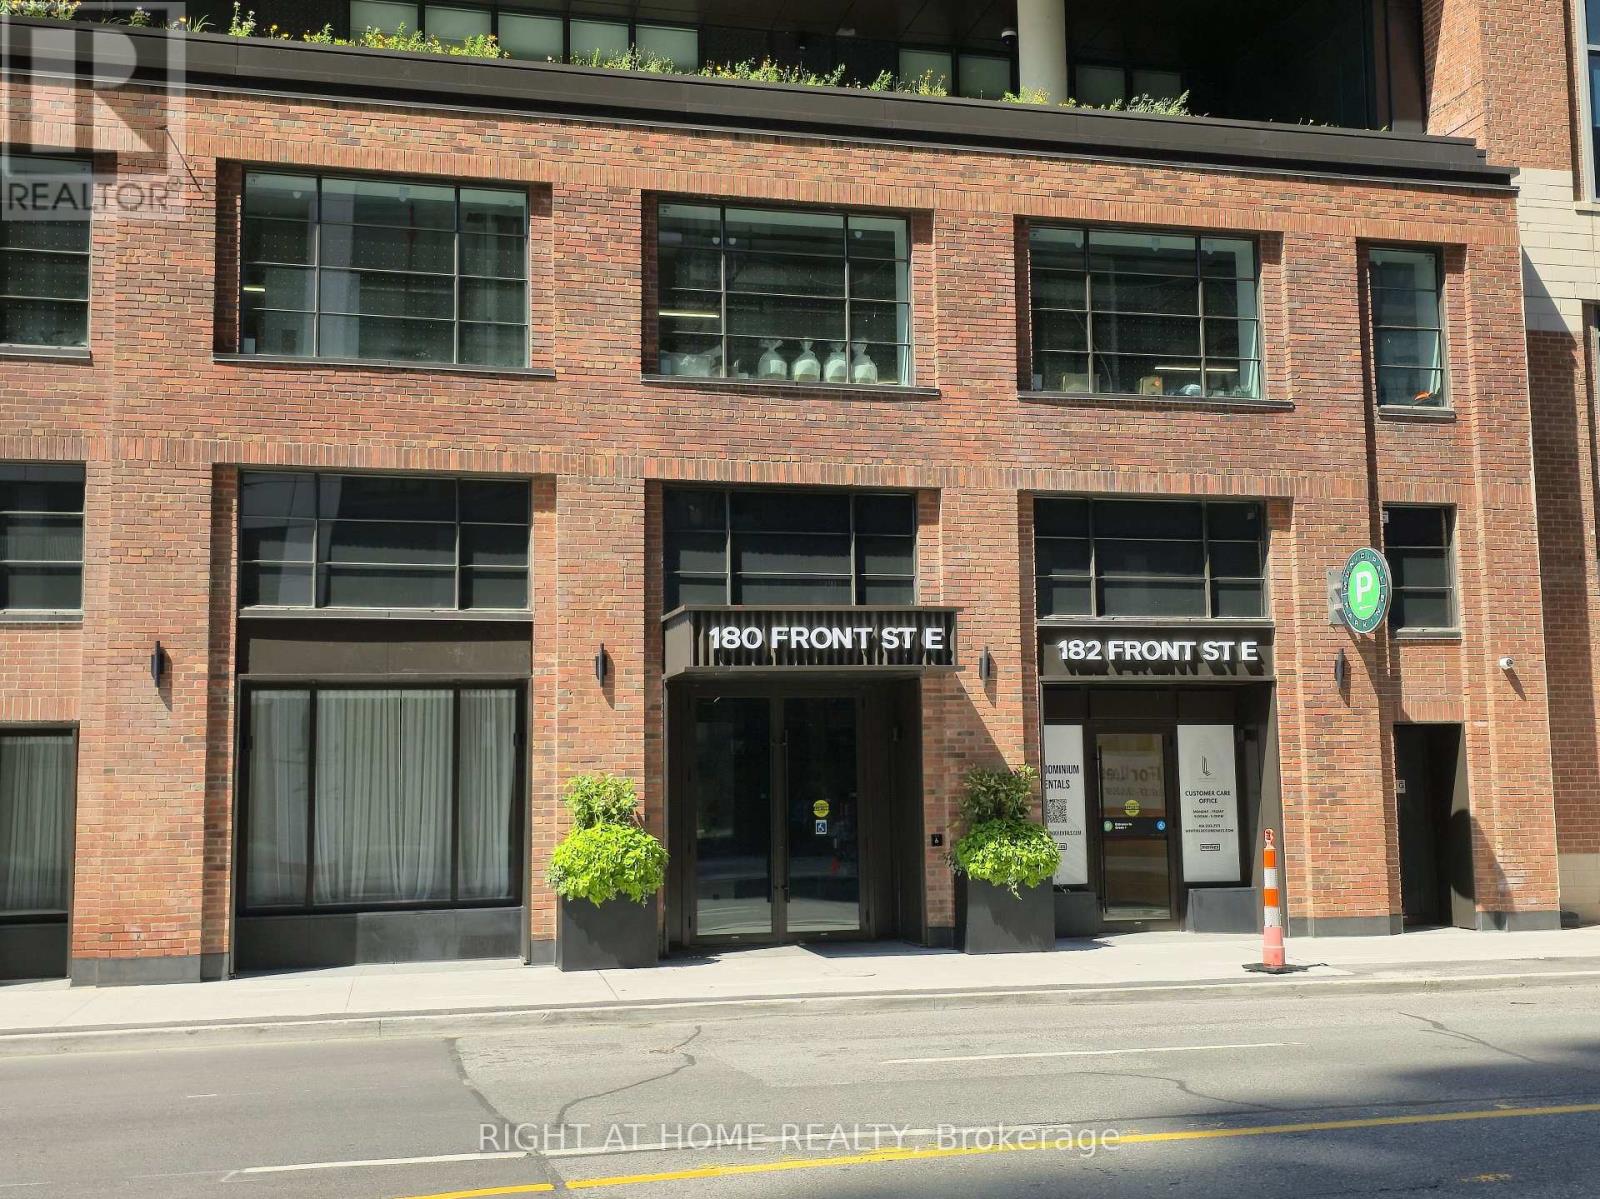
4209 - 180 FRONT STREET E
Amenities
Description
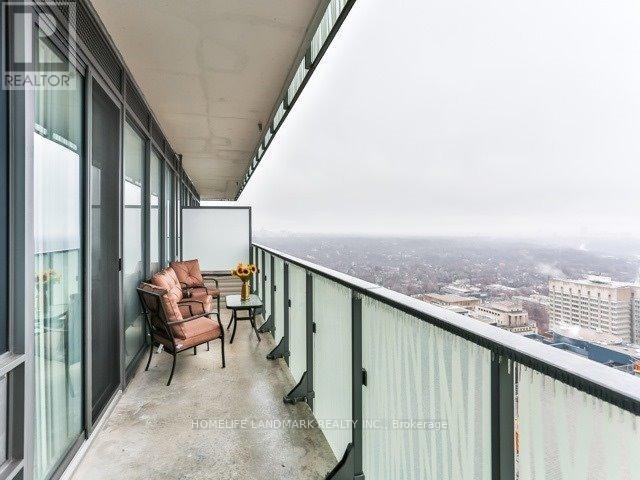
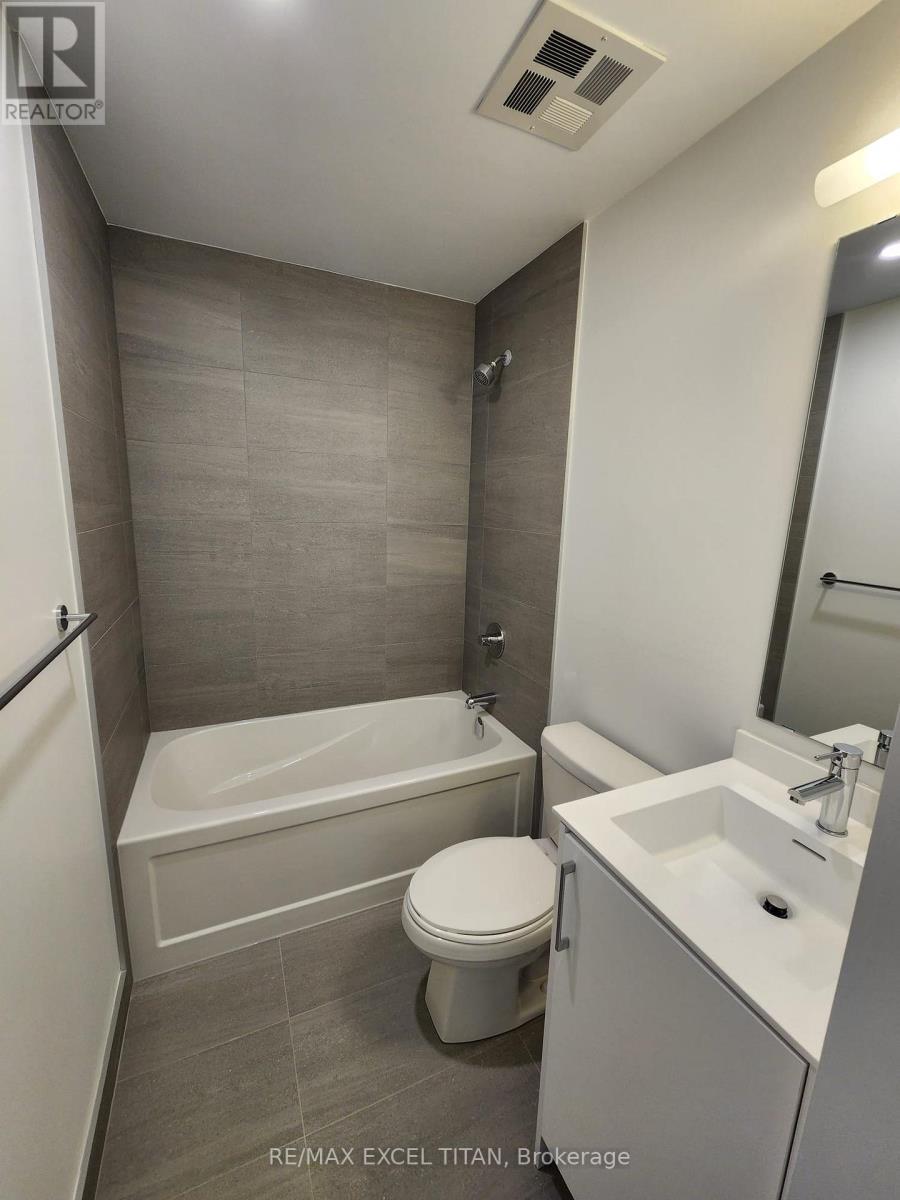
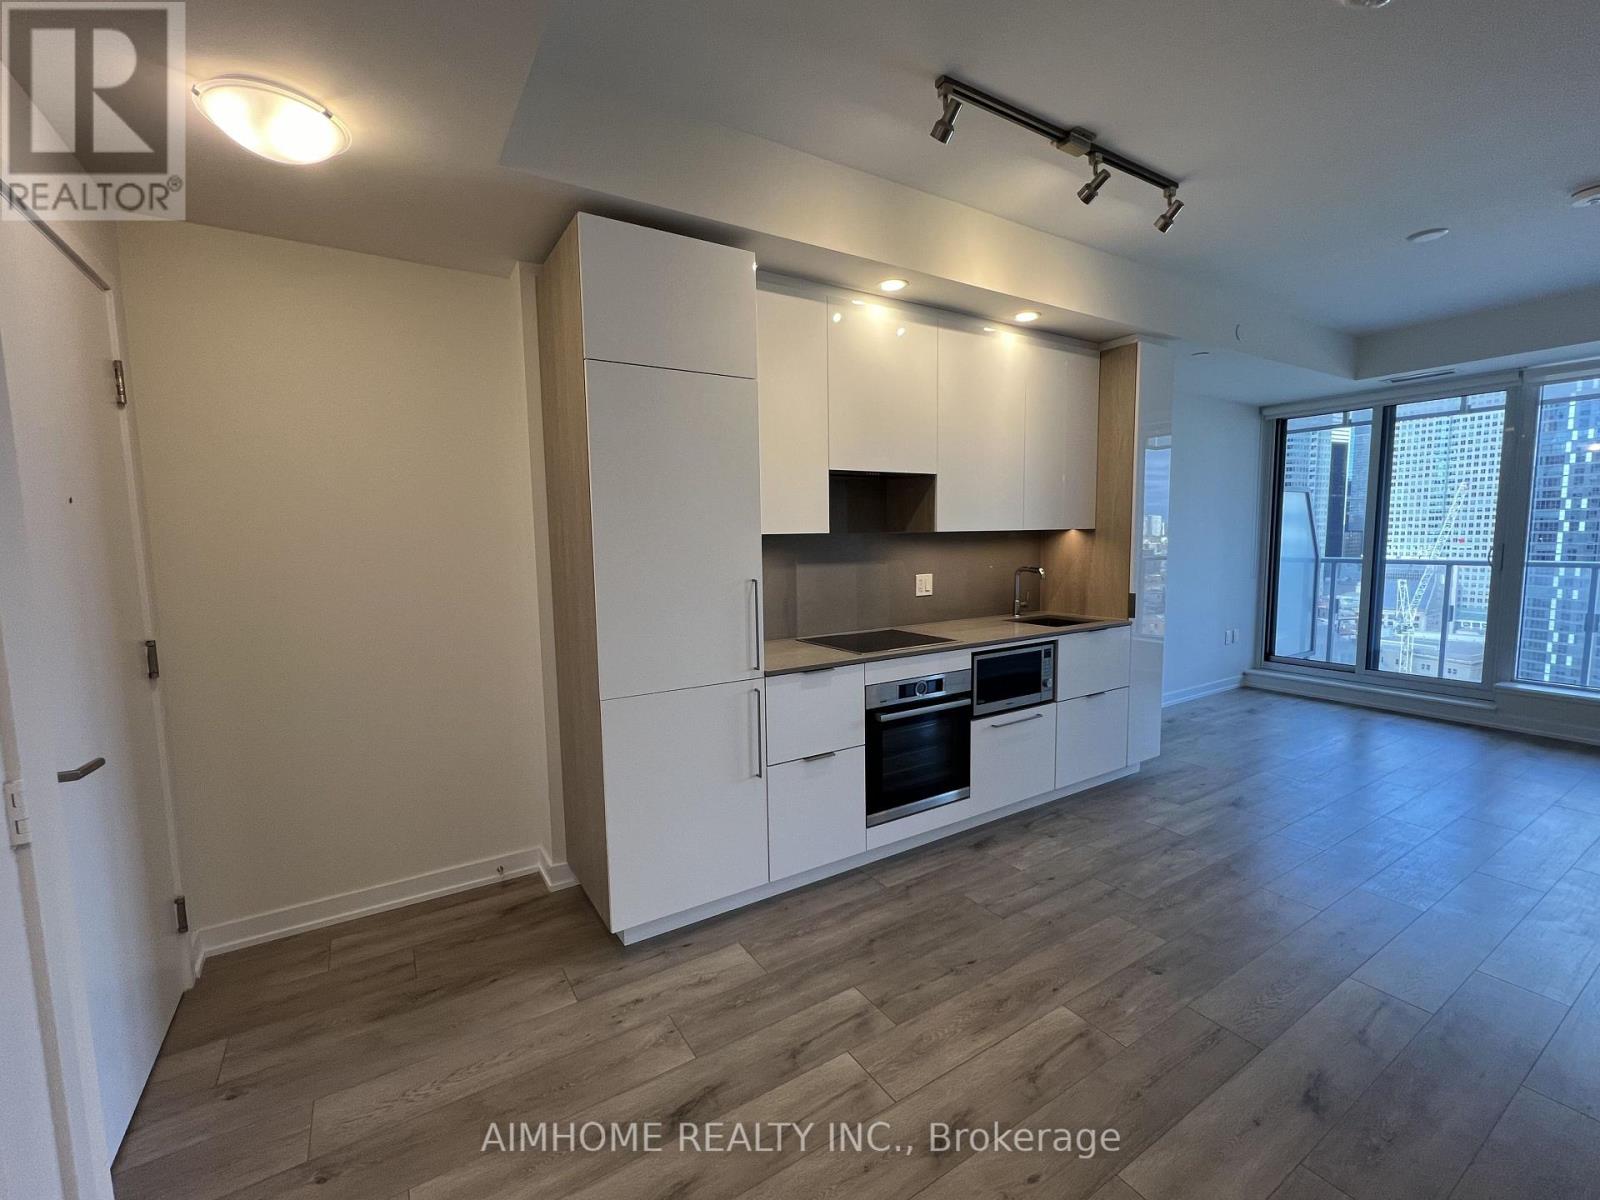
Brand new 1+den, 2-bath suite at The Whitfield by Menkes, offering contemporary finishes, smart layout approximately 581sq.ft. & open large private balcony in the heart of downtown's St. Lawrence neighborhood. Perfectly positioned at Front & Sherborne with effortless access to the Financial District, Union Station, the Esplanade, St. Lawrence Market, Distillery District, Scotiabank Arena and the waterfront. Featuring an open-concept kitchen/dining/living area, separate bedroom with closet, two full bathrooms and a highly functional den that works beautifully as a home office or guest space. The sleek linear kitchen showcases custom two-tone cabinetry, quartz counters, porcelain slab backsplash, integrated brand-name appliances and an Energy Star stacked washer/dryer, all framed by floor-to-ceiling, energy-efficient windows that flood the suite with natural light. (id:52560)
Location
4209 - 180 FRONT STREET E, Toronto (Moss Park), Ontario
Property Status
Similar properties
 |HOMELIFE/CIMERMAN REAL ESTATE LTD., Brokerage
The listing data is provided under copyright by the Toronto Regional Real Estate Board. The trademarks REALTOR®, REALTORS®, and the REALTOR® logo are controlled by REALTOR® Canada Inc. and identify real estate professionals who are members of The Canadian Real Estate Association (CREA). The trademarks MLS®, Multiple Listing Service® and the associated logos identify professional services rendered by members of CREA. Used under license.