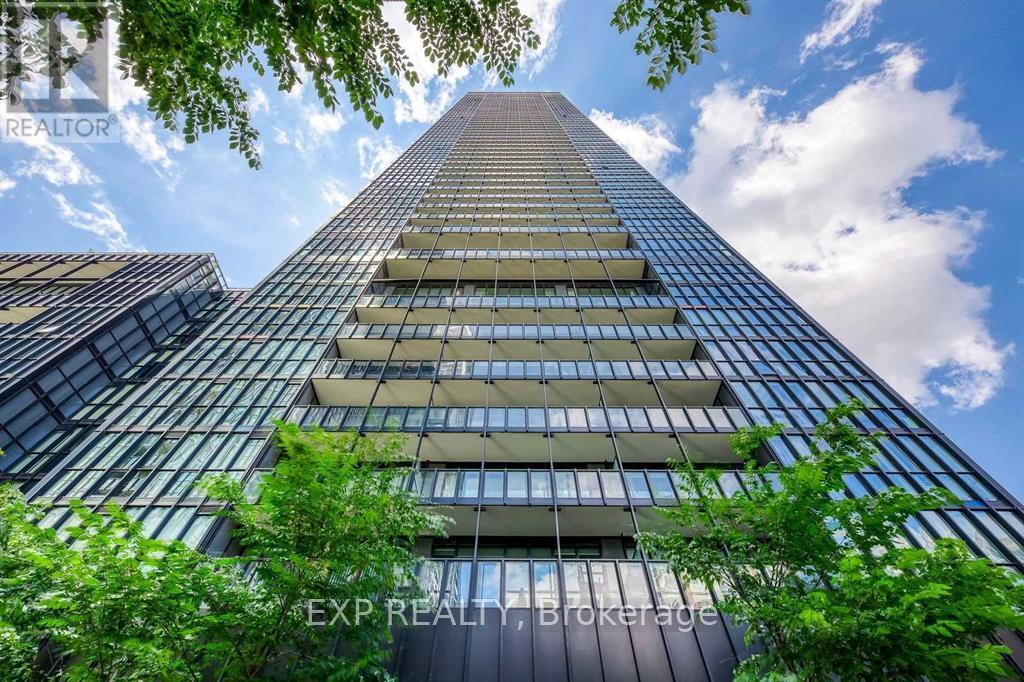
4804 - 101 CHARLES STREET E
Amenities
Description
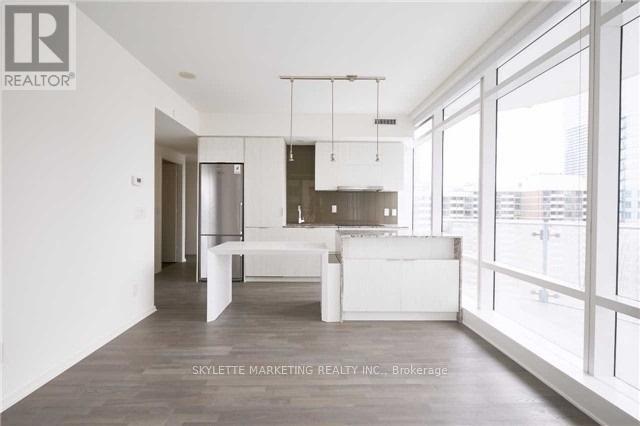
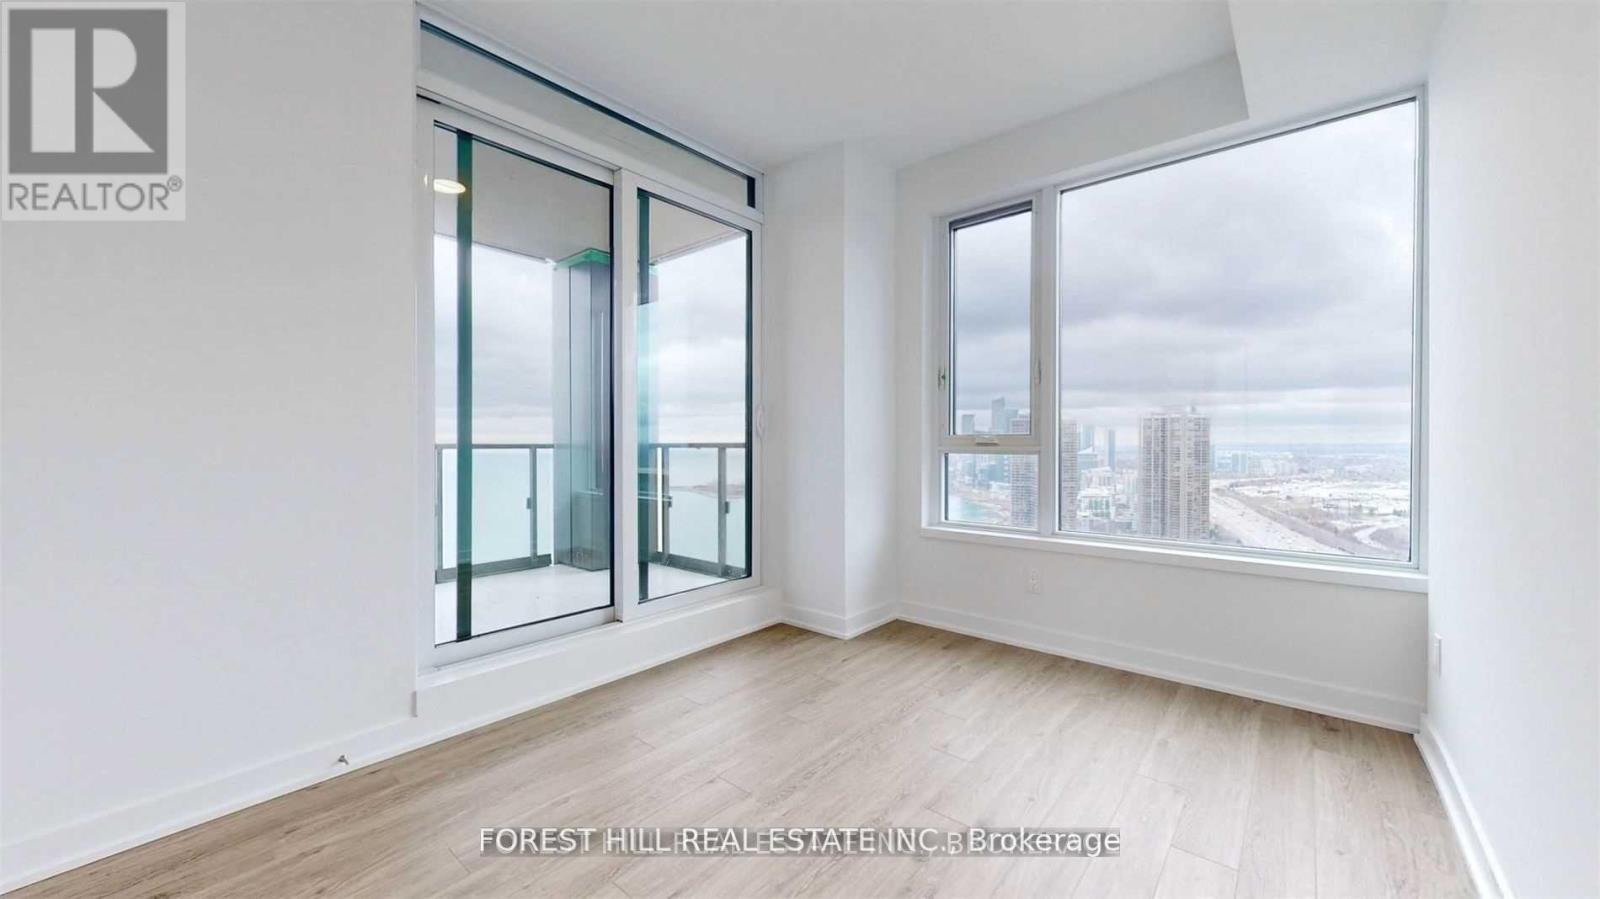
Welcome to elevated downtown living at X2 Condos. Perched on the 48th floor, this spectacular southwest corner residence offers over 900 sq. ft. of beautifully appointed living space with soaring 10-foot ceilings, floor-to-ceiling windows, and breathtaking panoramic views of the Toronto skyline and Lake Ontario. The thoughtfully designed split-bedroom layout features 2 spacious bedrooms, 2 full bathrooms, and an open-concept living and dining area filled with an abundance of natural light throughout the day.Designed for both comfort and style, the suite features engineered hardwood flooring, stone countertops, stainless steel appliances, a dishwasher, in-suite laundry, central heating and air conditioning, and modern finishes throughout. Hydro and internet are included, making for truly effortless living. Available furnished or unfurnished to suit your needs.Ideally situated just steps from Yorkville, Yonge & Bloor, luxury boutiques, acclaimed restaurants, cafés, grocery stores, and two TTC subway lines, you'll enjoy one of Toronto's most vibrant and connected neighbourhoods. Residents of X2 Condos have access to exceptional amenities including a 24-hour concierge, state-of-the-art fitness centre, outdoor pool, sauna, rooftop terrace, party room, guest suites, and visitor parking. A rare opportunity to experience sophisticated urban living in one of downtown Toronto's most sought-after addresses. (id:52560)
Location
4804 - 101 CHARLES STREET E, Toronto (Church-Yonge Corridor), Ontario
Property Status
Similar properties
 |HOMELIFE/CIMERMAN REAL ESTATE LTD., Brokerage
The listing data is provided under copyright by the Toronto Regional Real Estate Board. The trademarks REALTOR®, REALTORS®, and the REALTOR® logo are controlled by REALTOR® Canada Inc. and identify real estate professionals who are members of The Canadian Real Estate Association (CREA). The trademarks MLS®, Multiple Listing Service® and the associated logos identify professional services rendered by members of CREA. Used under license.