1112 - 4010 EGLINTON AVENUE W
Amenities
Description
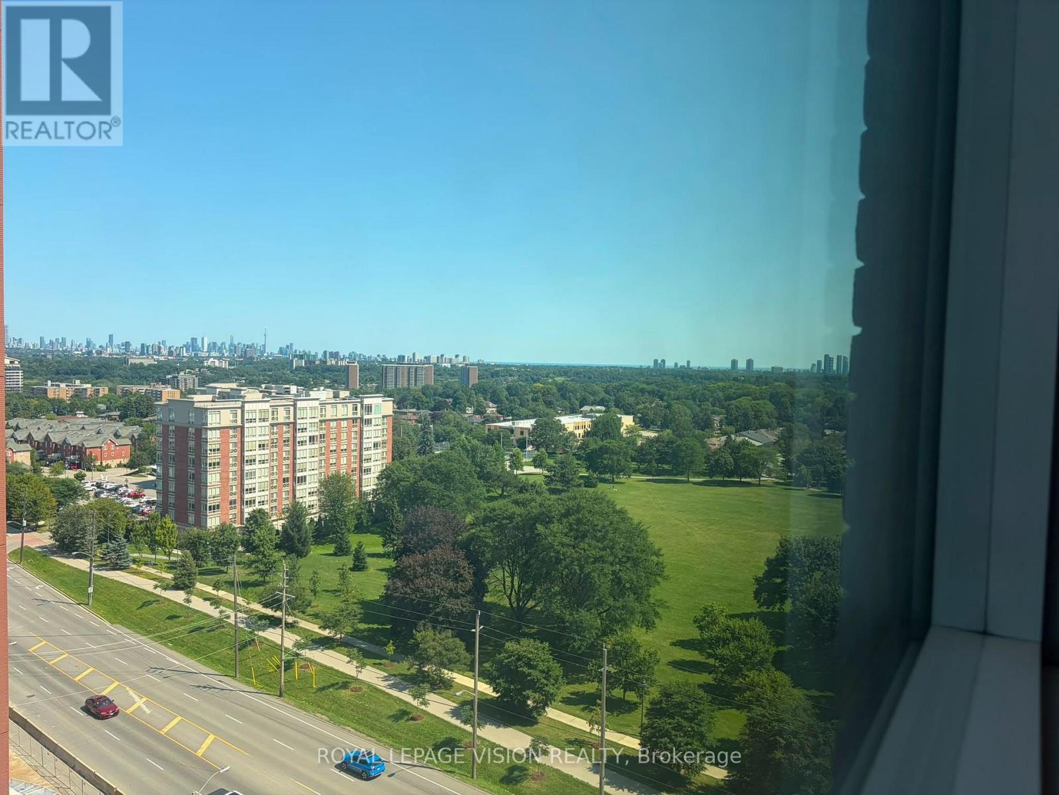
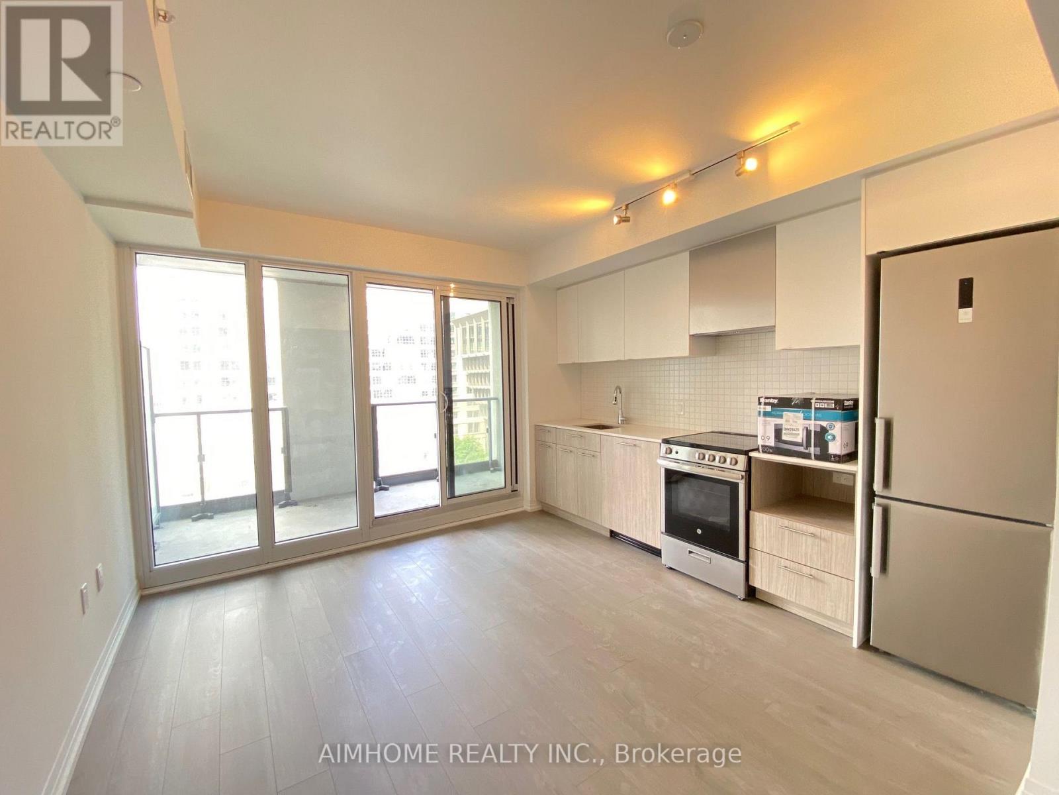
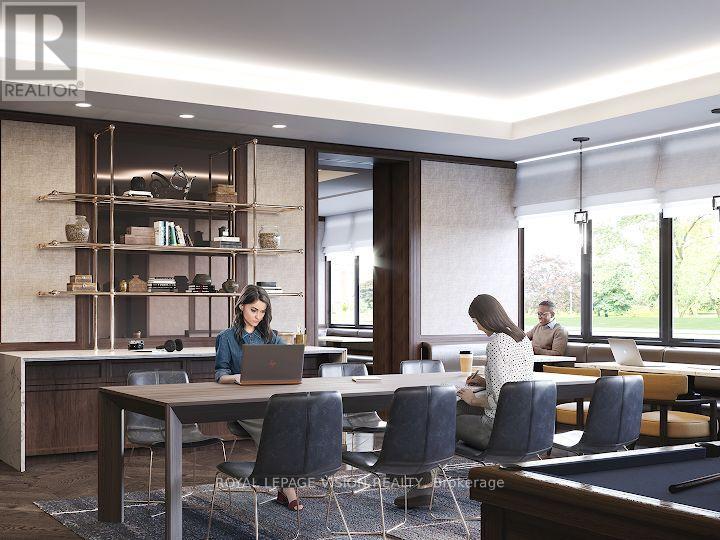
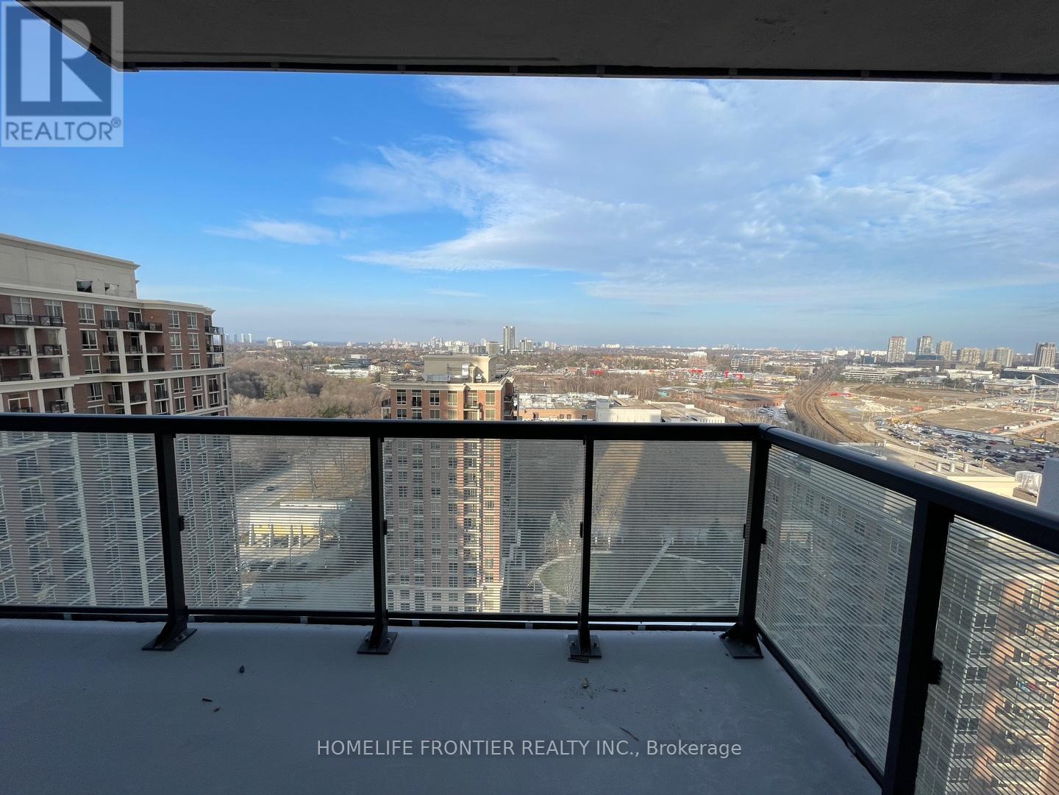
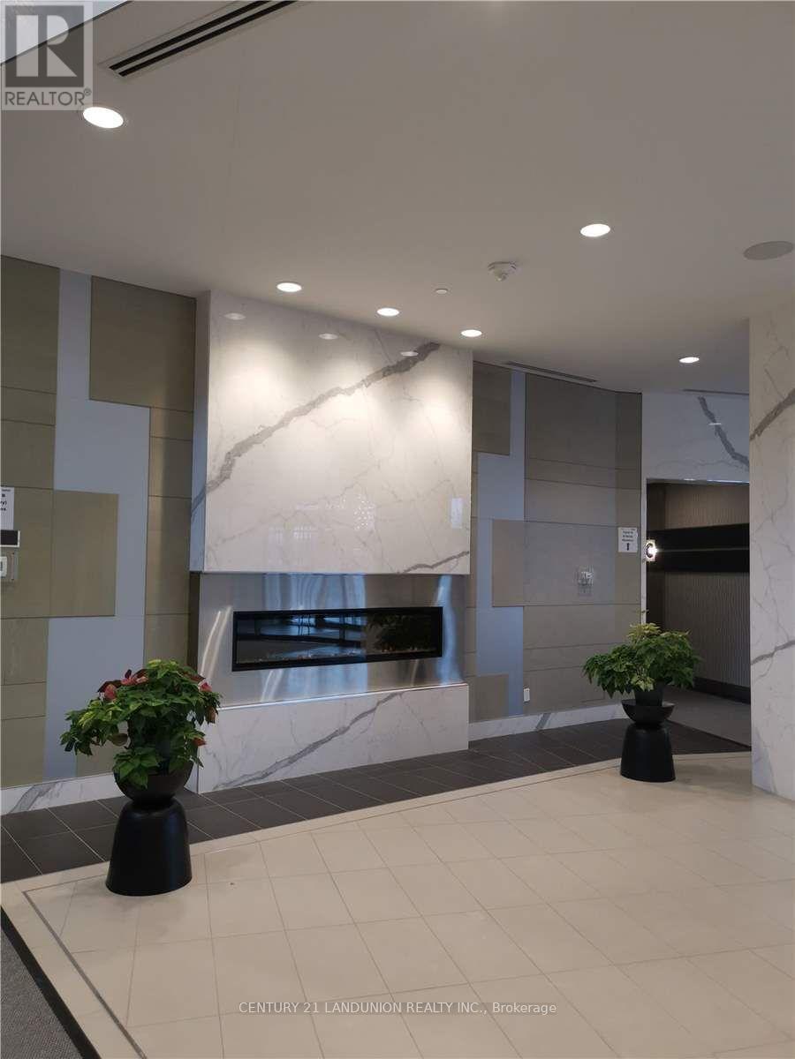
New never lived in one bedroom and seperate room den 584 sq ft per builders floorplan, green views when looking south from balcony, all wood / ceramic floors no carpet, modern eat in kitchen with S/S appliances and granite tops, no parking. Building and amenities under construction ( Attached builder renderings illustrates when site is complete in 2027 ), across from a park / Royal York rd TTC stop and future Royal York rd LRT stop ( LRT phase 2 ). Proposed park also on site and ground floor retail in 2028. Landlord will consider longer than 1 year term lease. (id:52560)
Location
1112 - 4010 EGLINTON AVENUE W, Toronto (Humber Heights), Ontario
Property Status
Similar properties

 |HOMELIFE/CIMERMAN REAL ESTATE LTD., Brokerage
The listing data is provided under copyright by the Toronto Regional Real Estate Board. The trademarks REALTOR®, REALTORS®, and the REALTOR® logo are controlled by REALTOR® Canada Inc. and identify real estate professionals who are members of The Canadian Real Estate Association (CREA). The trademarks MLS®, Multiple Listing Service® and the associated logos identify professional services rendered by members of CREA. Used under license.