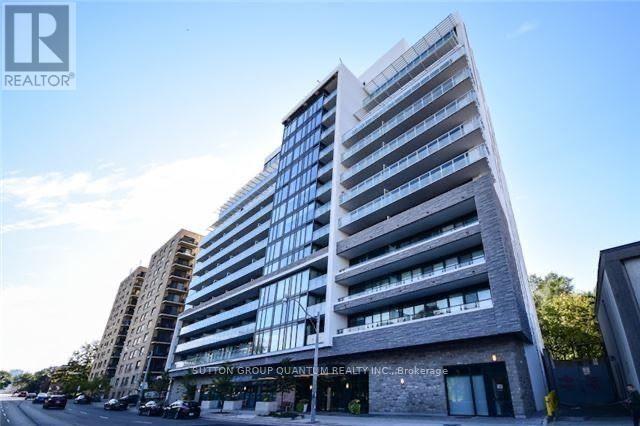
UPH01 - 3018 YONGE STREET
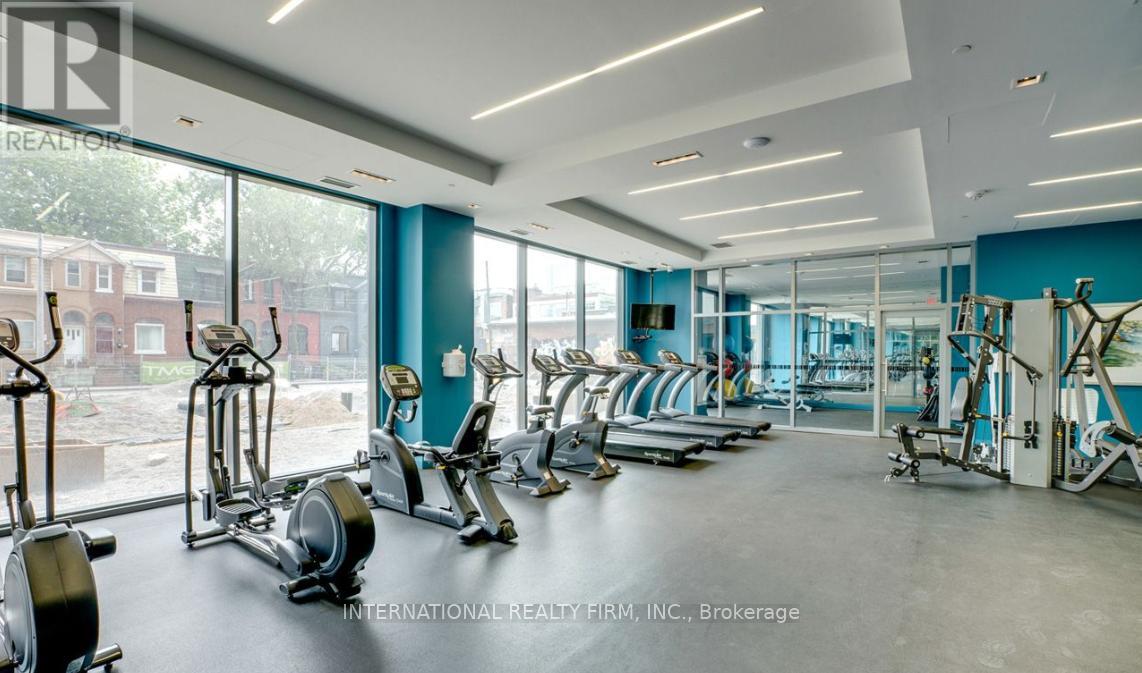
Amenities
Description
* * * Available Immediate * * * Welcome To The Residences Of 3018 Yonge In Lawrence Park. This Penthouse 2 Bedroom Corner Suite Features Approximately 1209 Interior Square Feet. Designer Kitchen Cabinetry With Stainless Steel Appliances, Granite Countertops, Under Cabinet Lighting, An Undermount Sink & A Centre Island. Bright Soaring Almost 10-Foot Floor To Ceiling Windows With A Smooth Ceiling, Customized Roller Shades & Hardwood Flooring Throughout Facing Stunning Unobstructed West Views From The Large 275 Square Foot Terrace With A Gas Barbecue Hook-Up. Main Bedroom With A 5-Piece Ensuite With A Separate Glass Stand-Up Shower, Deep Soaker Tub, Gas Fireplace, Walk-In Closet & A Walk-Out To The Terrace. A Spacious Sized Split 2nd Bedroom That Could Also Be Used As A Home Office With Glass Sliding Doors & Mirrored Closet. Steps To T.T.C. Lawrence Subway Station, City Market Grocery Store, Cafes, Restaurants, Toronto Public Library, Lawrence Park Tennis, Bowling & Croquet Clubs. 2-Premium Parking Spaces & 2-Premium Lockers Are Included. Visitors Parking. Click On The Video Tour! (id:52560)
Location
UPH01 - 3018 YONGE STREET, Toronto (Lawrence Park South), Ontario
Property Status
Similar properties
 |HOMELIFE/CIMERMAN REAL ESTATE LTD., Brokerage
The listing data is provided under copyright by the Toronto Regional Real Estate Board. The trademarks REALTOR®, REALTORS®, and the REALTOR® logo are controlled by REALTOR® Canada Inc. and identify real estate professionals who are members of The Canadian Real Estate Association (CREA). The trademarks MLS®, Multiple Listing Service® and the associated logos identify professional services rendered by members of CREA. Used under license.