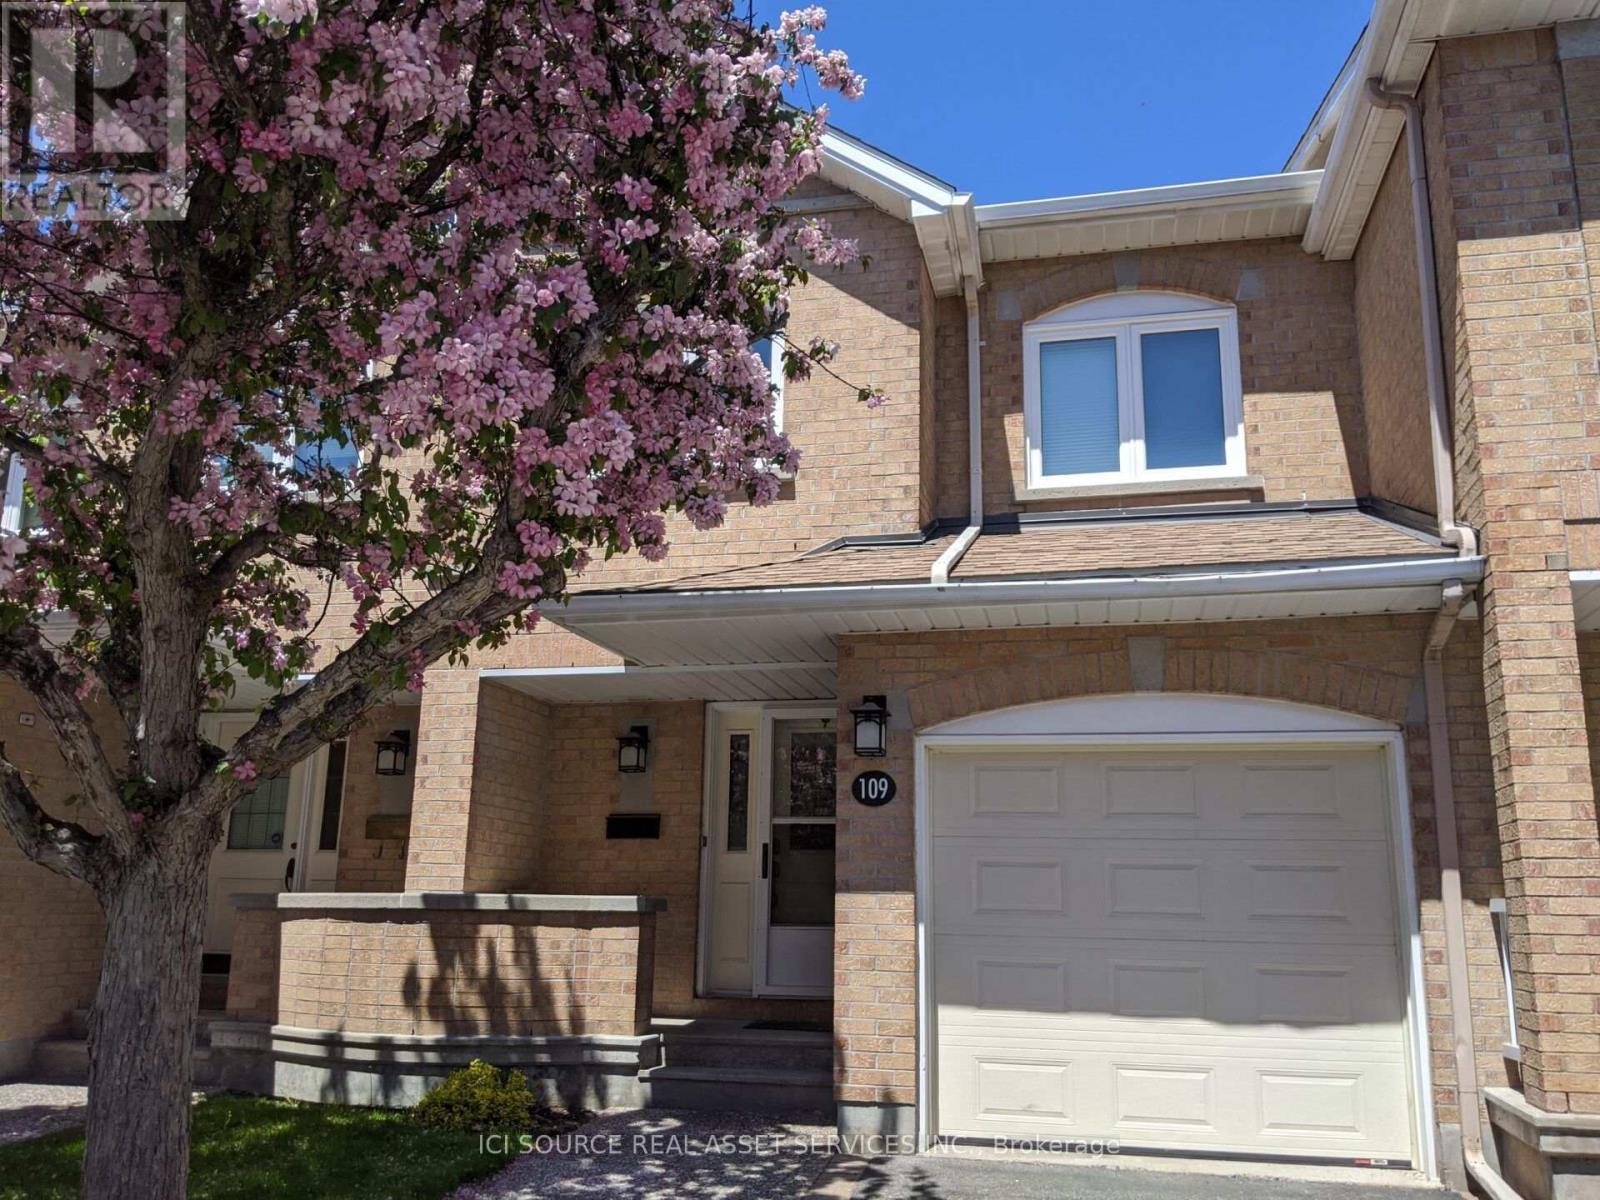
109 DALECROFT CRESCENT
Amenities
Description
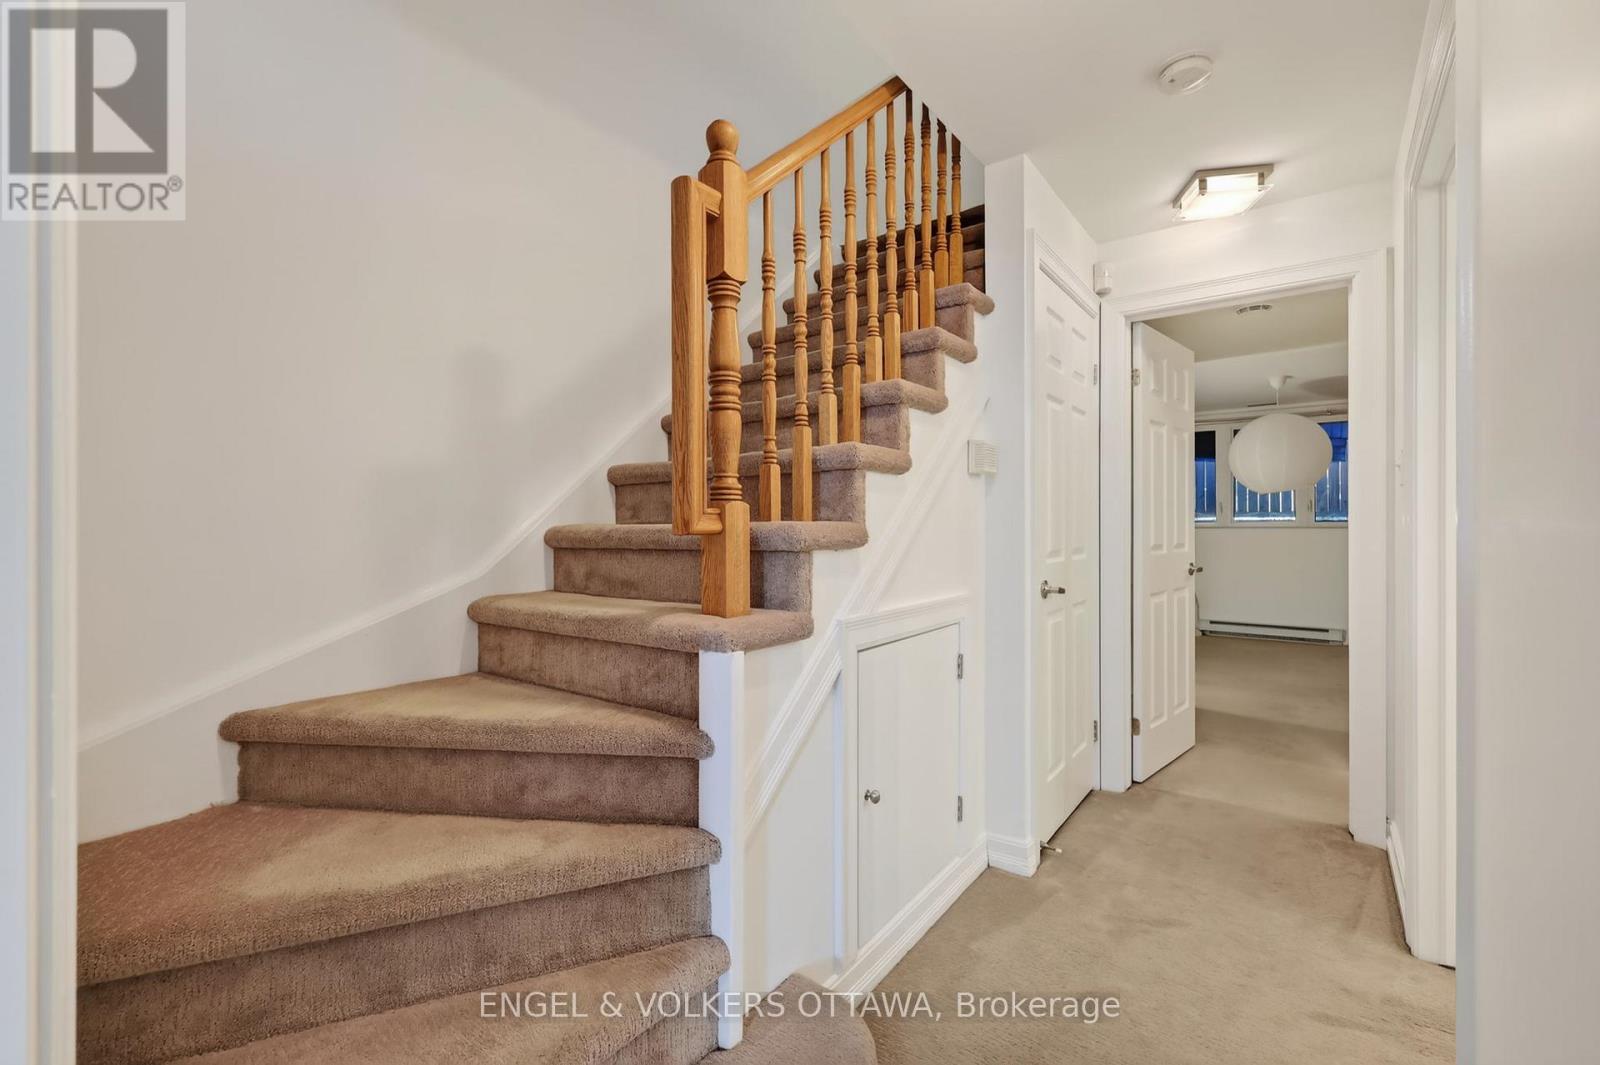
Welcome home to this beautifully updated townhouse that combines modern style, comfort and convenience. Superior location, a short walk away from the beautiful Centre point Park, transitway, future light rail station, library, theatre, outdoor skating at Ben Franklin Place, shops and restaurants. This recently renovated unit offers a bright, open-concept layout with generous living space, making it perfect for professionals, couples, or small families. Main Floor Features:- Open concept with hardwood floors- Fully renovated kitchen with stainless steel appliances and granite countertops-Large family room with fireplace- Dining room adjacent to living room- Office/den with fireplace and sliding doors leading to rear patio- Powder room2nd Floor Features:- 3-bedrooms with ceiling fans- Extremely large master with 5 piece fully updated ensuite- 2nd full bathroom with laundry facilities (washer and dryer) Additional Features:- Very large finished rec room- Loads of storage space- Single car garage and driveway- Air Conditioning Available October 1. $2950/month plus heat (natural gas), hydro and water. Includes professional snow clearing, lawn cutting and grounds maintenance at no additional cost. *For Additional Property Details Click The Brochure Icon Below* (id:52560)
Location
109 DALECROFT CRESCENT, Ottawa, Ontario
Property Status
Similar properties
 |HOMELIFE/CIMERMAN REAL ESTATE LTD., Brokerage
The listing data is provided under copyright by the Toronto Regional Real Estate Board. The trademarks REALTOR®, REALTORS®, and the REALTOR® logo are controlled by REALTOR® Canada Inc. and identify real estate professionals who are members of The Canadian Real Estate Association (CREA). The trademarks MLS®, Multiple Listing Service® and the associated logos identify professional services rendered by members of CREA. Used under license.