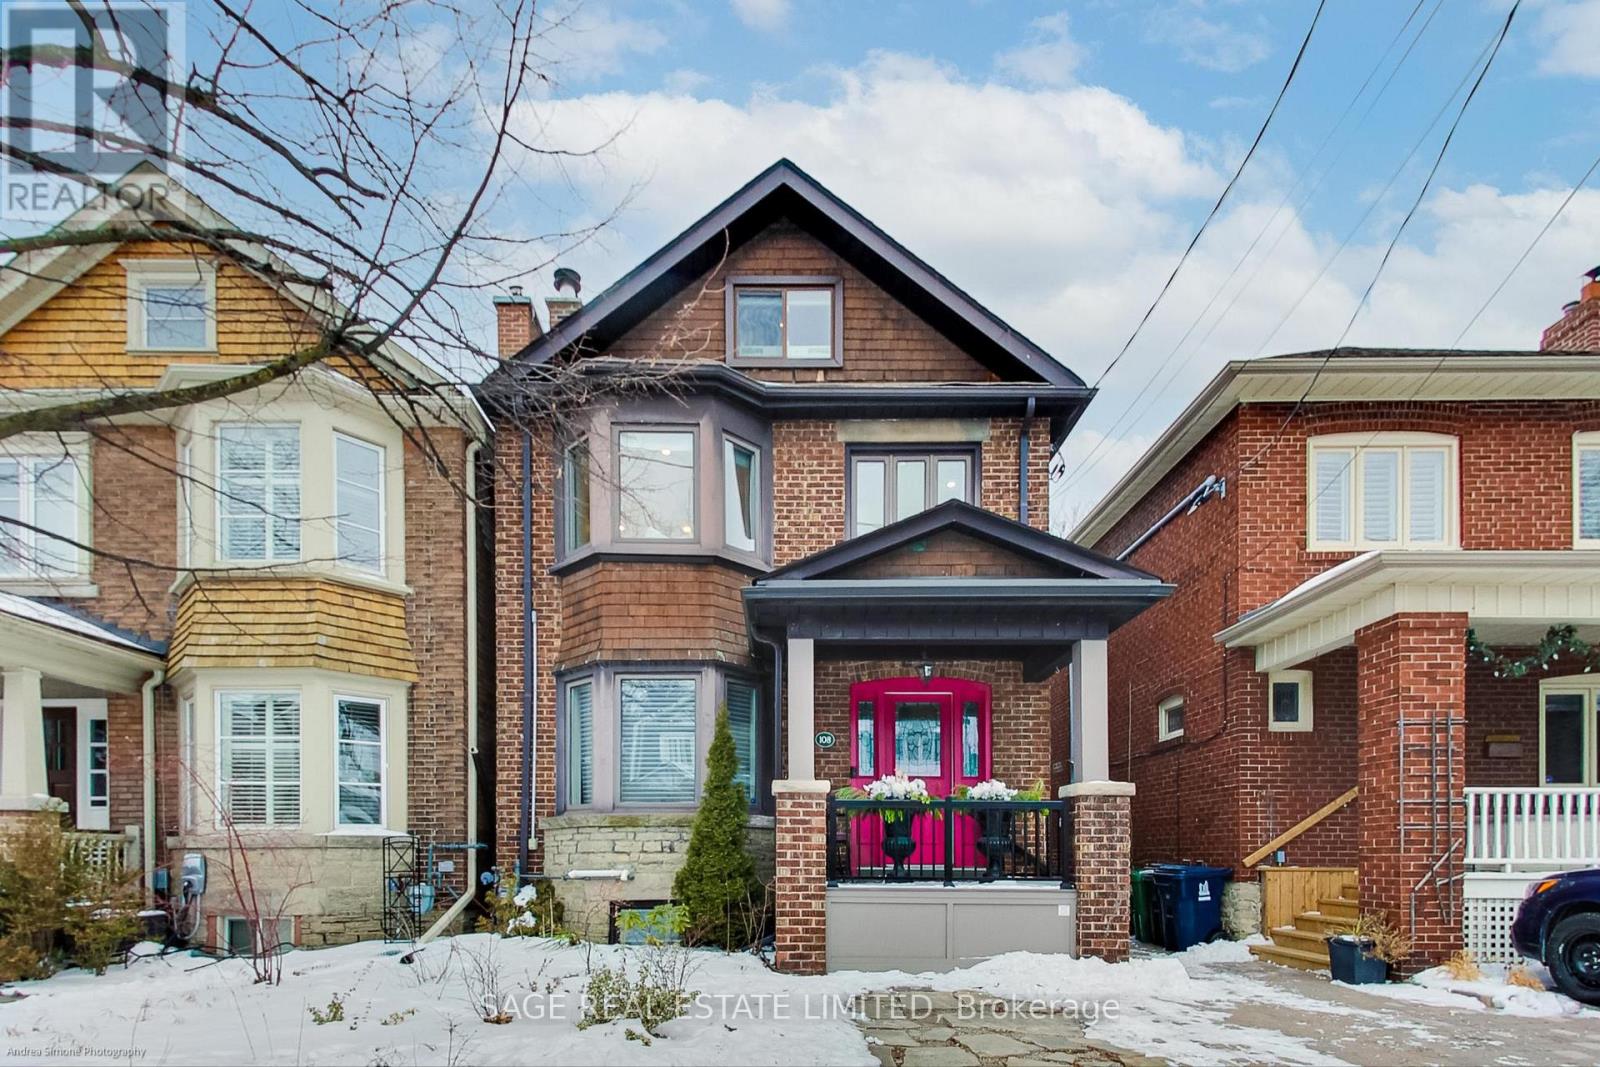
108 BERESFORD AVENUE
Amenities
Description
In the heart of Bloor West Village, 108 Beresford Ave is a spacious, beautifully renovated detached home with the flexibility to support family life at every stage. With four levels of finished living space, 4 beds, 4 baths, a proper home office, a private backyard, garage, and legal front-pad parking, there's room to live, work, gather, and grow. The bright, open-concept main floor is made for everything from busy weekday mornings to full-house entertaining. At its centre is an oversized kitchen with a huge island, six-burner gas range, two full sinks, pot filler, and the storage, prep space, and functionality a family-sized home deserves. Overlooking the backyard, it keeps the cook connected to what's happening inside and out. A main-floor powder room adds everyday convenience, while two fireplaces bring warmth and character throughout the home. The second and third floors offer four generously sized bedrooms plus a separate den that works perfectly as a home office or nursery. A full bathroom serves the second floor, while the third-floor suite has its own ensuite. The finished basement adds even more flexibility, with a rec room, kitchenette, full bathroom and walkout to the yard. The backyard is private, peaceful and ready for summer, with space to dine outdoors or unwind in the hot tub. A separate backyard garage provides valuable storage for bikes, seasonal gear and everything else family life tends to accumulate. Set on one of Bloor West Village's quiet residential streets, the house is just a 2-minute walk from the shops, cafés, bakeries, restaurants and independent grocers along Bloor, only 4 minutes from Runnymede Station, and High Park is a 10-minute walk away. (id:52560)
Location
108 BERESFORD AVENUE, Toronto (High Park-Swansea), Ontario
Property Status
Similar properties
 |HOMELIFE/CIMERMAN REAL ESTATE LTD., Brokerage
The listing data is provided under copyright by the Toronto Regional Real Estate Board. The trademarks REALTOR®, REALTORS®, and the REALTOR® logo are controlled by REALTOR® Canada Inc. and identify real estate professionals who are members of The Canadian Real Estate Association (CREA). The trademarks MLS®, Multiple Listing Service® and the associated logos identify professional services rendered by members of CREA. Used under license.