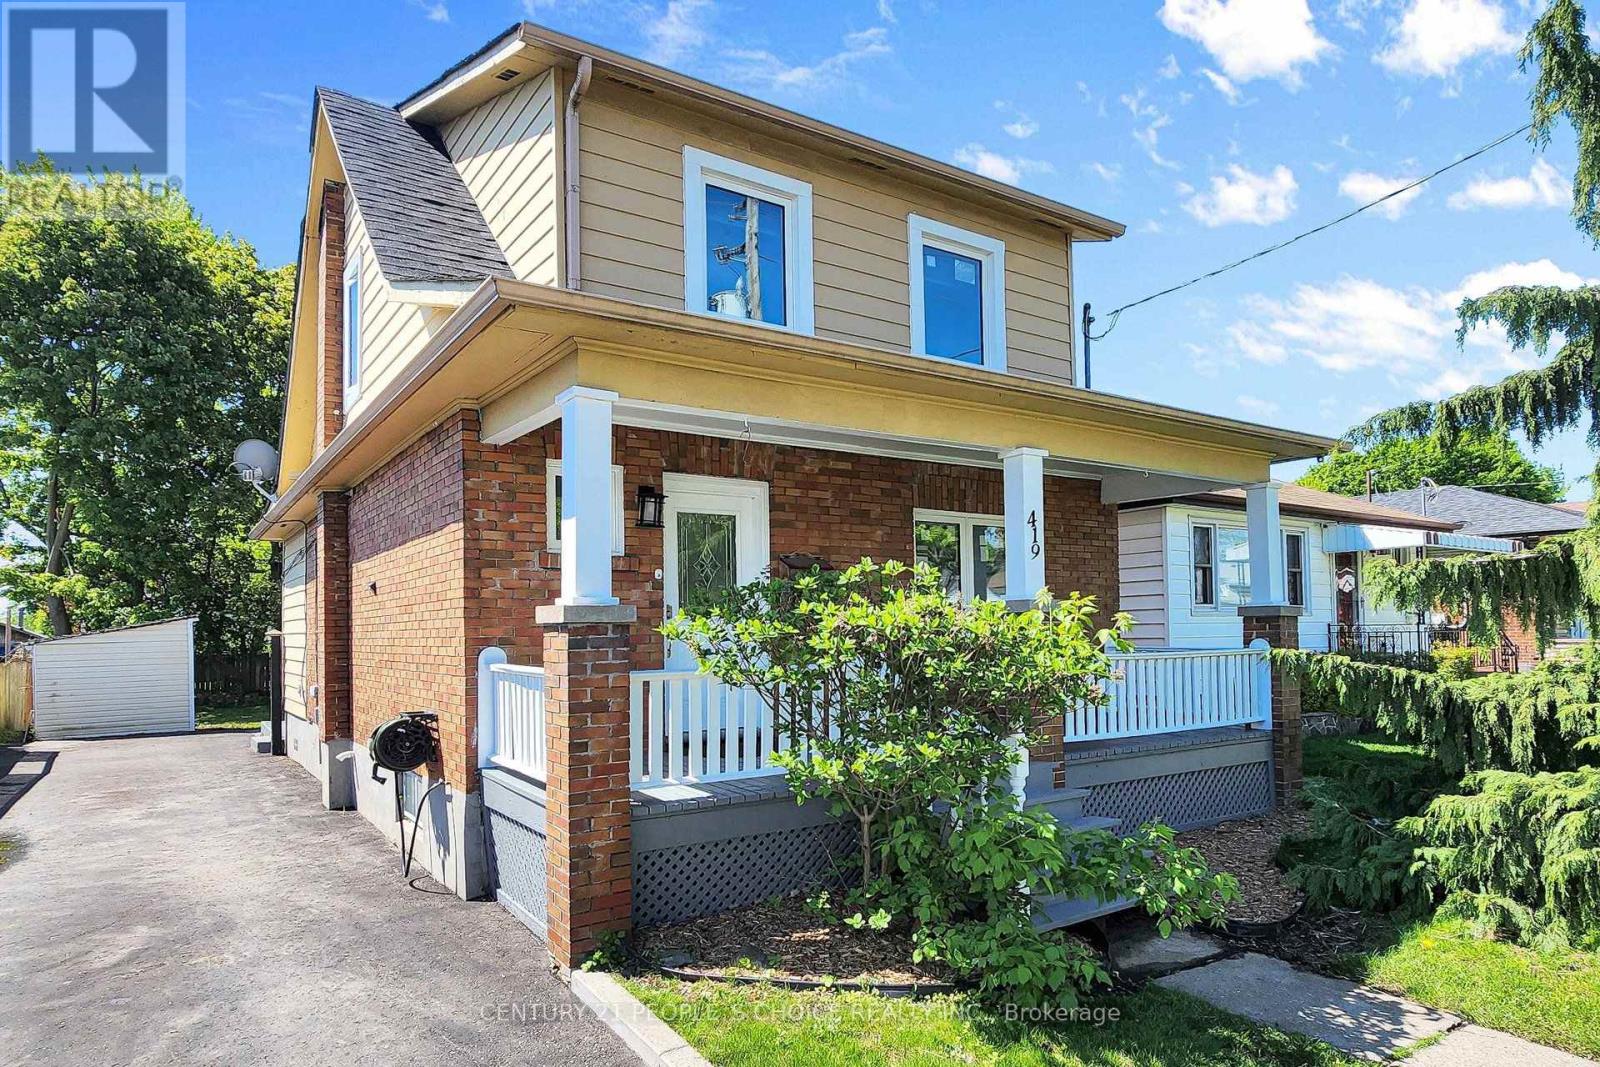
419 ADELAIDE AVENUE W
Amenities
Description
Rent this beautifully upgraded 3-bedroom detached home in Oshawa's sought-after McLaughlinneighbourhood - true pride of ownership shines throughout! Sitting on a deep 130'lot with aspacious backyard and a 70' driveway (2022) that fits four vehicles, this turn-key property ismove-in ready and packed with thoughtful upgrades from top to bottom. Inviting you with afreshly painted porch (2026) - Step inside to a bright, modernized main floor featuring freshlypainted interiors (2026), warm pot lights (2020), and laminate flooring (2020). The fullyrenovated kitchen is the heart of the home, showcasing updated cabinetry (2022), a contemporarybacksplash(2022), durable vinyl flooring (2022), and an updated dishwasher (2020) - flowingseamlessly into a dining and living area built for everyday family life and effortlessentertainment. Upstairs offers three generously sized bedrooms with updated laminate flooring(2020), a fully renovated upstairs bathroom (2020), updated staircase carpet (2022) for afinished transition between floors and stylish zebra blinds (2022). The finished basementextends your living space with updated laminate flooring (2020) - perfect as a rec room, homeoffice, or kids' play zone - and a replaced washer (2021) rounds out the laundry setup. Outsideis where this home truly shines. A professionally filled-in pool (2021) has transformed thebackyard into a wide-open canvas, complemented by elegant patio stone (2021) and a deck - idealfor summer barbecues and family gatherings. Delivers clean curb appeal, while energy-efficientwindows (2021) throughout help keep utility costs in check. Surrounded by great schools, parks,shopping, transit, and every essential amenity your family needs. Every major upgrade hasalready been done - just unpack and enjoy! Tenant to pay all utilities plus water tank rentalplus tenant insurance. Sep 1 Availability. (id:52560)
Location
419 ADELAIDE AVENUE W, Oshawa (McLaughlin), Ontario
Property Status
Similar properties
 |HOMELIFE/CIMERMAN REAL ESTATE LTD., Brokerage
The listing data is provided under copyright by the Toronto Regional Real Estate Board. The trademarks REALTOR®, REALTORS®, and the REALTOR® logo are controlled by REALTOR® Canada Inc. and identify real estate professionals who are members of The Canadian Real Estate Association (CREA). The trademarks MLS®, Multiple Listing Service® and the associated logos identify professional services rendered by members of CREA. Used under license.