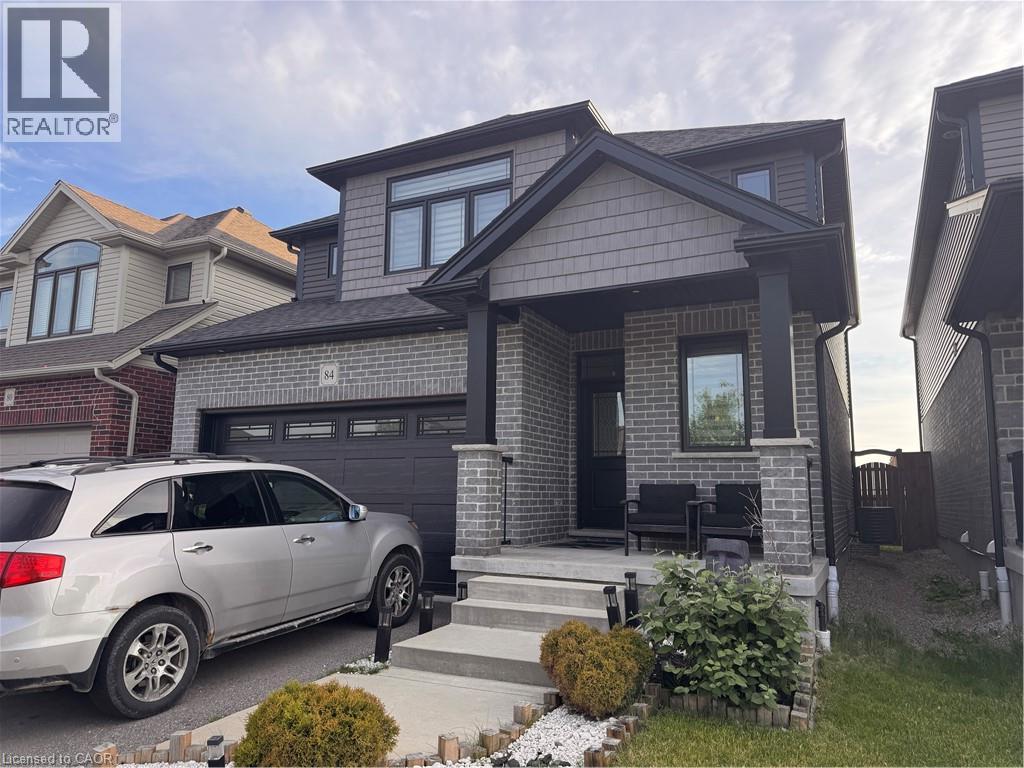
84 LASBY Lane
Amenities
Description
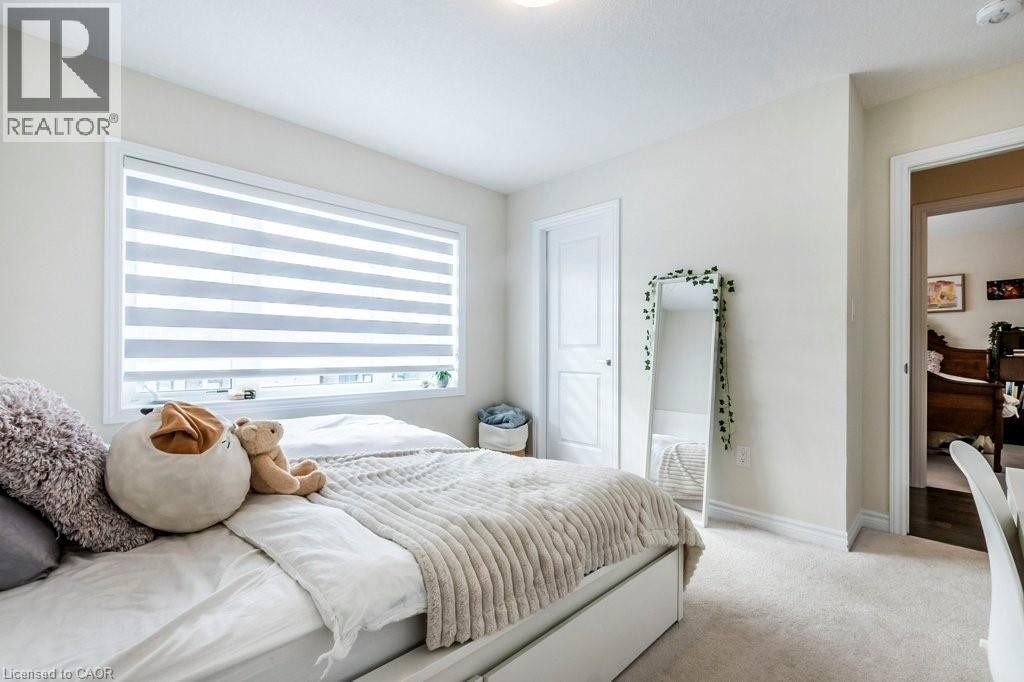
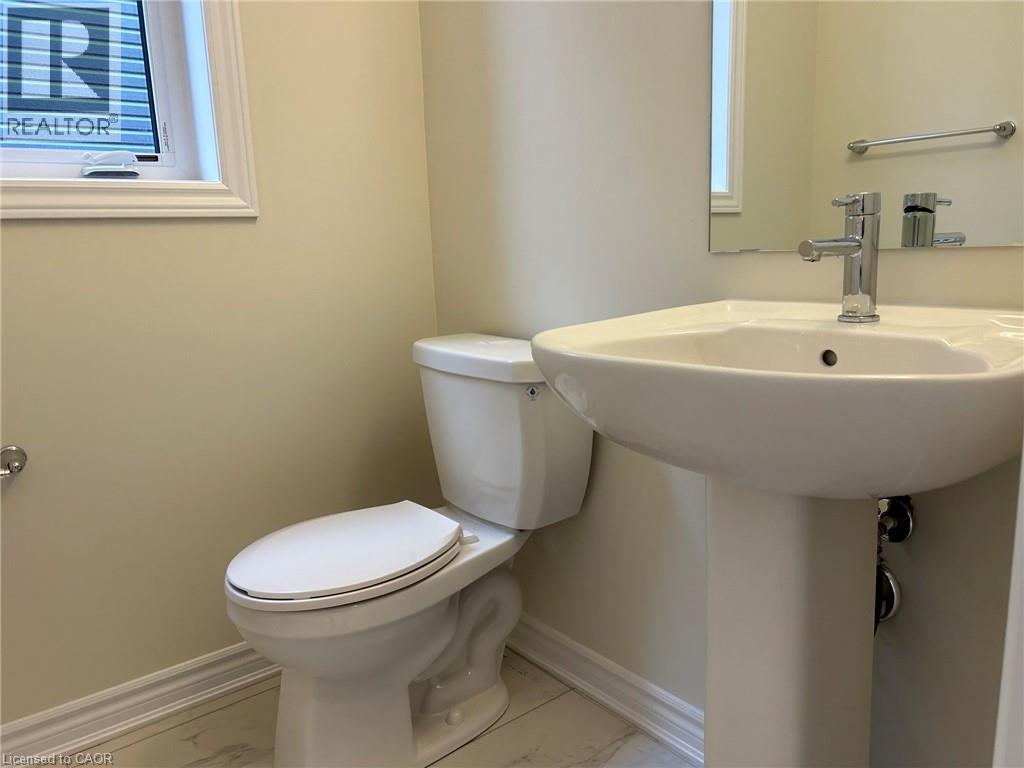
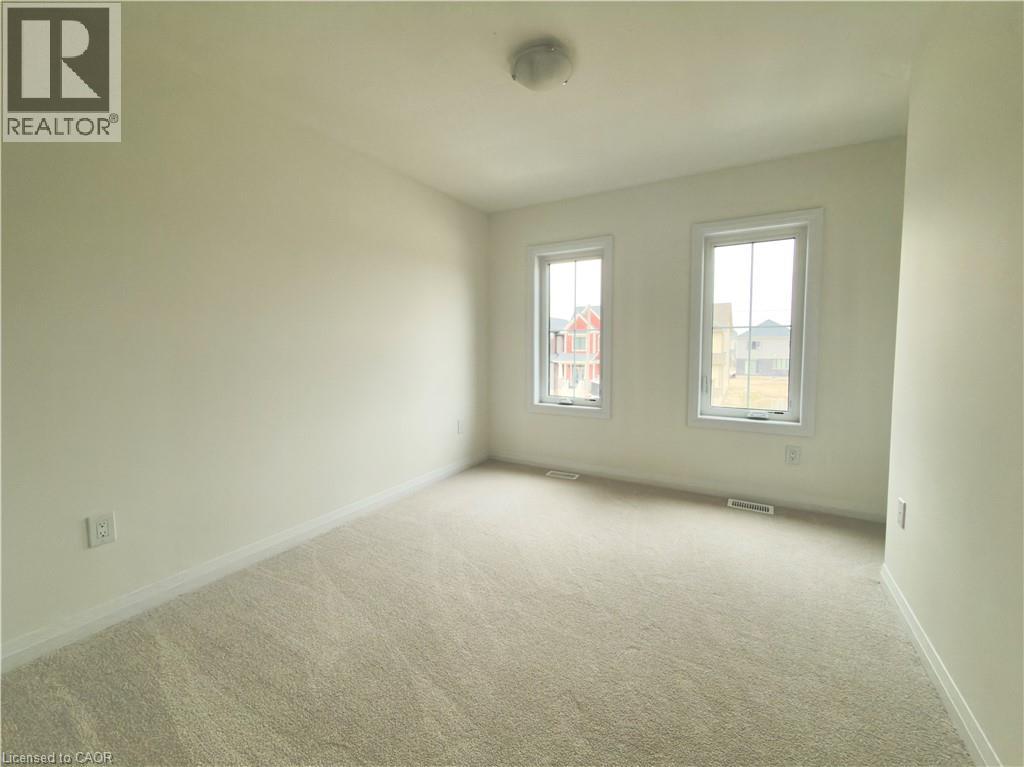
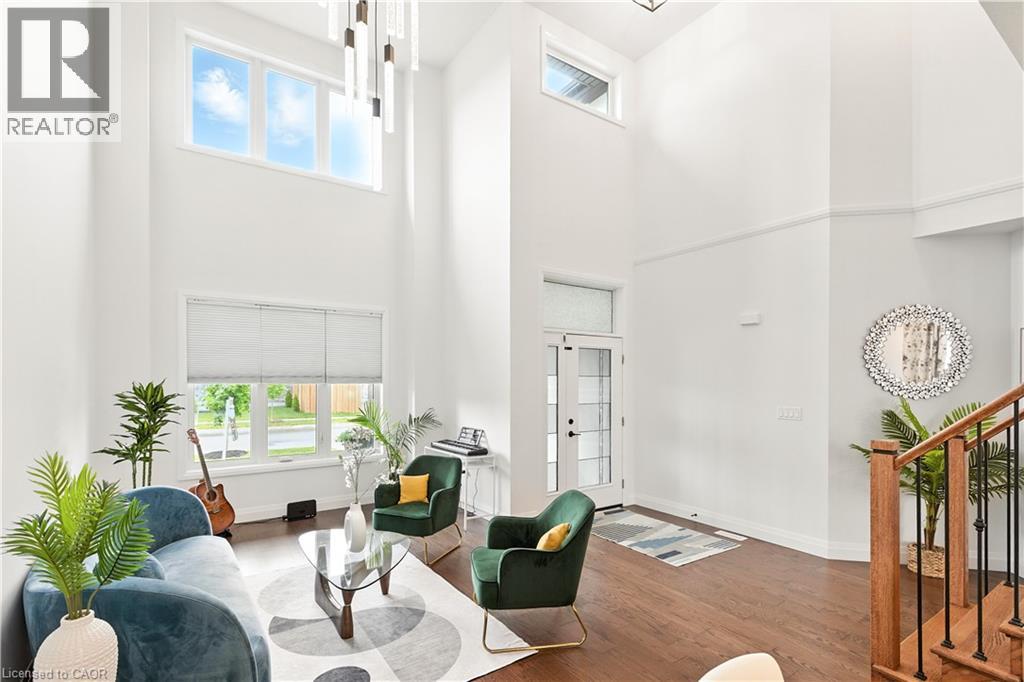
Recently Built 3 Bedroom Luxury Detached Home in Breslau! Welcome to 84 Lasby Lane in Breslau! This absolutely stunning 3-bedroom detached home boasts an impressive list of features you're sure to love. From the chef-inspired kitchen with quartz countertops and a large island to the open-concept main floor, spacious primary suite, and high-end finishes throughout, this home offers the perfect blend of style and comfort. Located in a desirable family-friendly neighbourhood, you'll enjoy the convenience of being just minutes from Kitchener, Guelph, and Woolwich while still appreciating the peace and quiet of suburban living. Features: • 3 Large Bedrooms • 2.5 Bathrooms • Primary Bedroom with Ensuite Bathroom • Double Closets in the Primary Ensuite • 6 Appliances (Fridge, Stove, Dishwasher, Microwave, Washer & Dryer) • Kitchen with Large Island • Plenty of Tasteful Upgrades Throughout • Walk-In Kitchen Pantry • Formal Dinette • Carpet-Free Main Floor • 10-Foot Ceilings on the Main Floor • Large Unfinished Basement • Fully Fenced Backyard • Central Heating & Air Conditioning • 2-Car Garage • Double-Wide Driveway • 1,918 Sq. Ft. • 12 Minutes from Kitchener • 15 Minutes from Guelph • Close to Breslau Public School, Woodland Christian High School & St. Boniface School (School Bus Pickup Area) Rent plus Utilities Available October 1st ***See sales brochure below for showing instructions*** (id:52560)
Location
84 LASBY Lane, Breslau, Ontario
Property Status
 |HOMELIFE/CIMERMAN REAL ESTATE LTD., Brokerage
The listing data is provided under copyright by the Toronto Regional Real Estate Board. The trademarks REALTOR®, REALTORS®, and the REALTOR® logo are controlled by REALTOR® Canada Inc. and identify real estate professionals who are members of The Canadian Real Estate Association (CREA). The trademarks MLS®, Multiple Listing Service® and the associated logos identify professional services rendered by members of CREA. Used under license.