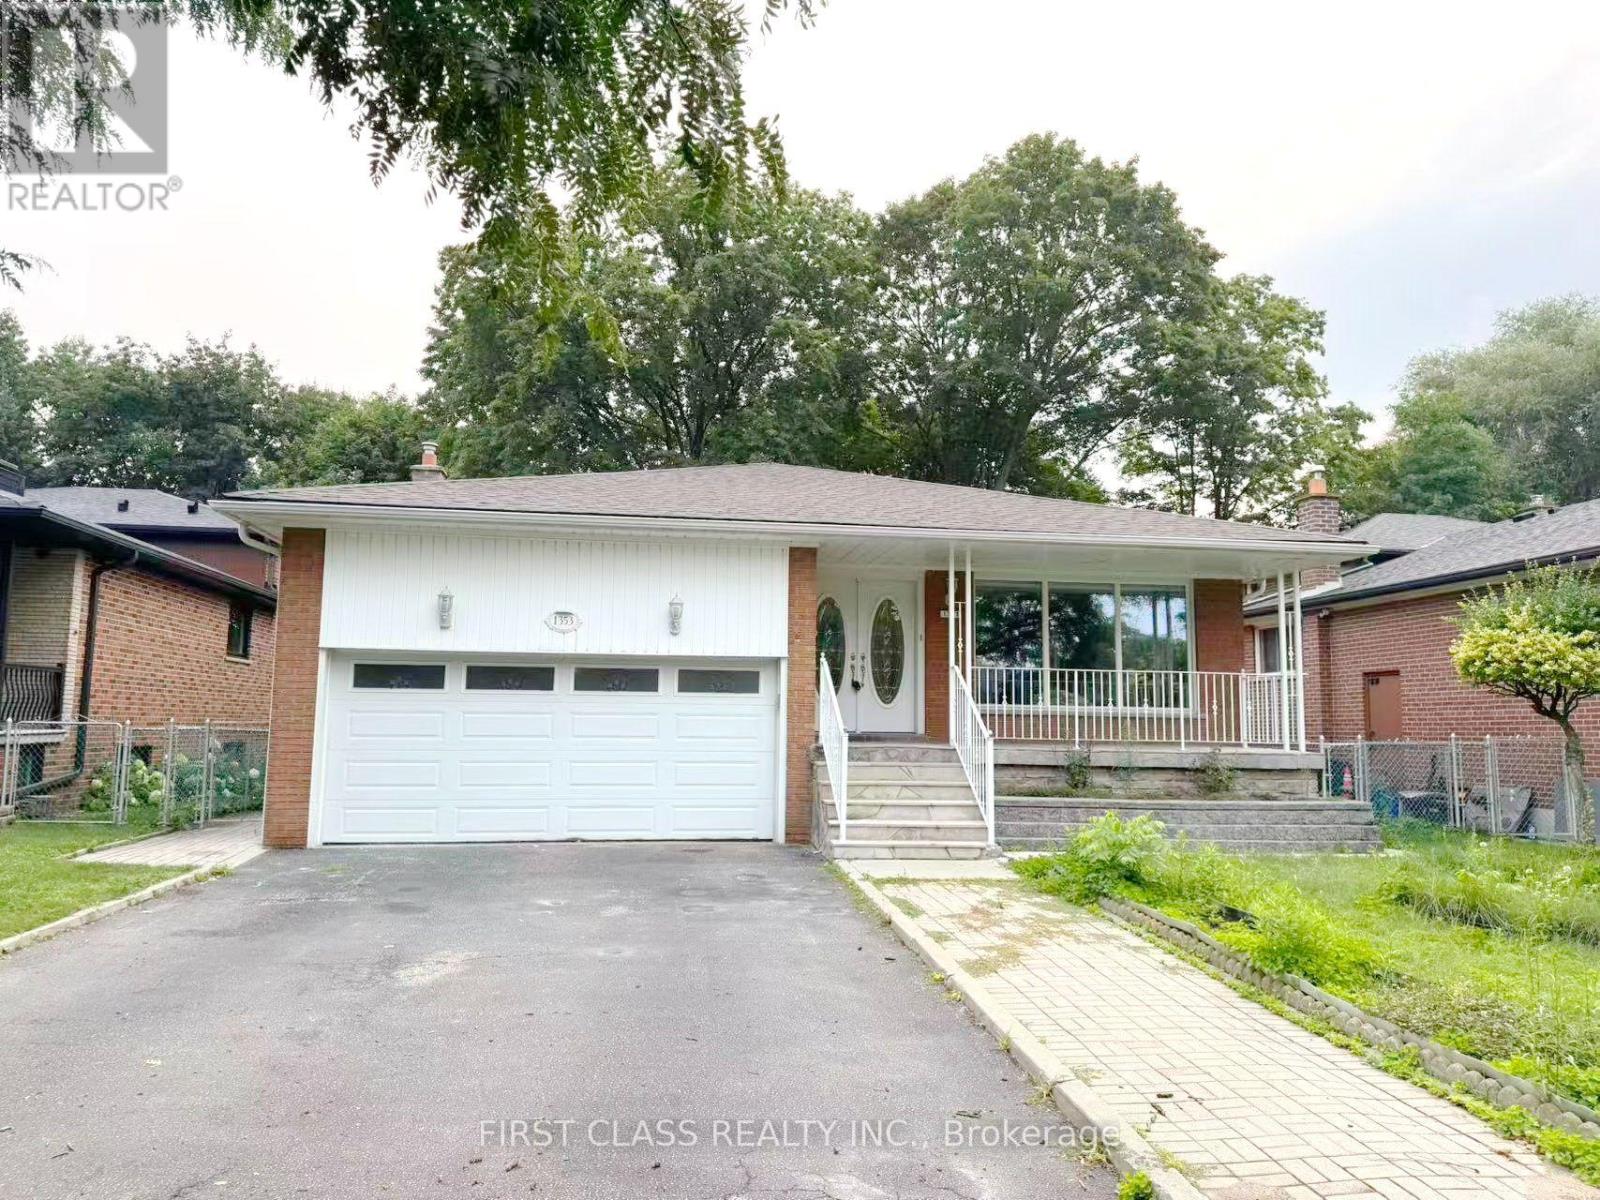
UPPER - 1353 MYRON DRIVE
Amenities
Description
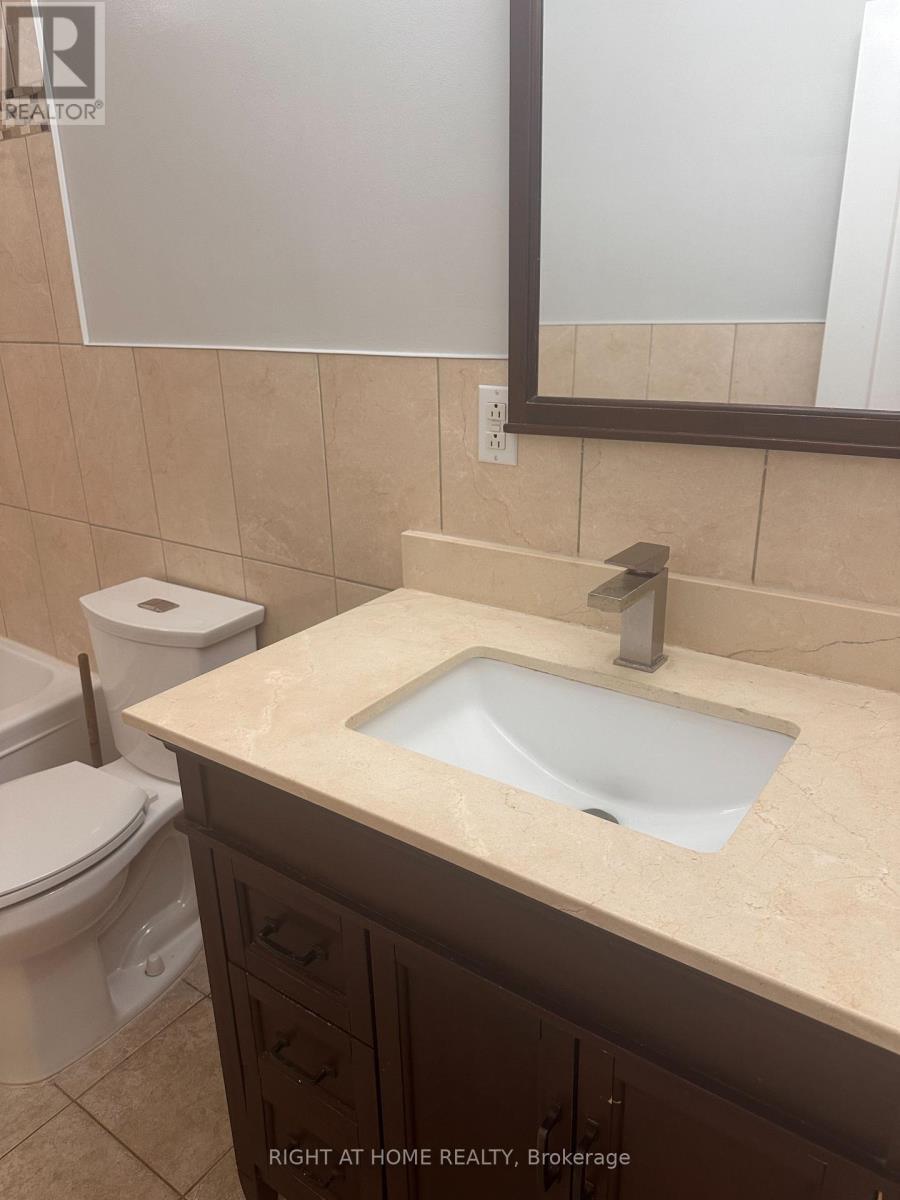
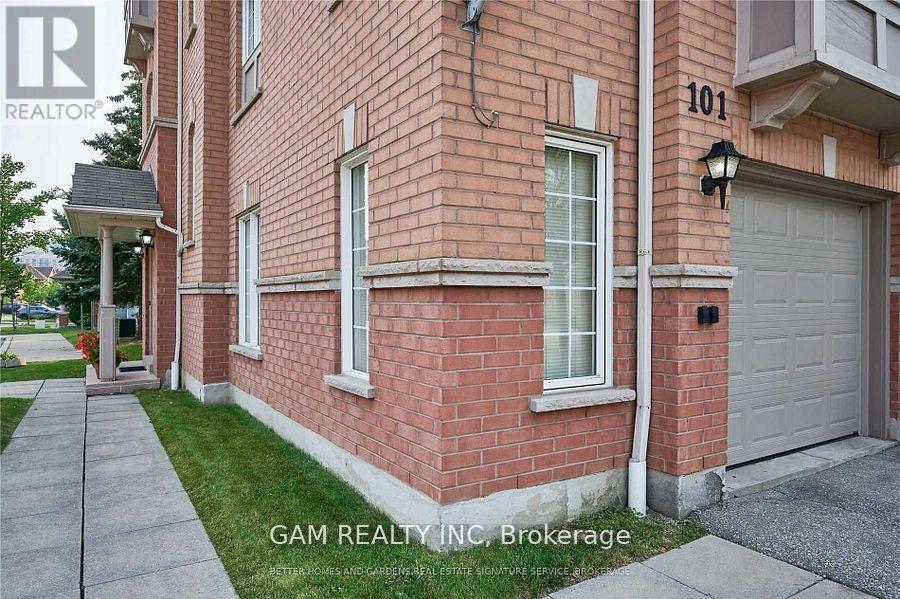
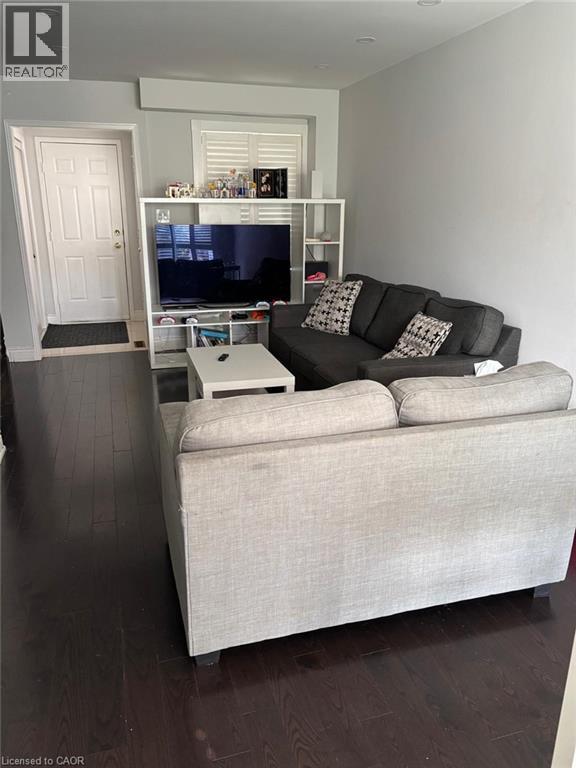
Welcome To 1353 Myron Drive main unit. Backing Directly Onto The Prestigious Lakeview Golf Course. The Main Level Features A Bright & Functional Living & Dining Area Enhanced By Large Windows & Warm Hardwood Flooring. Natural Light Fills The Space, Creating An Inviting Environment For Both Everyday Family Life & Entertaining. The Spacious Kitchen Offers Ample Cabinetry, Generous Prep Space, Tile Flooring & A Charming Breakfast Area O/Looking The Golf Course. Upstairs, 3 Well-Proportioned Bedrooms Feature Hardwood Flooring & Ample Closet Space. The Primary Suite Includes A 3-Pc Ensuite, While A 5-Pc Main Bath. Located Minutes From Waterfront Parks, Trails, Schools, Shopping, & Access To The QEW.Vacant, Immediate Possession Available. (id:52560)
Location
UPPER - 1353 MYRON DRIVE, Mississauga (Lakeview), Ontario
Property Status
Similar properties
 |HOMELIFE/CIMERMAN REAL ESTATE LTD., Brokerage
The listing data is provided under copyright by the Toronto Regional Real Estate Board. The trademarks REALTOR®, REALTORS®, and the REALTOR® logo are controlled by REALTOR® Canada Inc. and identify real estate professionals who are members of The Canadian Real Estate Association (CREA). The trademarks MLS®, Multiple Listing Service® and the associated logos identify professional services rendered by members of CREA. Used under license.