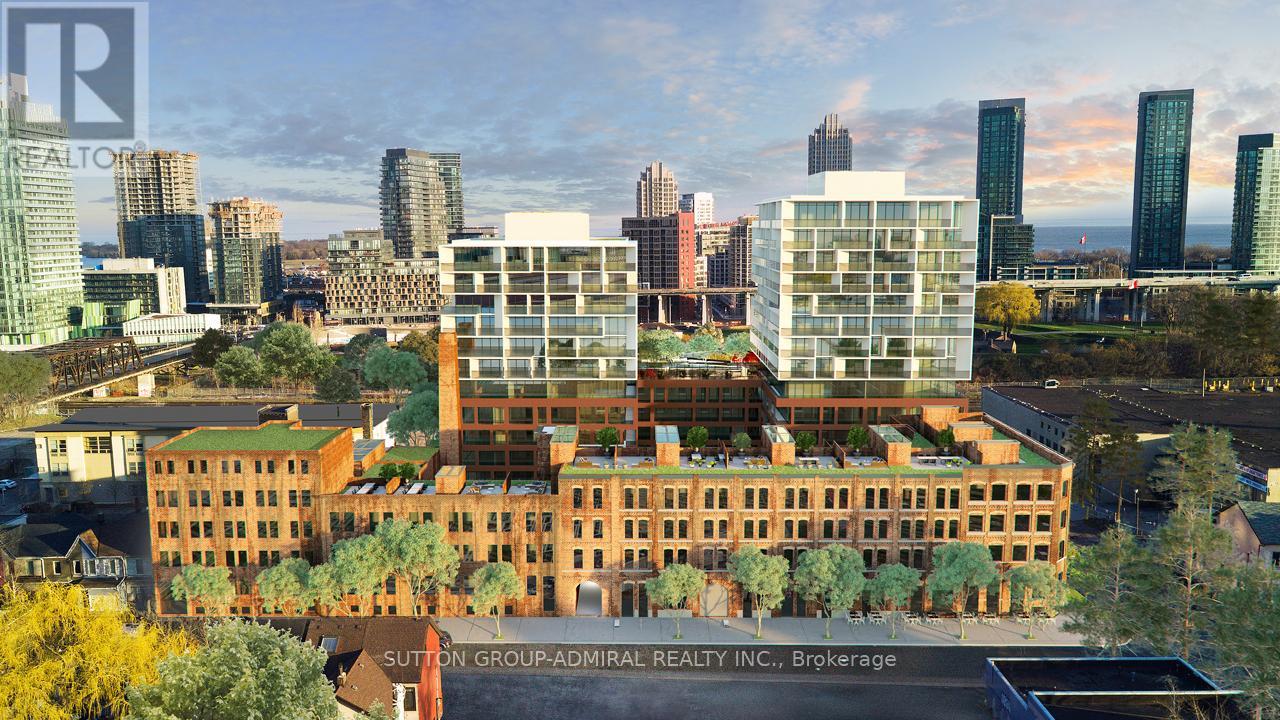
601 - 9 TECUMSETH STREET
Amenities
Description
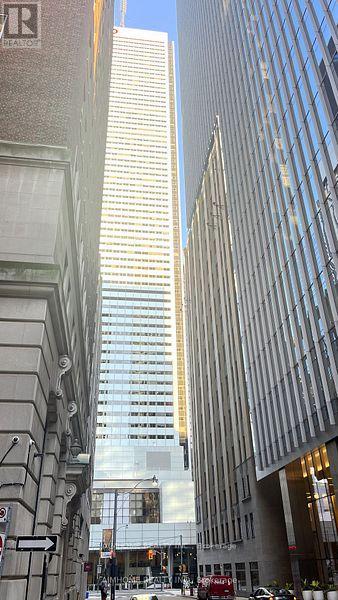
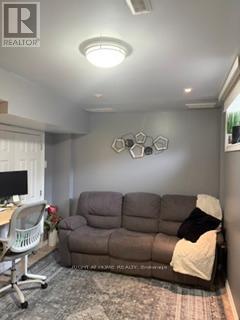
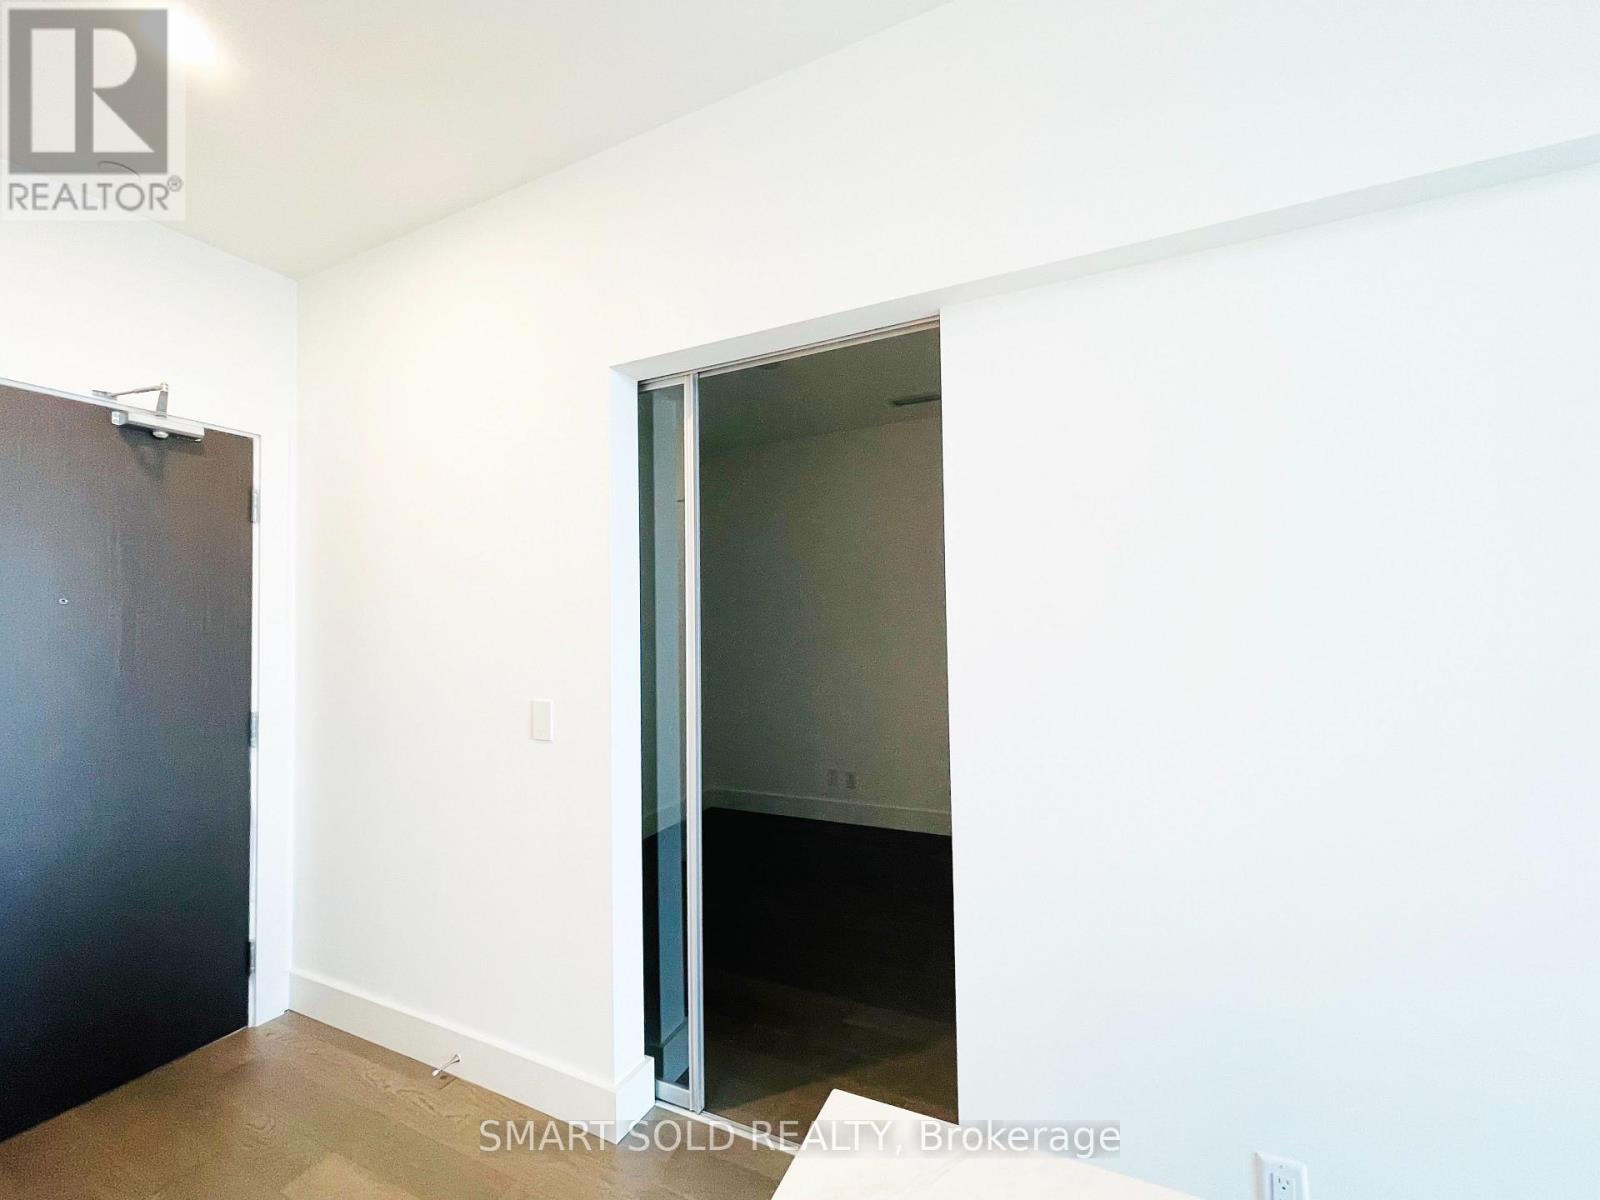
Experience sophisticated urban living at WEST Condos by Aspen Ridge in the heart of vibrant King West. This beautifully designed 1+Den suite offers a spacious, functional layout with soaring 9-ft ceilings and spectacular unobstructed south views, filling the home with natural sunlight throughout the day and breathtaking sunsets in the evening. The open-concept design features a modern kitchen with stone countertops, abundant cabinetry, under-cabinet lighting, and premium finishes, seamlessly overlooking the bright living and dining area. The generous den provides the perfect space for a home office or guest area, making this suite ideal for today's flexible lifestyle. Enjoy an exceptional collection of resort-inspired amenities, including a grand lobby with elegant seating areas, 24-hour concierge, state-of-the-art fitness centre, yoga studio, games lounge, billiards room, children's play area, stylish party room, indoor dining room, outdoor lounge, communal BBQ terrace, and ample visitor parking. Located in one of Toronto's most sought-after neighbourhoods, you're just steps to King West's renowned restaurants, cafés, STACKT Market, The Well, Farm Boy, Stanley Park, The Bentway, Fort York, Liberty Village, the Waterfront, and convenient TTC streetcar service with quick access to the Gardiner Expressway. With a Walk Score of 99, Transit Score of 95, and Bike Score of 98, this is downtown living at its finest. (id:52560)
Location
601 - 9 TECUMSETH STREET, Toronto (Niagara), Ontario
Property Status
Similar properties
 |HOMELIFE/CIMERMAN REAL ESTATE LTD., Brokerage
The listing data is provided under copyright by the Toronto Regional Real Estate Board. The trademarks REALTOR®, REALTORS®, and the REALTOR® logo are controlled by REALTOR® Canada Inc. and identify real estate professionals who are members of The Canadian Real Estate Association (CREA). The trademarks MLS®, Multiple Listing Service® and the associated logos identify professional services rendered by members of CREA. Used under license.