
1213 - 4010 EGLINTON AVENUE W
Amenities
Description
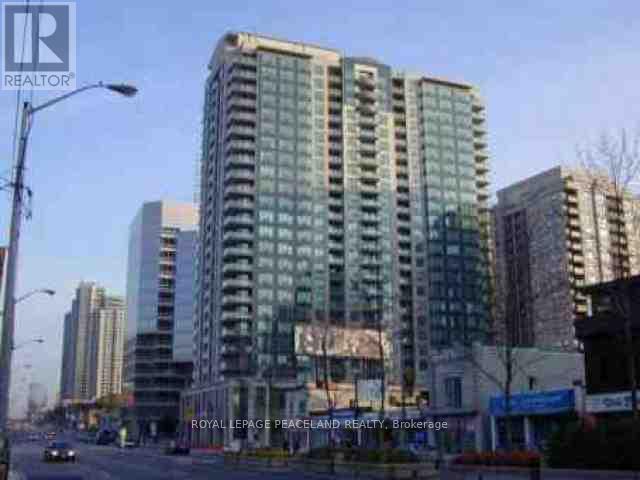
Brand New | Never Lived In | Sun-Filled Southeast Corner Suite. Experience contemporary living in this stunning brand-new southeast corner residence at the prestigious Notting Hill Condominiums. Offering approximately 900-999 sq. ft. of thoughtfully designed living space, this exceptional suite features 3 spacious bedrooms, 2 full bathrooms, a versatile den ideal for a home office or study, and 1 underground parking space.Designed with both style and functionality in mind, the open-concept layout showcases a modern kitchen with sleek contemporary finishes, expansive floor-to-ceiling windows, and a highly desirable split-bedroom design that offers enhanced privacy for families or professionals. The sun-filled southeast exposure fills the home with natural light throughout the day, while the oversized private balcony provides the perfect setting to relax, unwind, or entertain.Perfectly situated at 4010 Eglinton Avenue West, residents enjoy unparalleled convenience with easy access to Highways 401, 427, the Gardiner Expressway, Pearson International Airport, TTC, and the future Eglinton Crosstown LRT. Surrounded by Costco, shopping centres, restaurants, parks, schools, and everyday amenities, this vibrant community offers the ideal balance of urban convenience and comfortable living.A rare opportunity to be the very first resident of this exceptional corner suite. Move in and enjoy modern living in one of Etobicoke's most desirable new communities. (id:52560)
Location
1213 - 4010 EGLINTON AVENUE W, Toronto (Humber Heights), Ontario
Property Status
Similar properties
 |HOMELIFE/CIMERMAN REAL ESTATE LTD., Brokerage
The listing data is provided under copyright by the Toronto Regional Real Estate Board. The trademarks REALTOR®, REALTORS®, and the REALTOR® logo are controlled by REALTOR® Canada Inc. and identify real estate professionals who are members of The Canadian Real Estate Association (CREA). The trademarks MLS®, Multiple Listing Service® and the associated logos identify professional services rendered by members of CREA. Used under license.