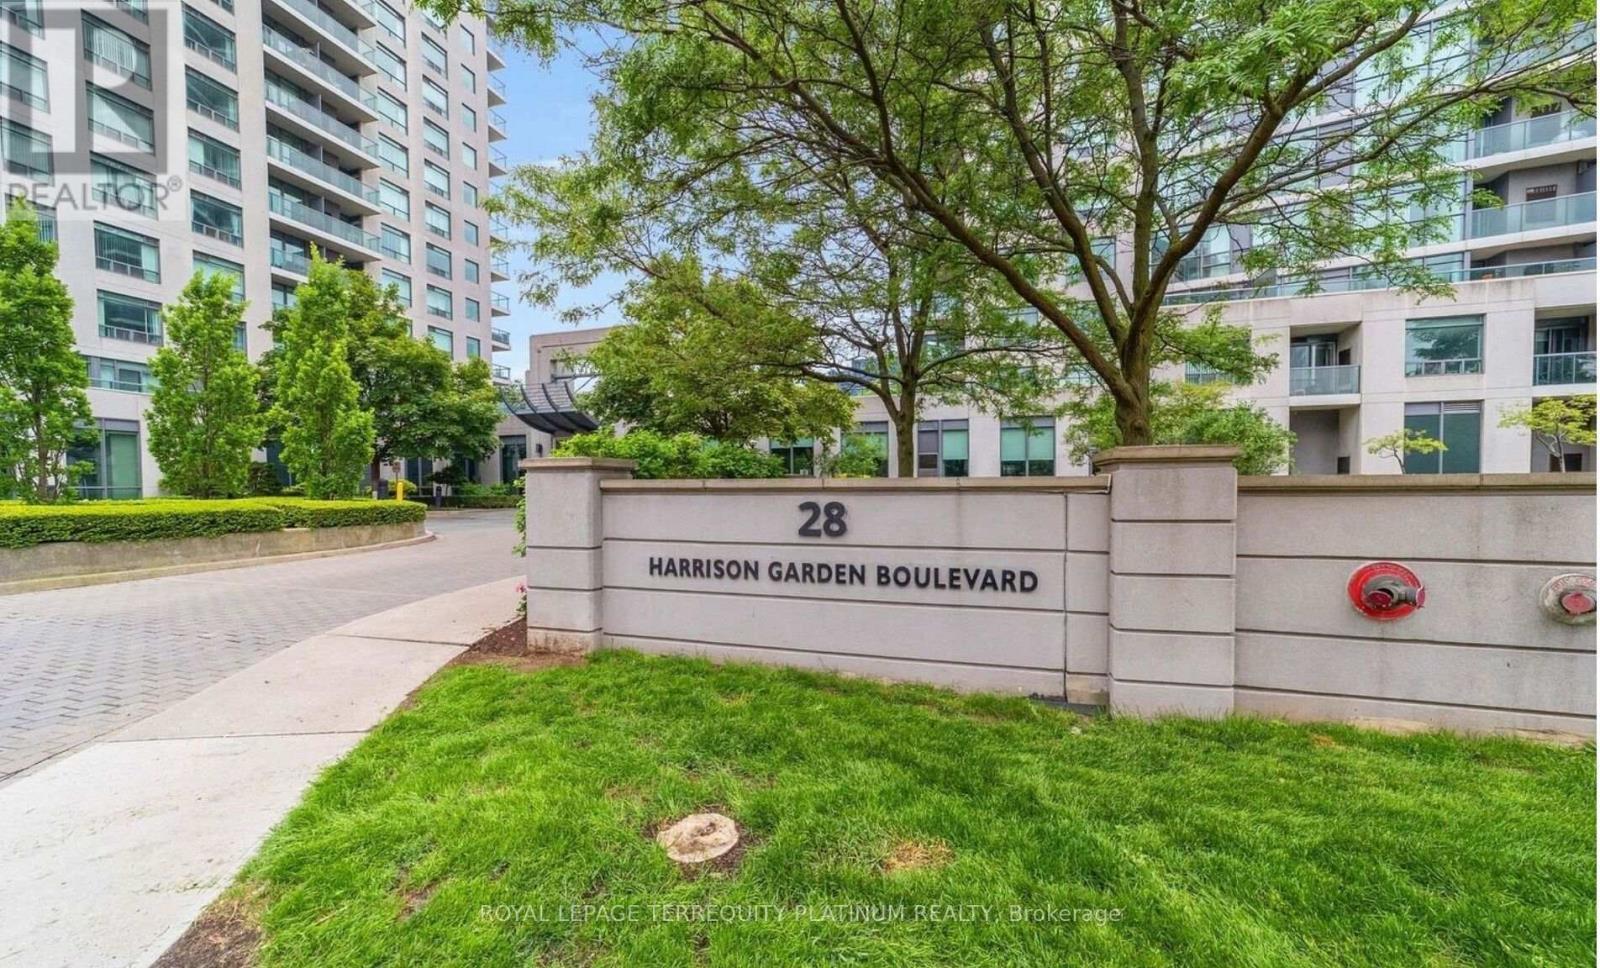
1812 - 28 HARRISON GARDEN BOULEVARD
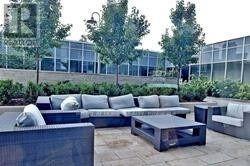
Amenities
Description
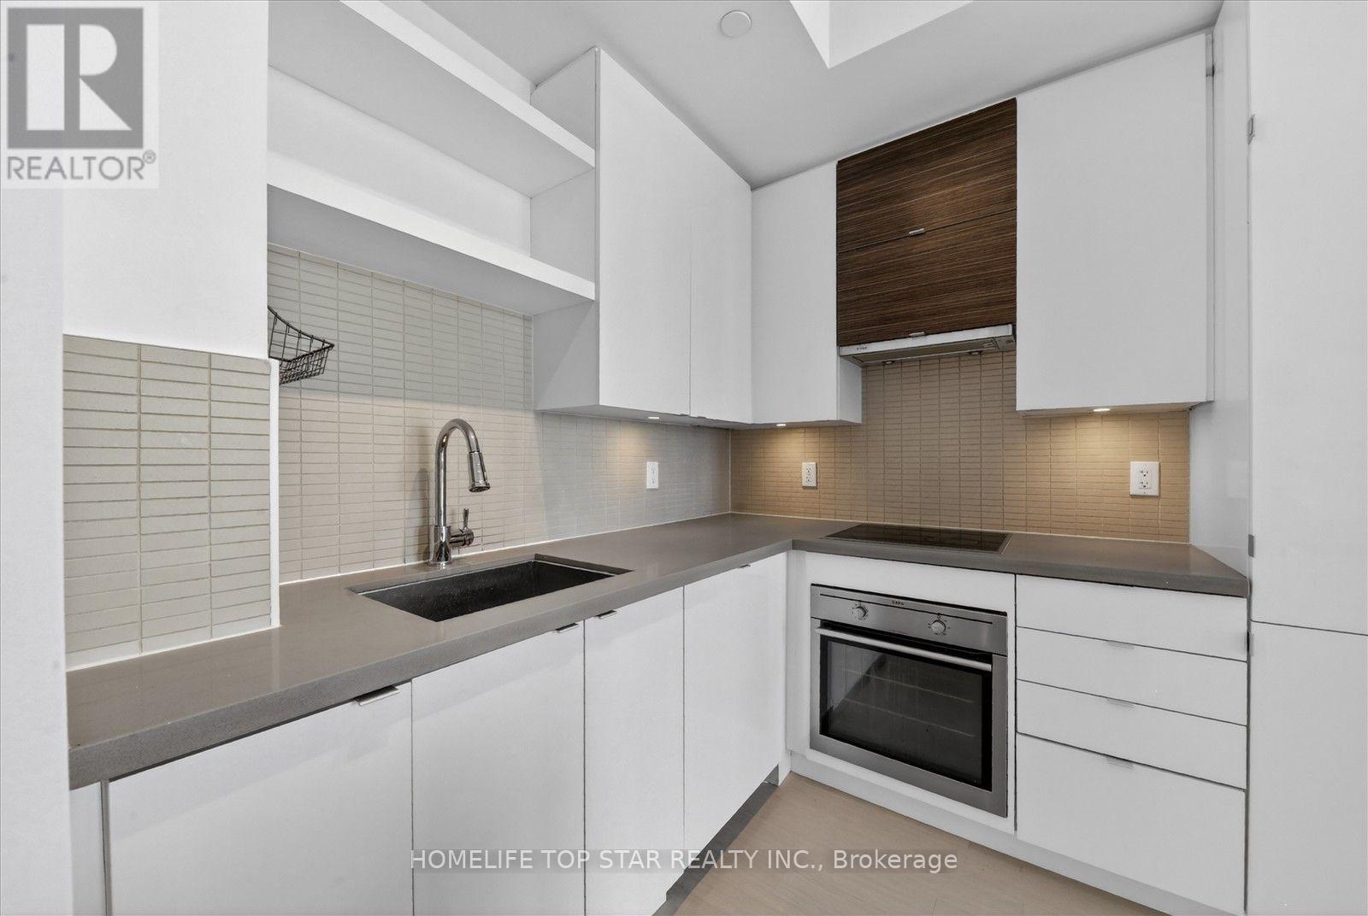
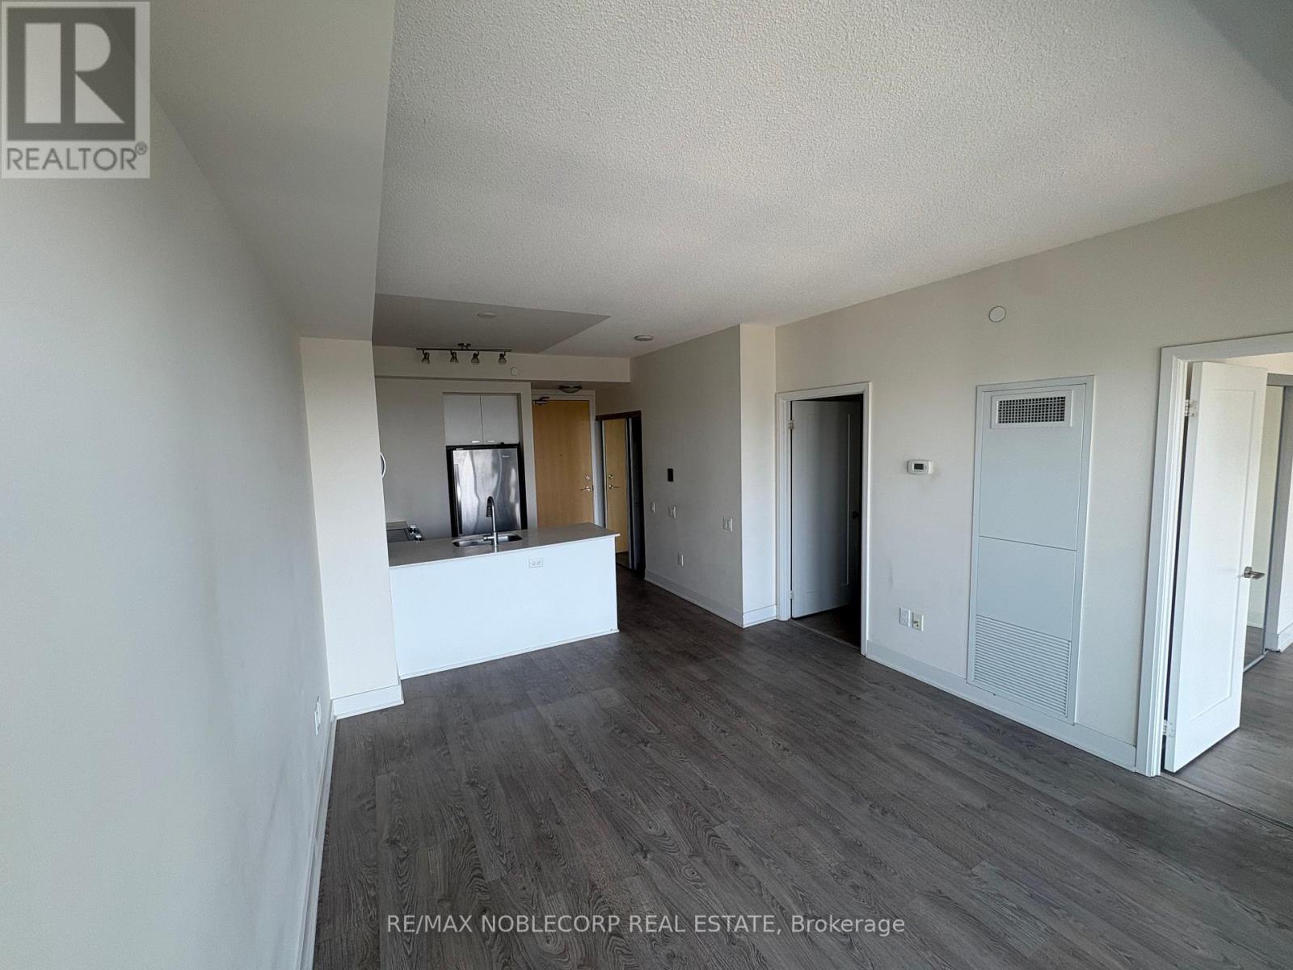
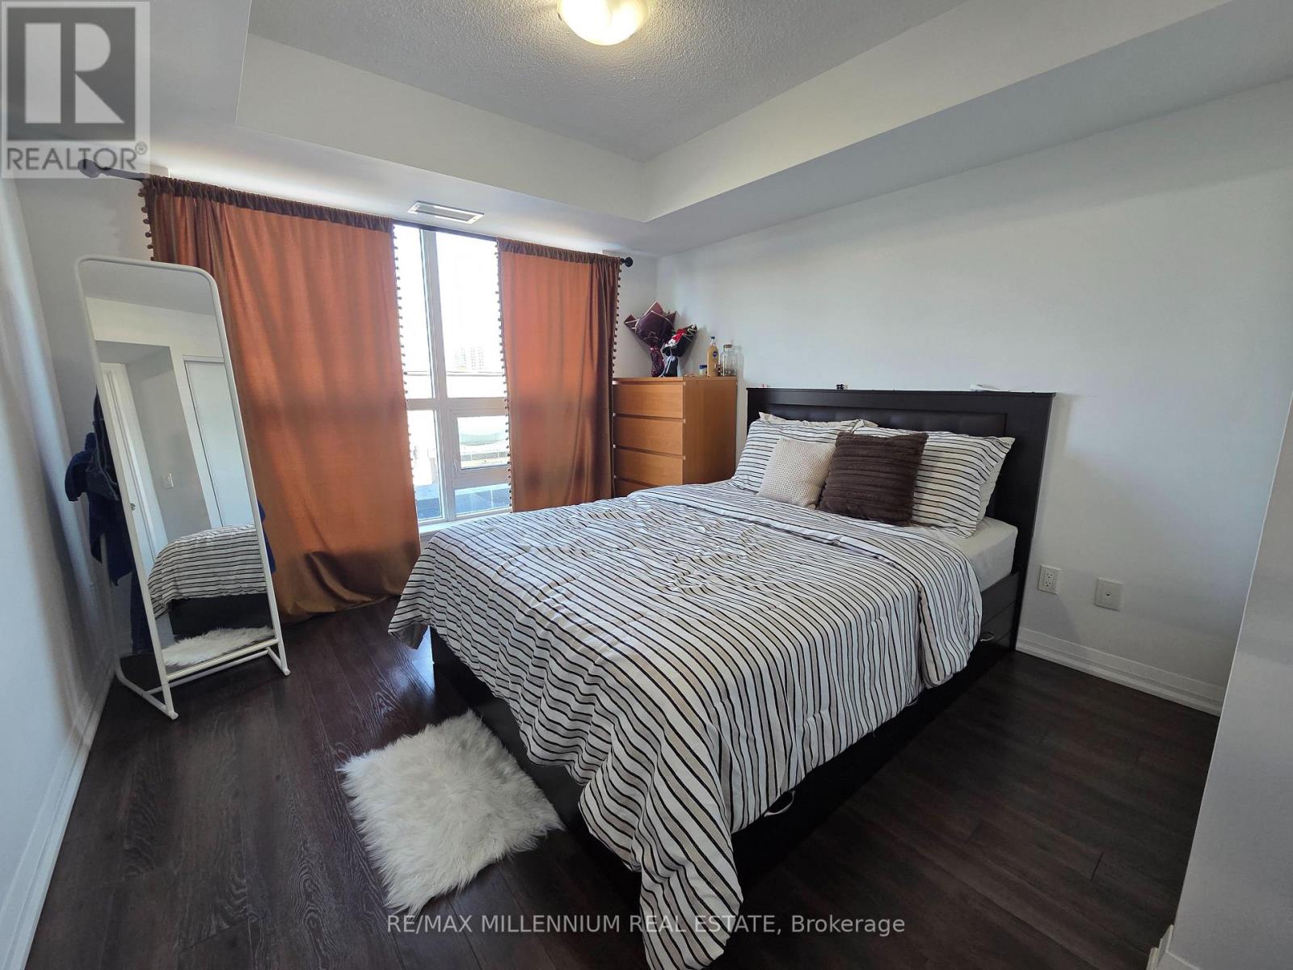
Well-maintained 1+Den condo in the sought-after Avondale neighbourhood, just steps from the vibrant Yonge & Sheppard corridor, perfect for young professionals or small families seeking comfort, convenience, and lifestyle. This thoughtfully designed unit faces East, offering a clear view of the community park's green space and plenty of morning sunlight. The functional layout features a den that works as a separate room, ideal for a home office, nursery, or guest bedroom. The open concept kitchen boasts a large quartz countertop with breakfast bar, flowing seamlessly into a bright living and dining area that's great for both relaxing and entertaining. Step outside to discover one of Toronto's most walkable neighbourhoods, filled with diverse global eats: from Korean BBQ, Japanese Sushi to Middle Eastern, Chinese, and bubble tea-plus Rabba, Whole Foods, Longos, and Food Basics for all your grocery needs. Banks, pharmacies, and the TTC Subway (to both Line 1 and Line 4) are all within walking distance, with quick access to Hwy 401 for easy travel across the GTA. Underground Storage Locker & Parking Spot at P2 are Included. The suite will be cleaned before the new tenancy. (id:52560)
Location
1812 - 28 HARRISON GARDEN BOULEVARD, Toronto (Willowdale East), Ontario
Property Status
Similar properties
 |HOMELIFE/CIMERMAN REAL ESTATE LTD., Brokerage
The listing data is provided under copyright by the Toronto Regional Real Estate Board. The trademarks REALTOR®, REALTORS®, and the REALTOR® logo are controlled by REALTOR® Canada Inc. and identify real estate professionals who are members of The Canadian Real Estate Association (CREA). The trademarks MLS®, Multiple Listing Service® and the associated logos identify professional services rendered by members of CREA. Used under license.