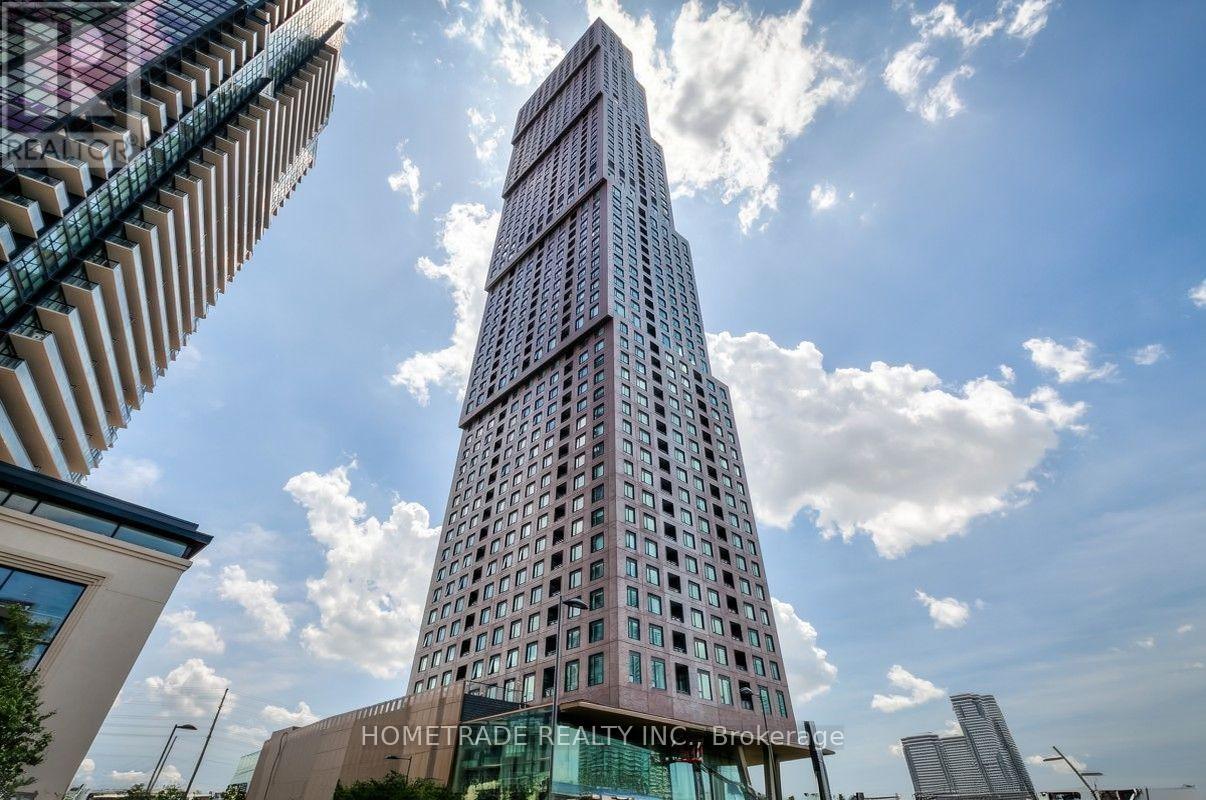
4210 - 2920 HIGHWAY 7
Amenities
Description
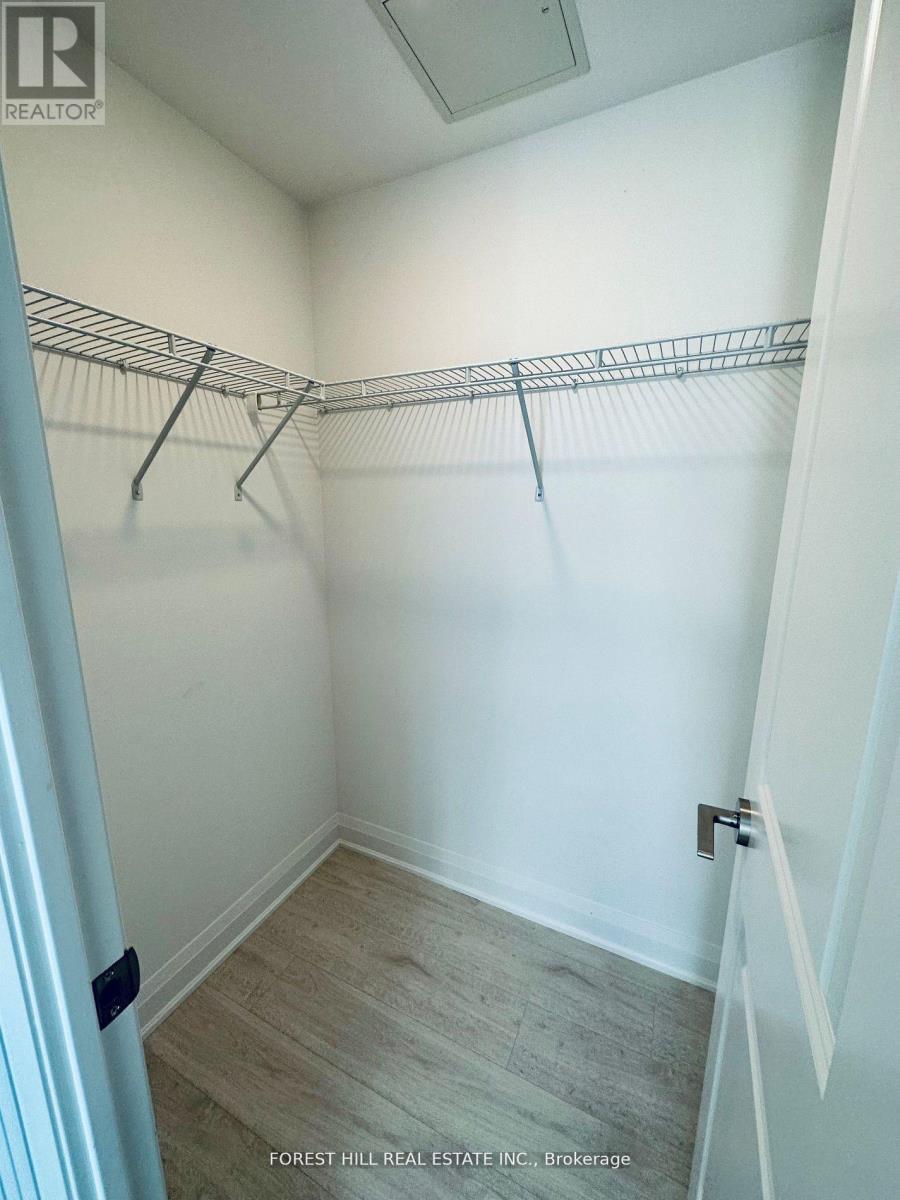
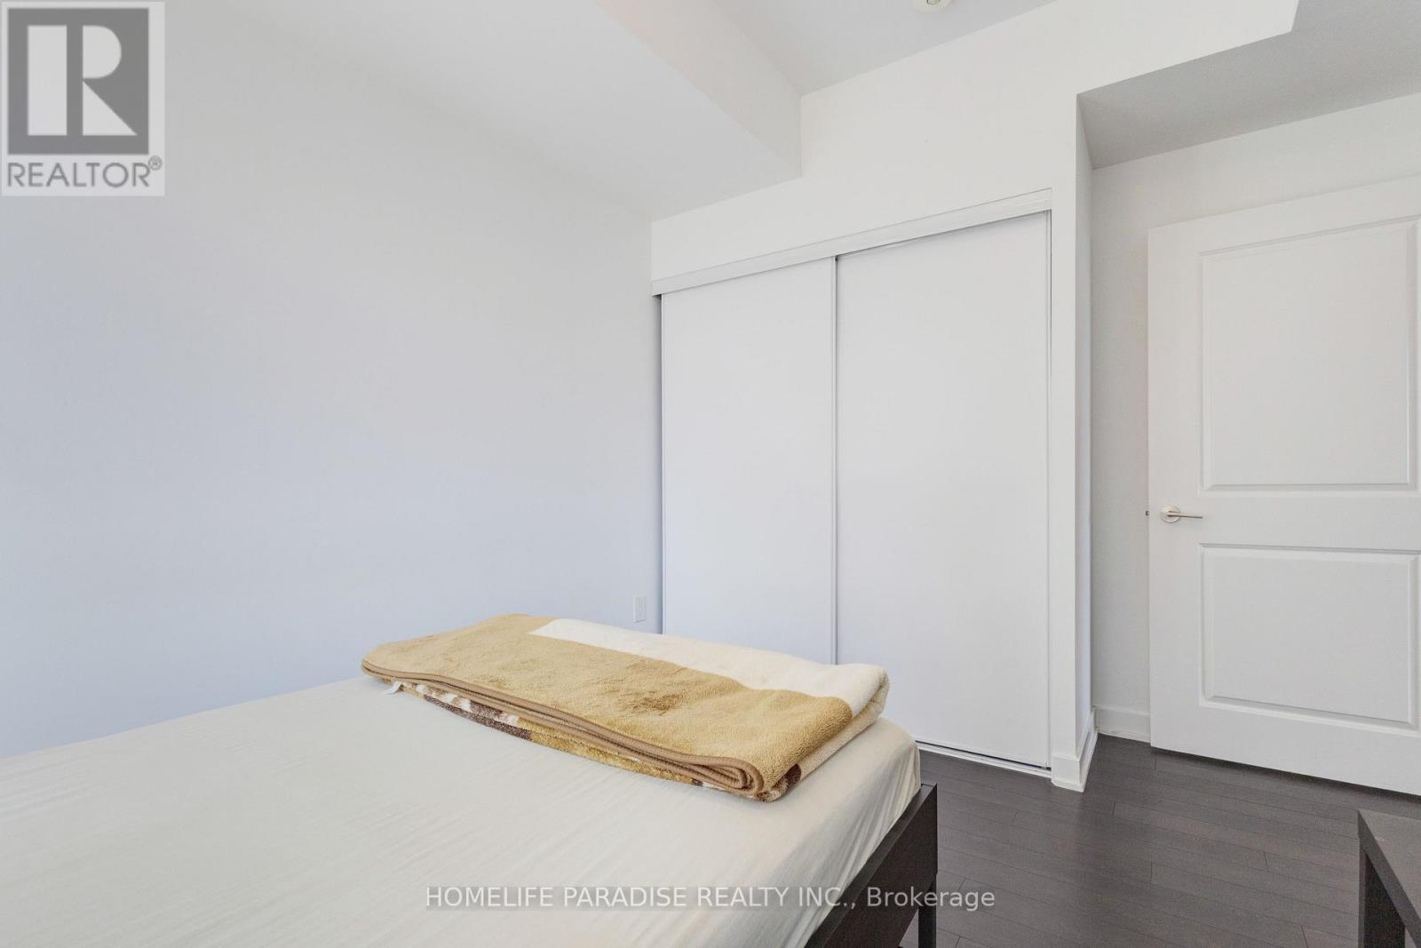
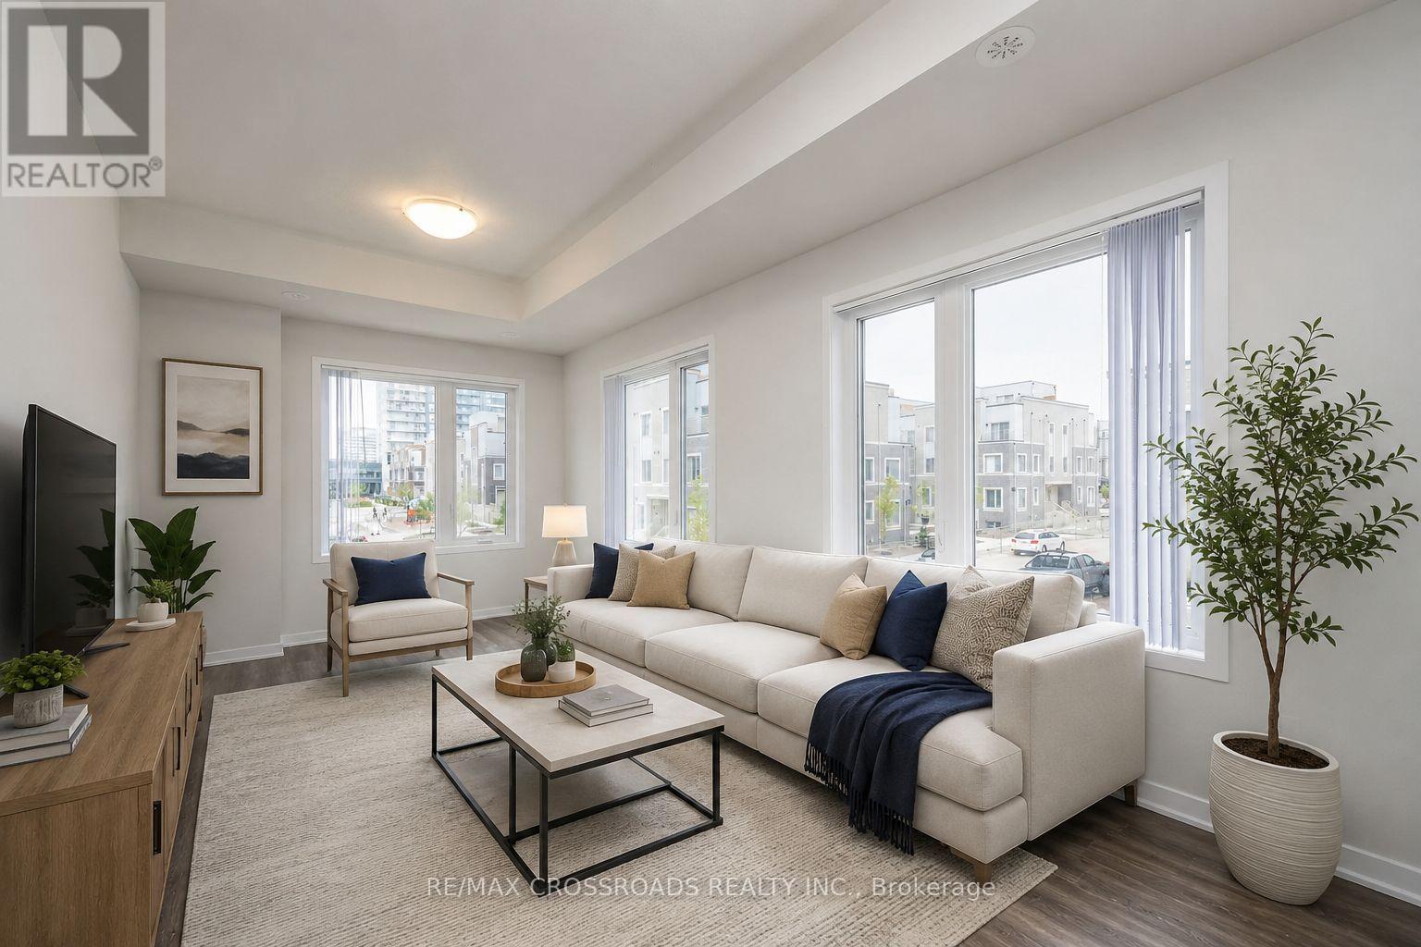
Welcome to CG Tower, Vaughan's Tallest Building and Newest Landmark! This bright and spacious 2-bedroom, 2-bathroom corner suite offers approximately 870 sq. ft. of modern living space with stunning, unobstructed views. The open-concept layout is thoughtfully designed for both everyday living and entertaining, featuring a sleek modern kitchen with quartz countertops, a functional centre island, and built-in stainless steel appliances.The spacious primary bedroom features a walk-in closet and private 3-piece ensuite, while the second bedroom enjoys abundant natural light from two large windows and offers generous closet space. The suite also showcases owner-upgraded finishes that add both style and functionality throughout.Residents of CG Tower enjoy an impressive collection of amenities, including 24/7 concierge service, fitness centre, swimming pool, yoga studio, theatre room, children's playroom, and an elegant party room with kitchen facilities. One underground parking space is included. LOCATION and TRANSIT: Extremely convenient location at Vaughan Metropolitan Centre (VMC), just steps from the Vaughan Subway Station, GO Transit, and York Region Transit, with quick access to Highways 407 and 400. Perfect for commuters travelling to Downtown Toronto or York University. Close to major hospitals, Vaughan Mills, shopping, restaurants, entertainment, and parks, this exceptional location offers the perfect combination of modern luxury, convenience, and connectivity. (id:52560)
Location
4210 - 2920 HIGHWAY 7, Vaughan (Concord), Ontario
Property Status
Similar properties
 |HOMELIFE/CIMERMAN REAL ESTATE LTD., Brokerage
The listing data is provided under copyright by the Toronto Regional Real Estate Board. The trademarks REALTOR®, REALTORS®, and the REALTOR® logo are controlled by REALTOR® Canada Inc. and identify real estate professionals who are members of The Canadian Real Estate Association (CREA). The trademarks MLS®, Multiple Listing Service® and the associated logos identify professional services rendered by members of CREA. Used under license.