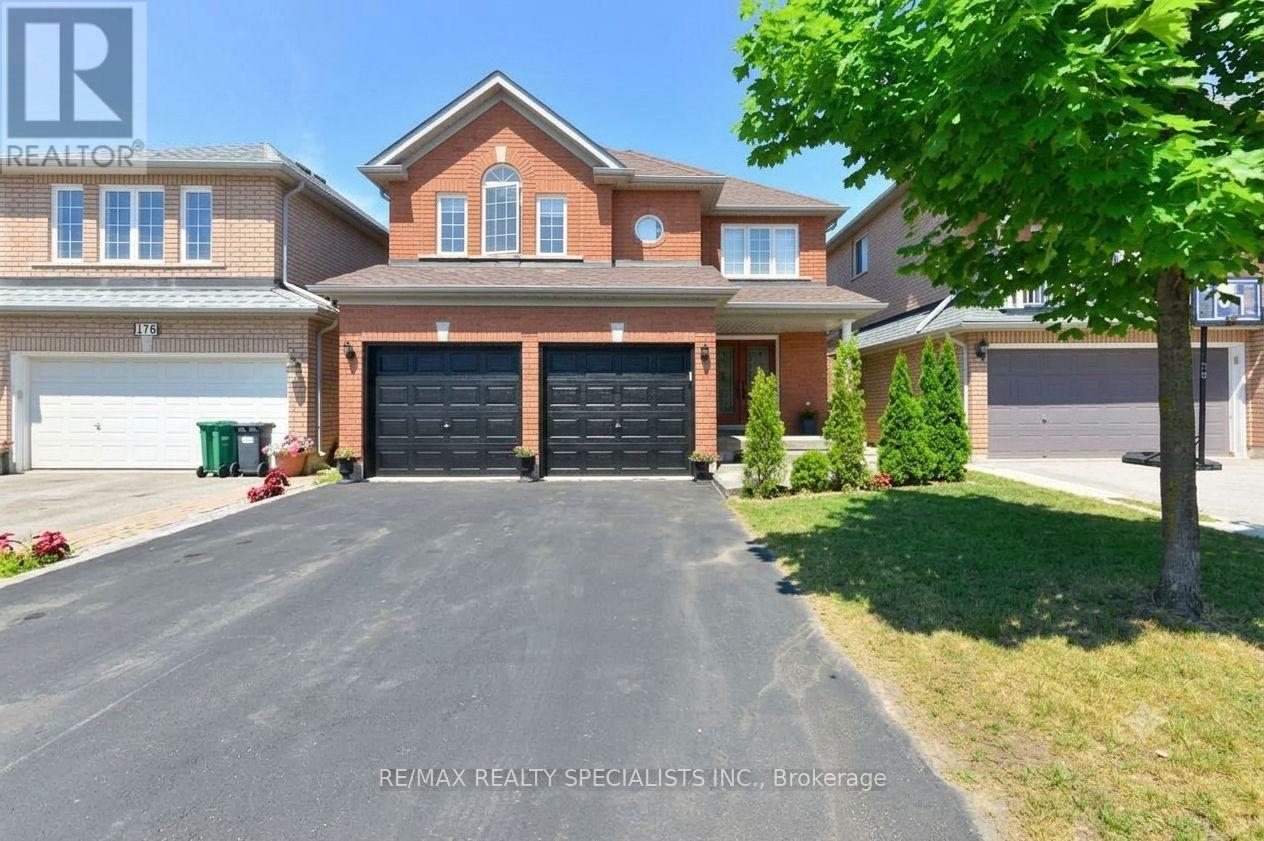
114 RIVER ROCK CRESCENT
Amenities
Description
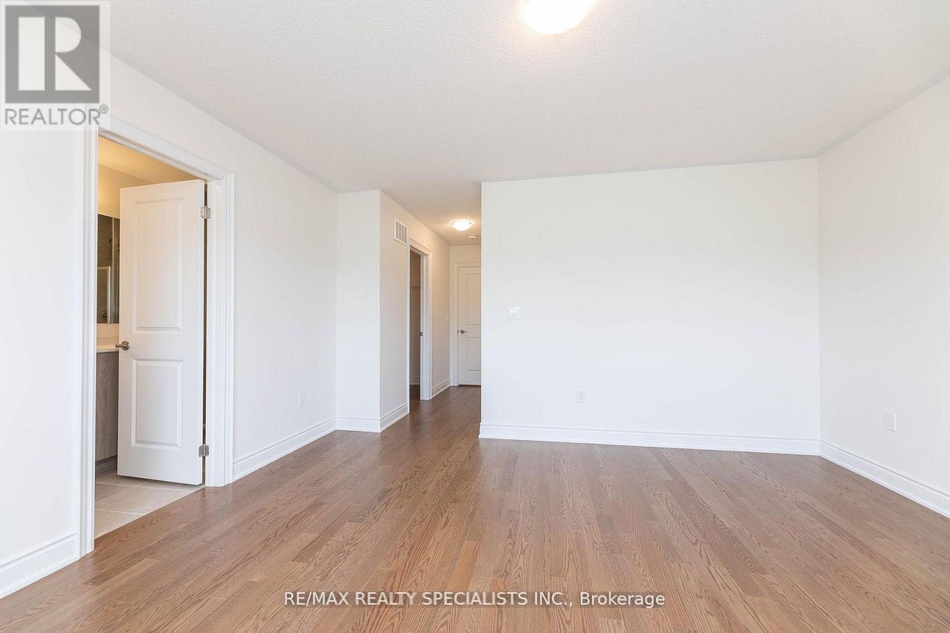
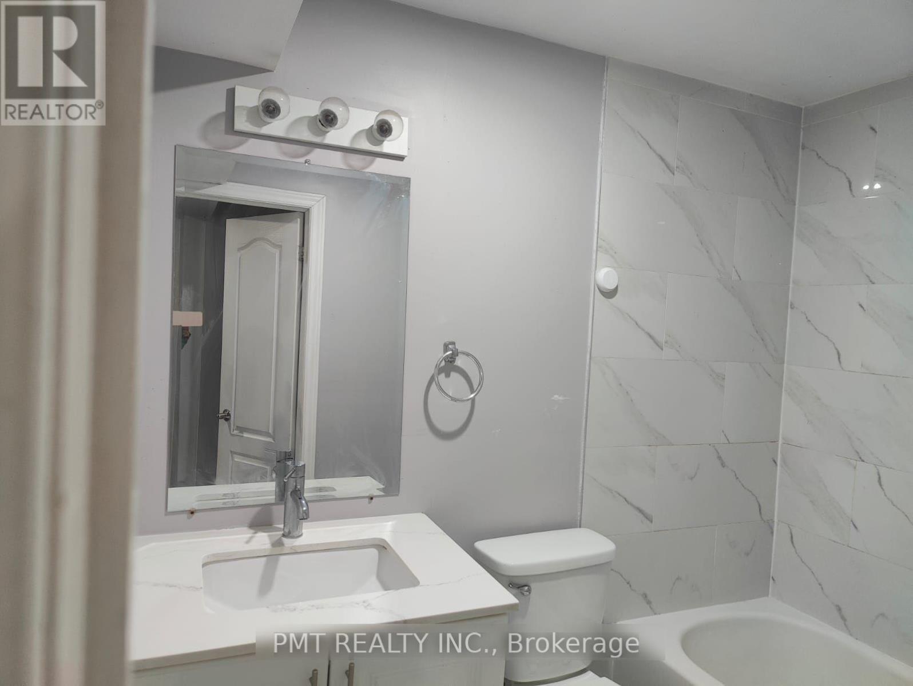
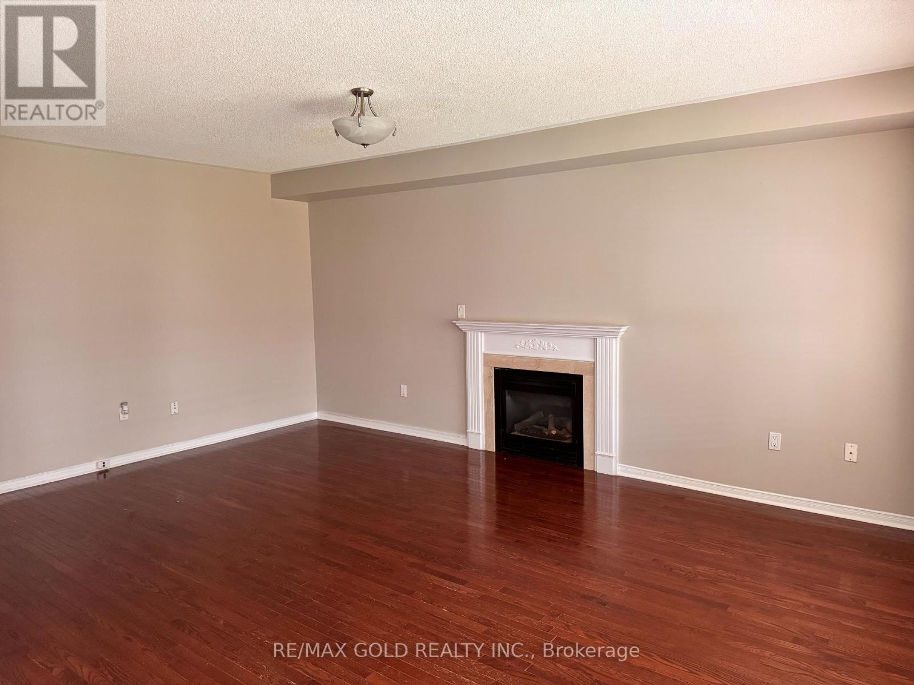
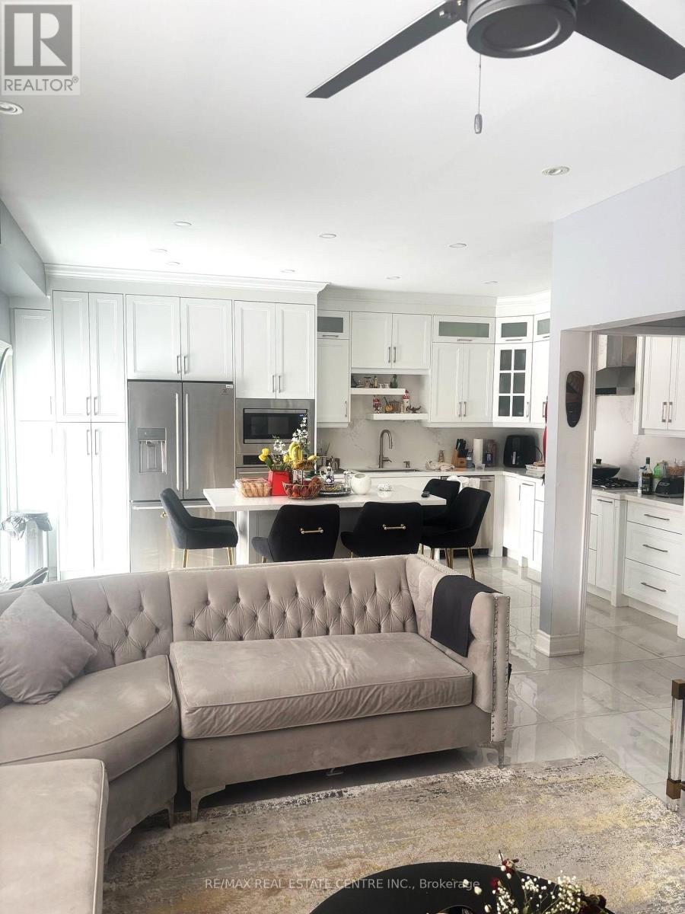
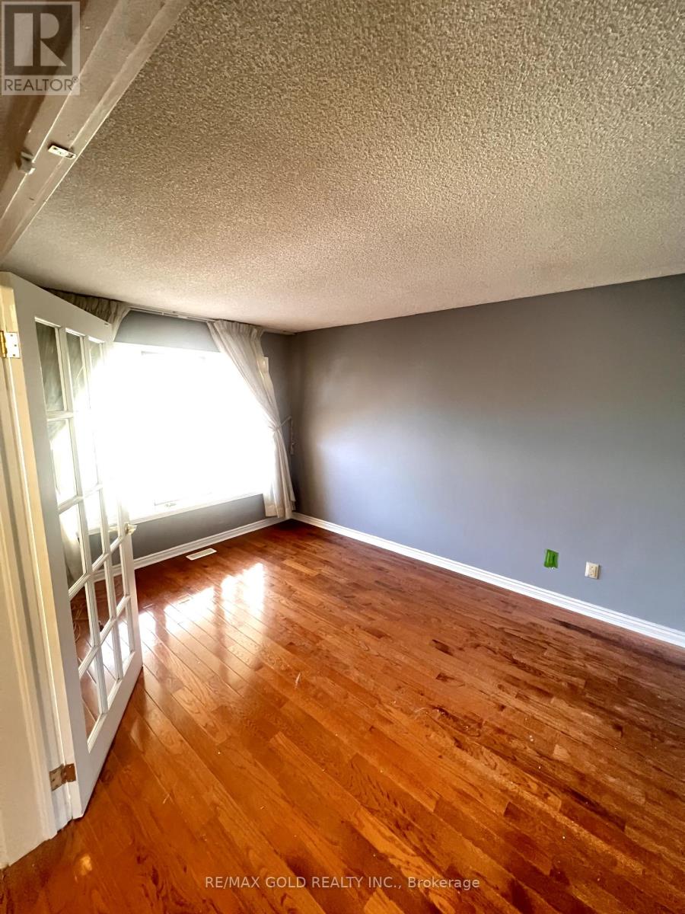
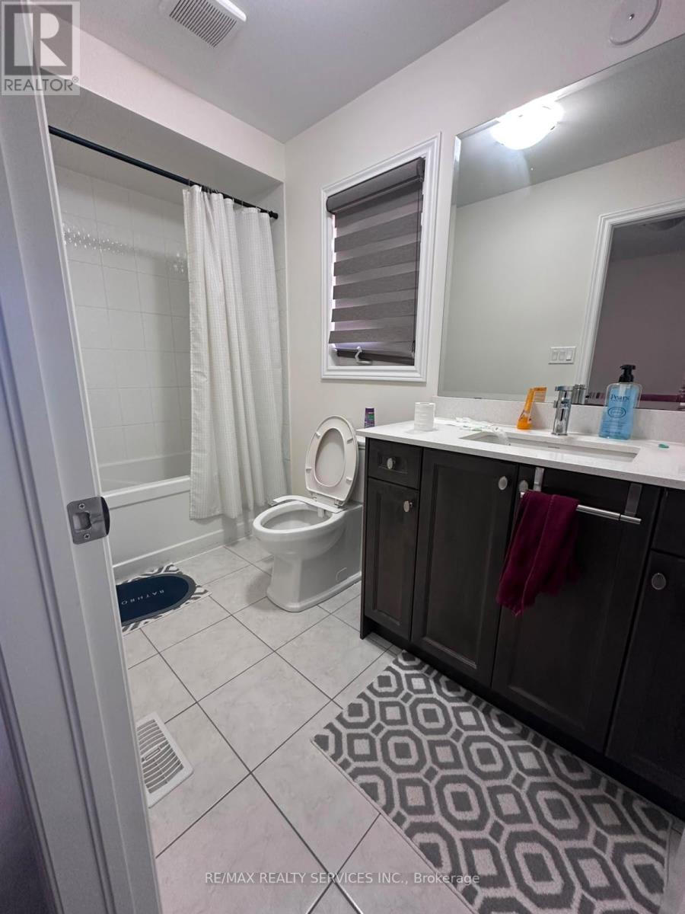
For Lease - 4 Bedrooms With 4 Washrm. All Bdrms Are Connected To Bathrooms And All Bedrms Are Good Sizes. Master Has 5 Piece En-Suite, Walkin Closet. Main Floor Feature Seperate Living, Dining And Family Rooms With Hardwood Floors. Custom Kitchen With Porcelain Tiles, Island And Granite Counter Top. Gas Fireplace In Family Room, Walkout To The Desk And Back Yard. House Is Backing On To A Ravine, No Neighbours At Back. Laundry On Main Floor. Approx 2650 Sq Living Space. Total 4 parking Spots, 2 Inside Garage and 2 on Driveway. . 70 % Utilities of Gas, Water, Hydro and Water Heater. Basement Is Not Included (id:52560)
Location
114 RIVER ROCK CRESCENT, Brampton (Fletcher's Meadow), Ontario
Property Status
Similar properties
 |HOMELIFE/CIMERMAN REAL ESTATE LTD., Brokerage
The listing data is provided under copyright by the Toronto Regional Real Estate Board. The trademarks REALTOR®, REALTORS®, and the REALTOR® logo are controlled by REALTOR® Canada Inc. and identify real estate professionals who are members of The Canadian Real Estate Association (CREA). The trademarks MLS®, Multiple Listing Service® and the associated logos identify professional services rendered by members of CREA. Used under license.