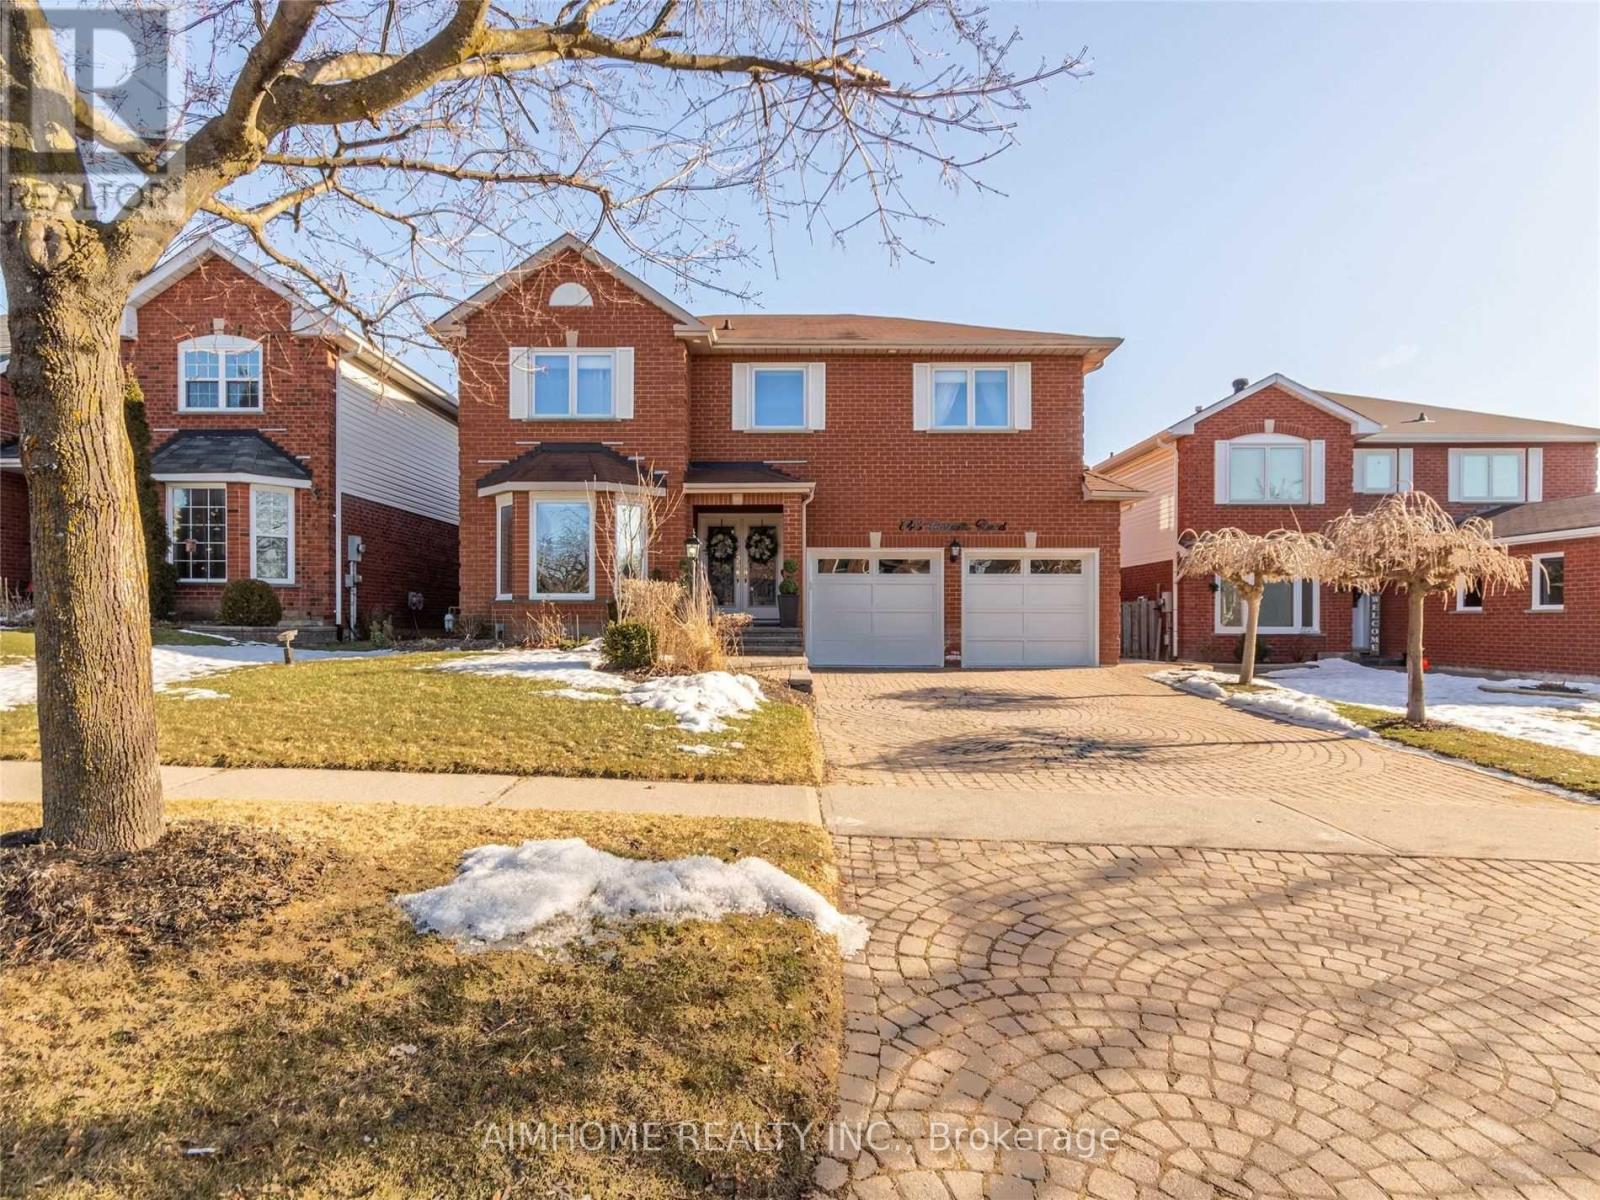
843 CORBETT'S ROAD
Amenities
Description
2-Storey detached 4 Bed rooms (for lease: Main floor and 2nd floor). Totally Renovated. Fantastic Floor Plan, Gourmet Custom Kit/Quartz Counters, Large Centre Island W/Bar Sink & Fridge, S/S Appliances, 2 Built In Ovens & Warming Tray, Soft Closet Drawers, Modern Hardware, Walk In Pantry W/ Stainless Glass Doors, Walk Out To 2 Level Deck, Separate Laundry /Dryer Hard wood Floors, Family room W/Gas Fireplace W/Remote, Pot Lights Thru Out. Closest intersection are Harmony and Roseland, Utility Bills share 70%. Internet could be included with no additional cost. 3500 sq ft.2.5 washroom-3 parking space parking in the garage.-Close to Durham top rated College/Universities (Ontario Tech University, Durham College, and Trent University etc), Public Schools, High Schools, community park, playground, shopping center including Costco, and Walmart etc.-Close to Oshawa GO Station and highway 401, and 407.-1 minute walking to public transportation/bus stop in both sides of the house.-Walking to Pierre Elliott Trudeau, Maxwell Heights Secondary High School. (id:52560)
Location
843 CORBETT'S ROAD, Oshawa (Pinecrest), Ontario
Property Status
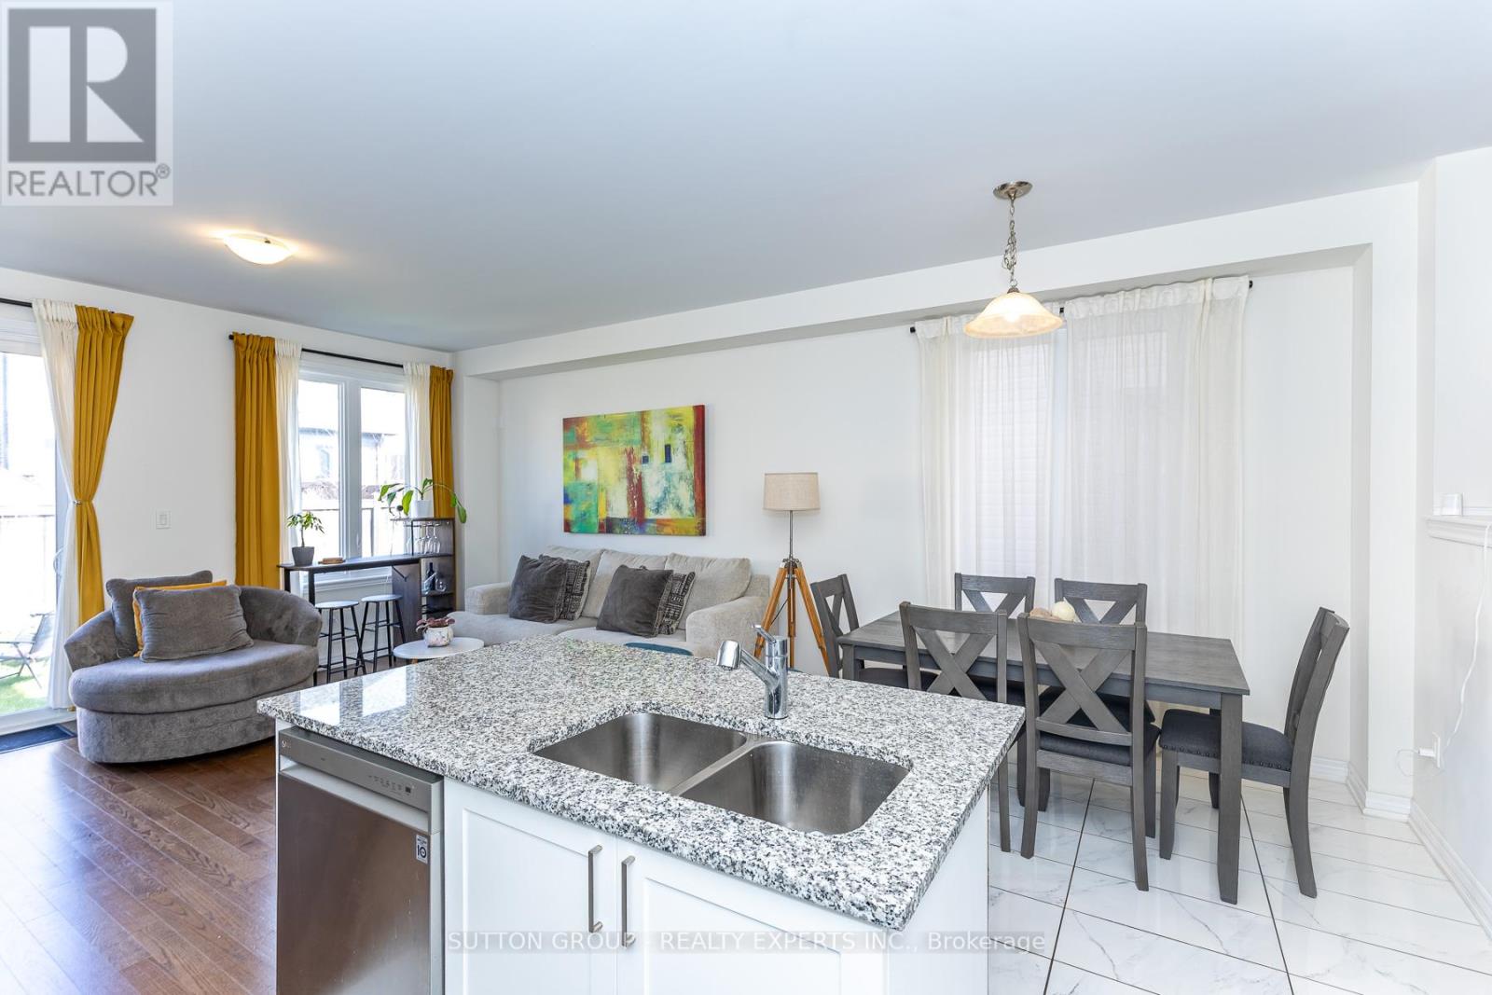
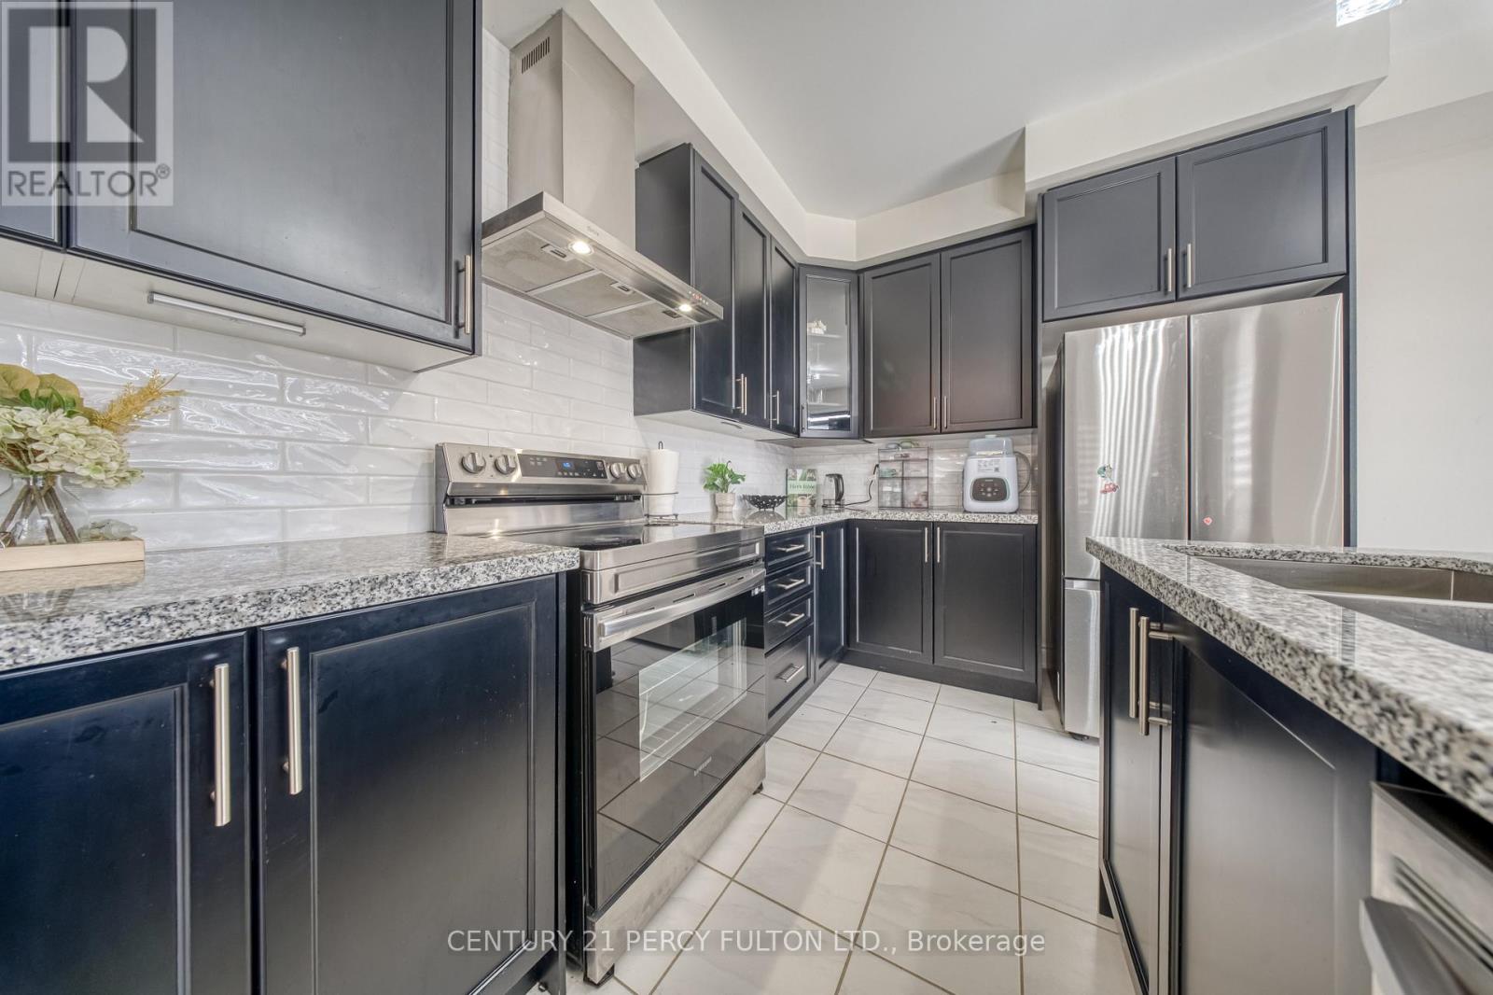
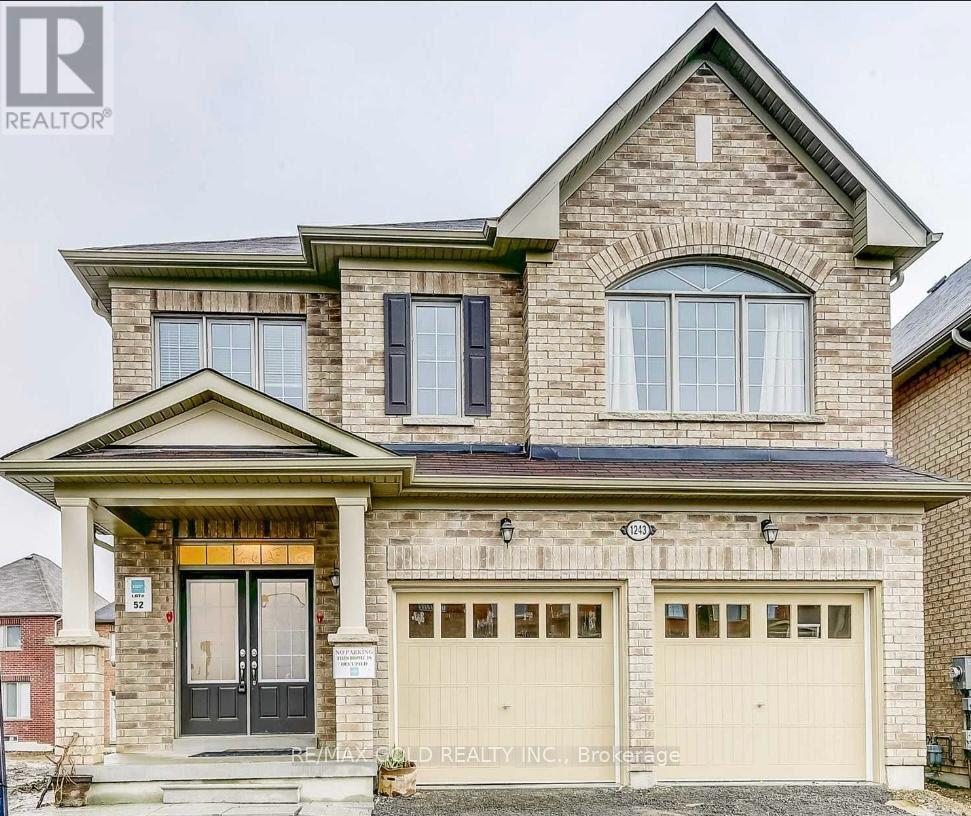
Similar properties
 |HOMELIFE/CIMERMAN REAL ESTATE LTD., Brokerage
The listing data is provided under copyright by the Toronto Regional Real Estate Board. The trademarks REALTOR®, REALTORS®, and the REALTOR® logo are controlled by REALTOR® Canada Inc. and identify real estate professionals who are members of The Canadian Real Estate Association (CREA). The trademarks MLS®, Multiple Listing Service® and the associated logos identify professional services rendered by members of CREA. Used under license.