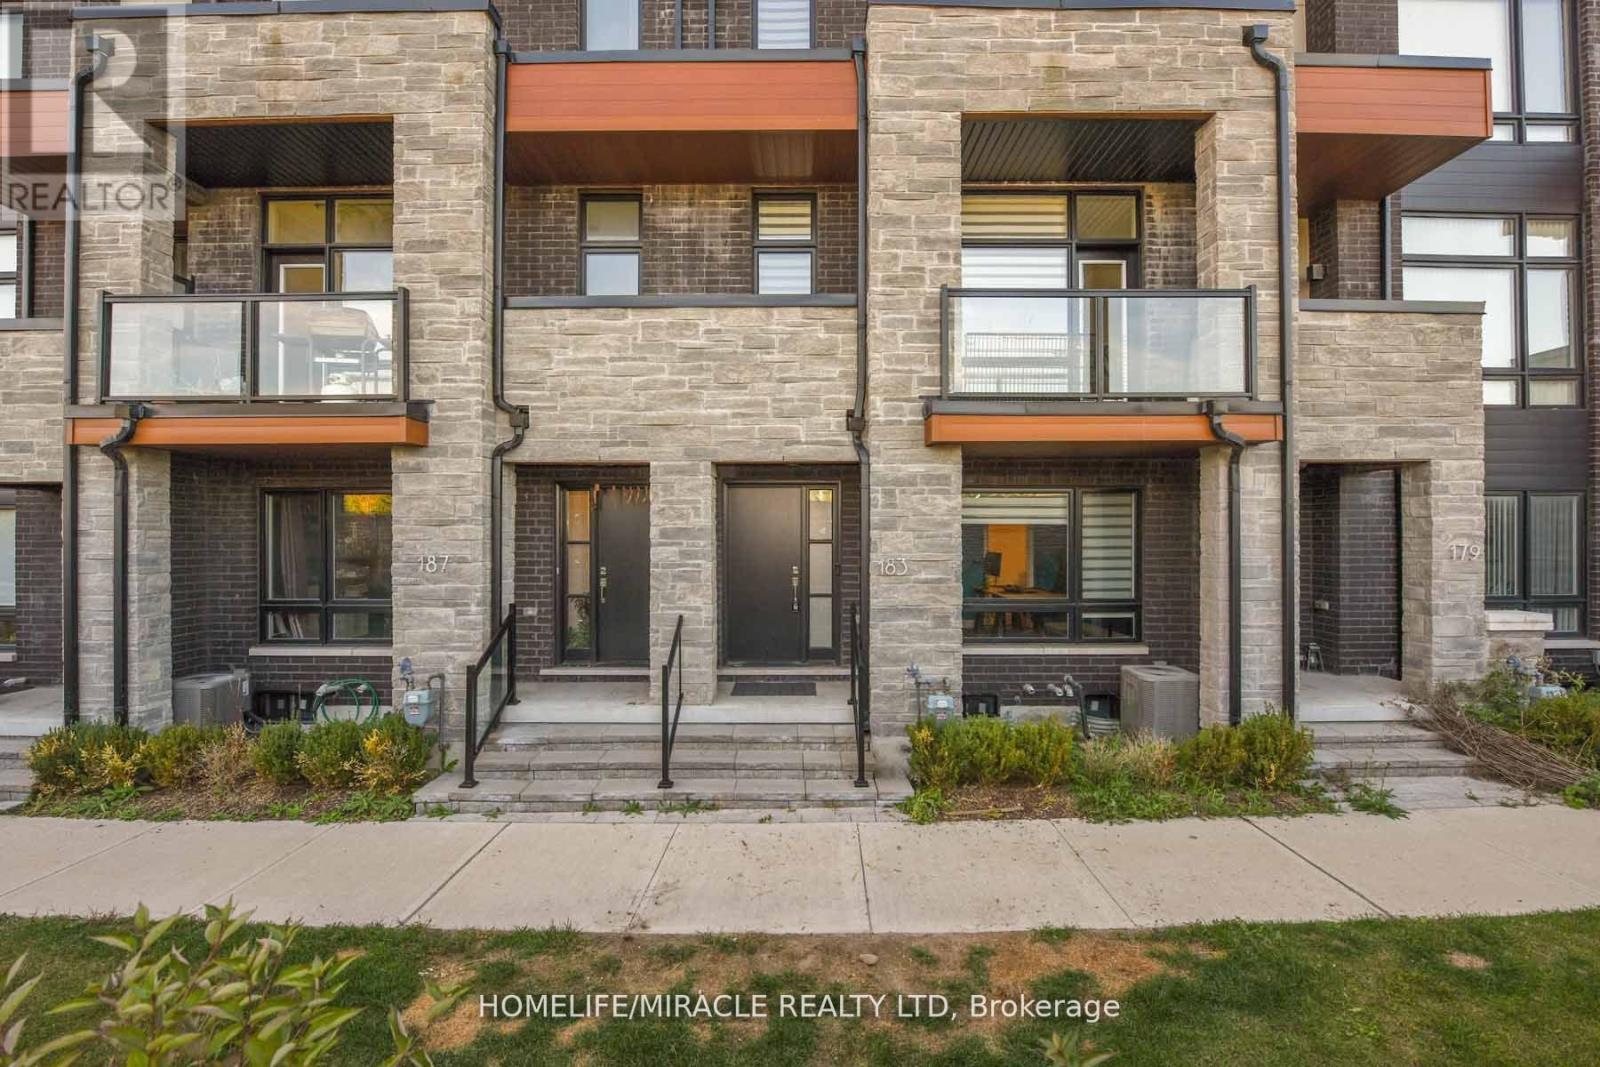
183 CARPACCIO AVENUE
Amenities
Description
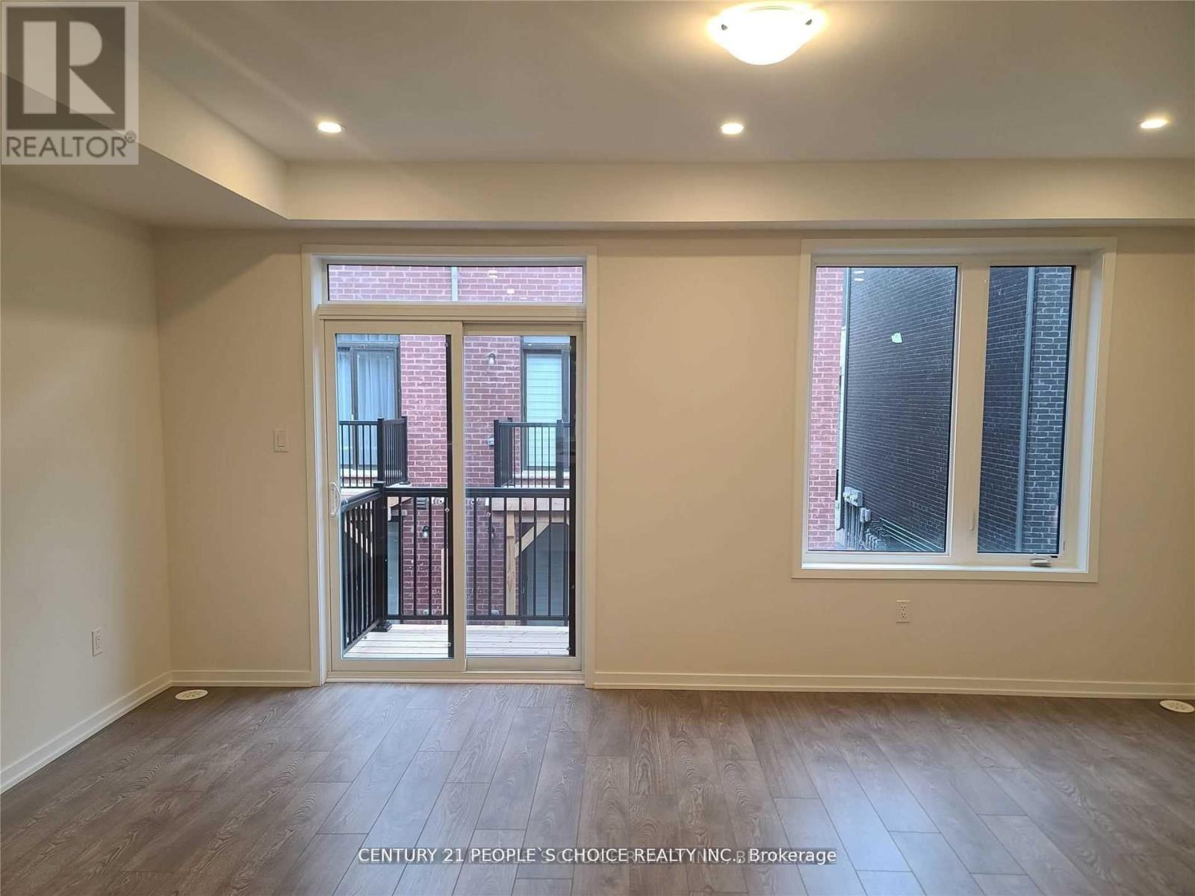
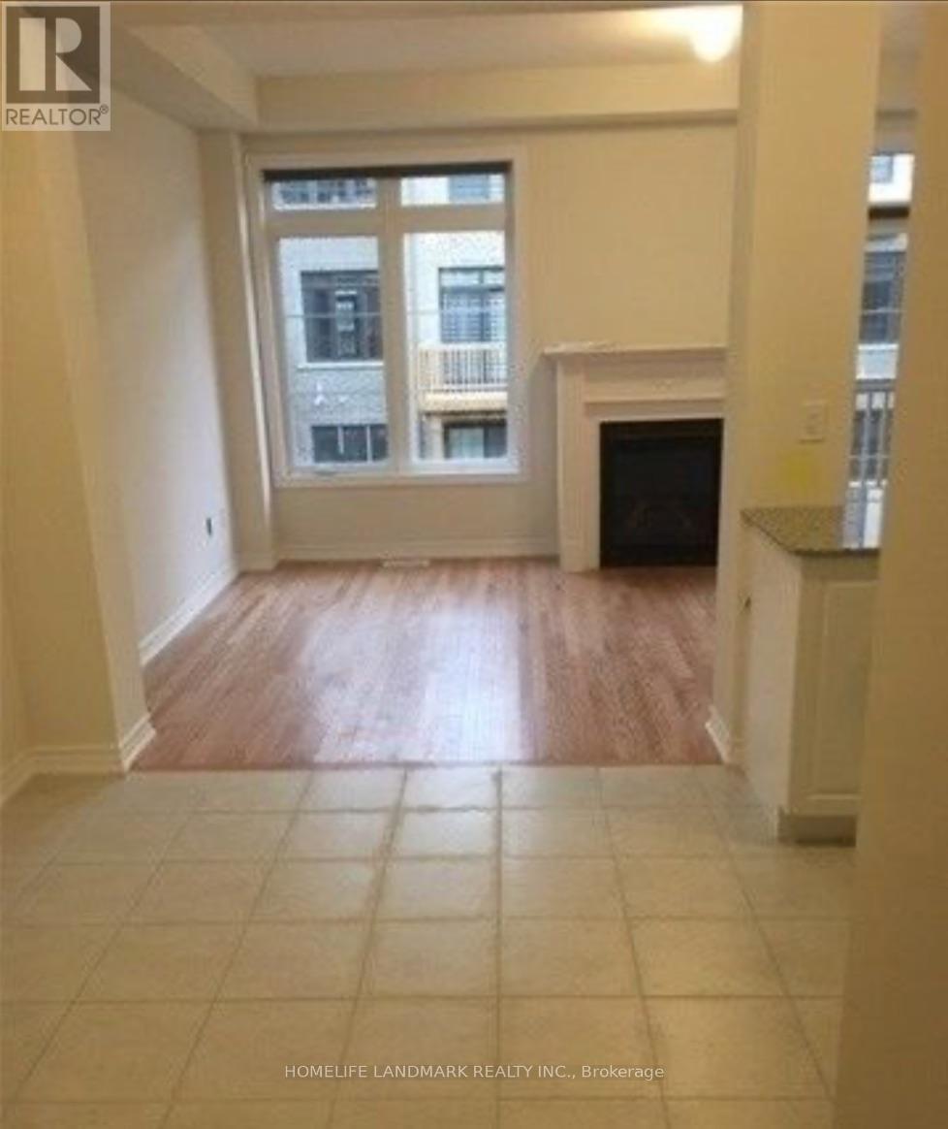
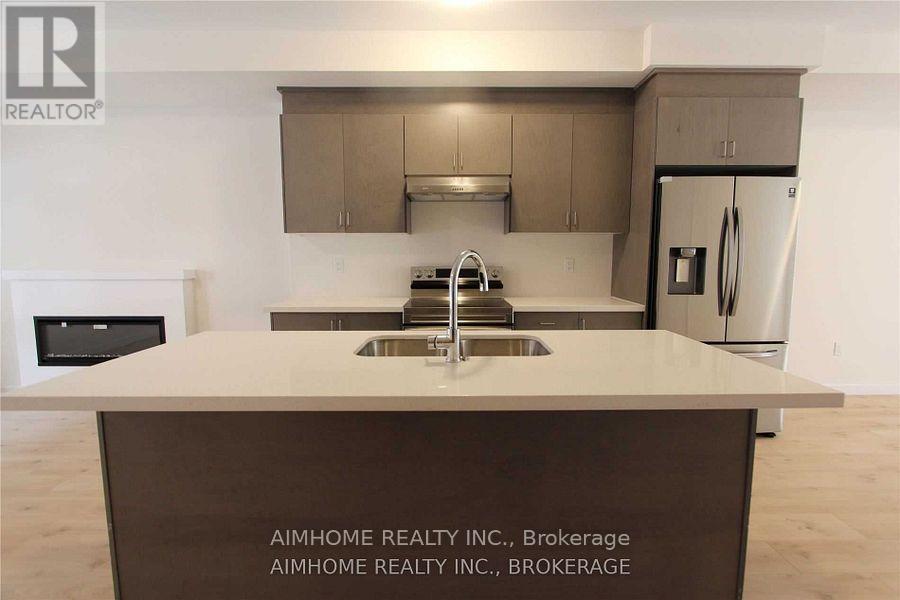
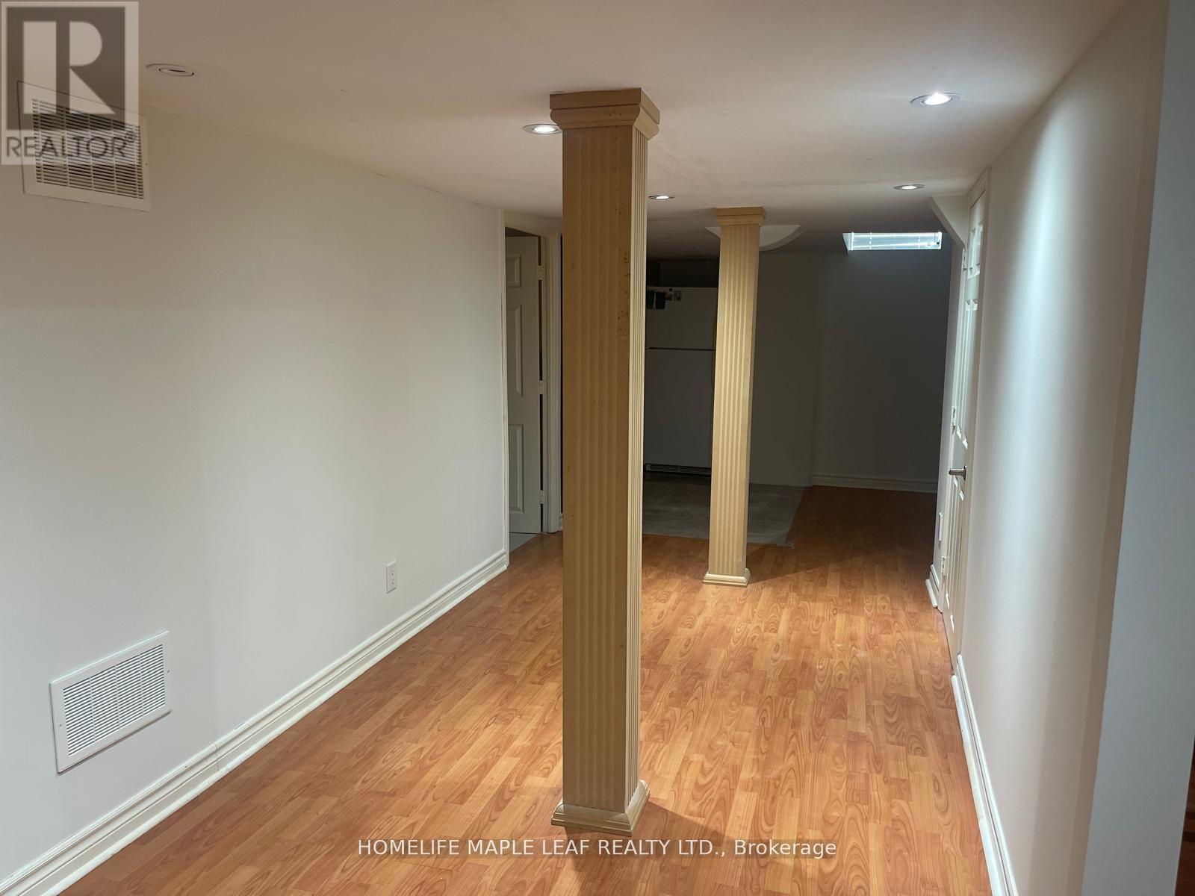
Luxurious Bright And Modern Townhome In The Heart Of Vaughan! Featuring 3 Spacious Bedrooms Plus A Versatile Ground Floor Den, 4 Bathrooms And A Private Double Car Garage. Thoughtfully Designed Over Three Levels, This Stunning Home Offers An Open Concept Living And Dining Area With Walk-Out To Balcony, Elegant Laminate Flooring, 9 Ft Ceilings And Large Windows Throughout Providing Abundant Natural Light. Modern Chef-Inspired Kitchen Features A Large Quartz Centre Island, Quartz Countertops, Undermount Sink, Stainless Steel Appliances, Ceramic Tile Flooring And Ample Cabinetry. Spacious Primary Bedroom Boasts A Double Closet And Private 3 Pc Ensuite. Ground Floor Den With 2 Pc Ensuite Is Ideal For A Home Office, Guest Room, Gym Or Study Space. Conveniently Located Minutes To Major Highways, Public Transit, Schools, Parks, Shopping, Restaurants, Vaughan Mills And Cortellucci Vaughan Hospital. Exceptional Opportunity To Lease A Modern Move-In Ready Home In One Of Vaughan's Most Desirable communities. (id:52560)
Location
183 CARPACCIO AVENUE, Vaughan (Vellore Village), Ontario
Property Status
Similar properties
 |HOMELIFE/CIMERMAN REAL ESTATE LTD., Brokerage
The listing data is provided under copyright by the Toronto Regional Real Estate Board. The trademarks REALTOR®, REALTORS®, and the REALTOR® logo are controlled by REALTOR® Canada Inc. and identify real estate professionals who are members of The Canadian Real Estate Association (CREA). The trademarks MLS®, Multiple Listing Service® and the associated logos identify professional services rendered by members of CREA. Used under license.