328 PERCHERON WAY
Description
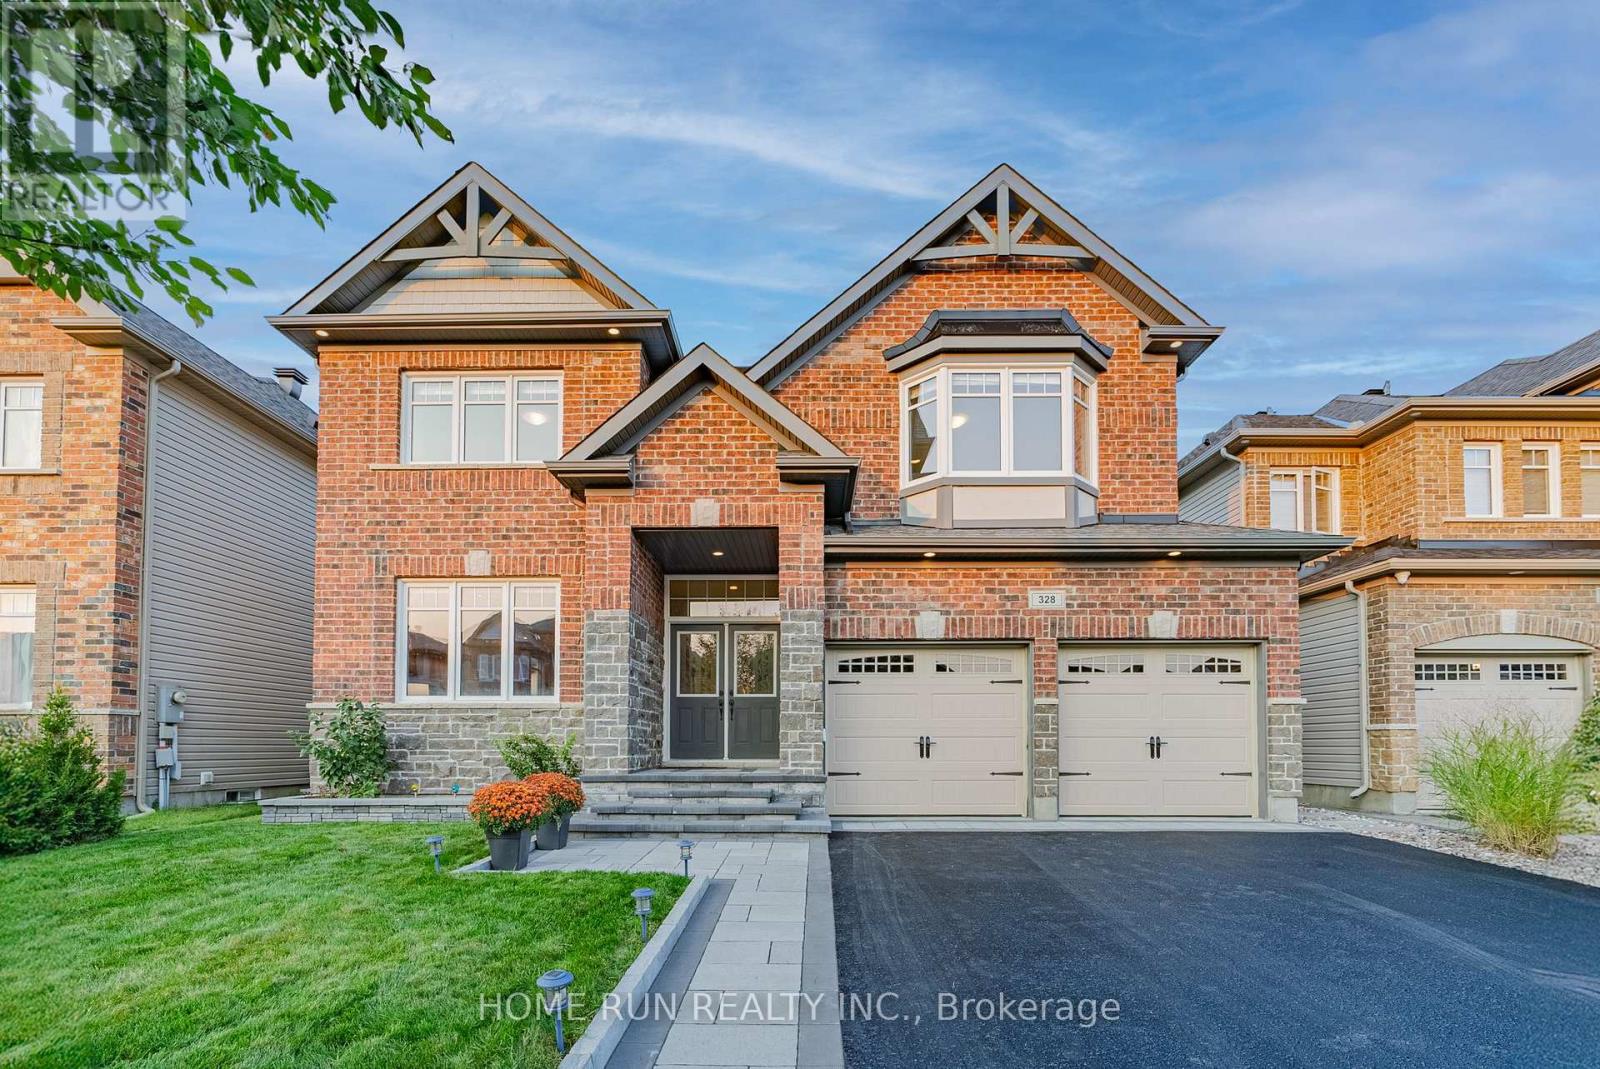
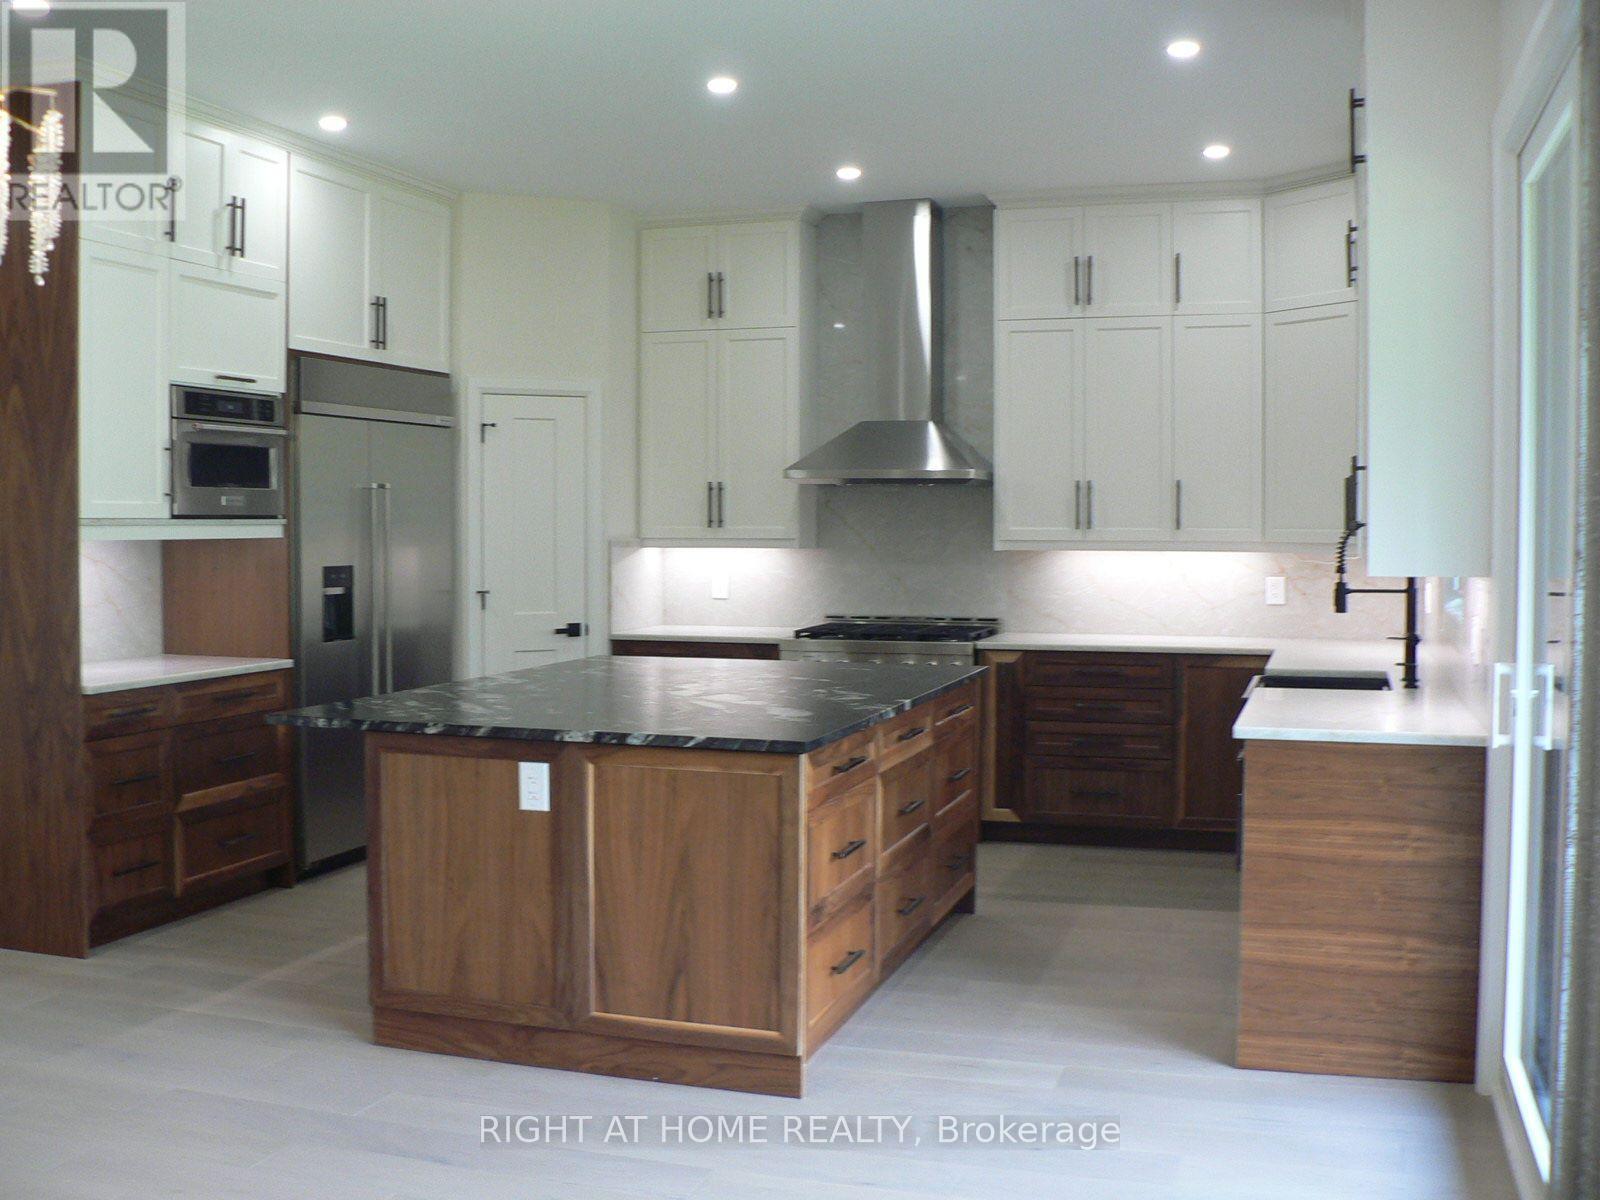
Welcome to this luxury single home in the heart of Blackstone! Popular 'Friesian' floorplan by Monarch Homes! Step through the double-door entry to find a spacious foyer w/ OTA. Well-proportioned living & dining rms are found beside. Luxury features throughout: 12x24 entry tile, maple HW, black door handles, & dining room coffered clg. The chef's kitchen fts. SS appliances, updated quartz counters, & 2-tone cabinets w/ glass accents. The family rm fts. 46" linear gas FP & great views of the backyard, complete w/ deck, pergola, fence & custom shed. The open HW staircase leads to a cozy 2nd floor loft, den, or games rm. The 2nd flr fts. 4 beds, 2 ensuites & jack & jill main bath; the oversized primary suite features a WIC & luxury ensuite w/ corner jacuzzi tub, 2-sided custom glass shwr, & dual vanities w/ quartz counters. Wonderful location mins away from ponds, the Trans-Canada Trail, shopping & dining at Hazeldean, HW 417, and top schools! Pride of ownership is evident--see it today! (id:52560)
Location
328 PERCHERON WAY, Ottawa, Ontario
Property Status
Similar properties
 |HOMELIFE/CIMERMAN REAL ESTATE LTD., Brokerage
The listing data is provided under copyright by the Toronto Regional Real Estate Board. The trademarks REALTOR®, REALTORS®, and the REALTOR® logo are controlled by REALTOR® Canada Inc. and identify real estate professionals who are members of The Canadian Real Estate Association (CREA). The trademarks MLS®, Multiple Listing Service® and the associated logos identify professional services rendered by members of CREA. Used under license.