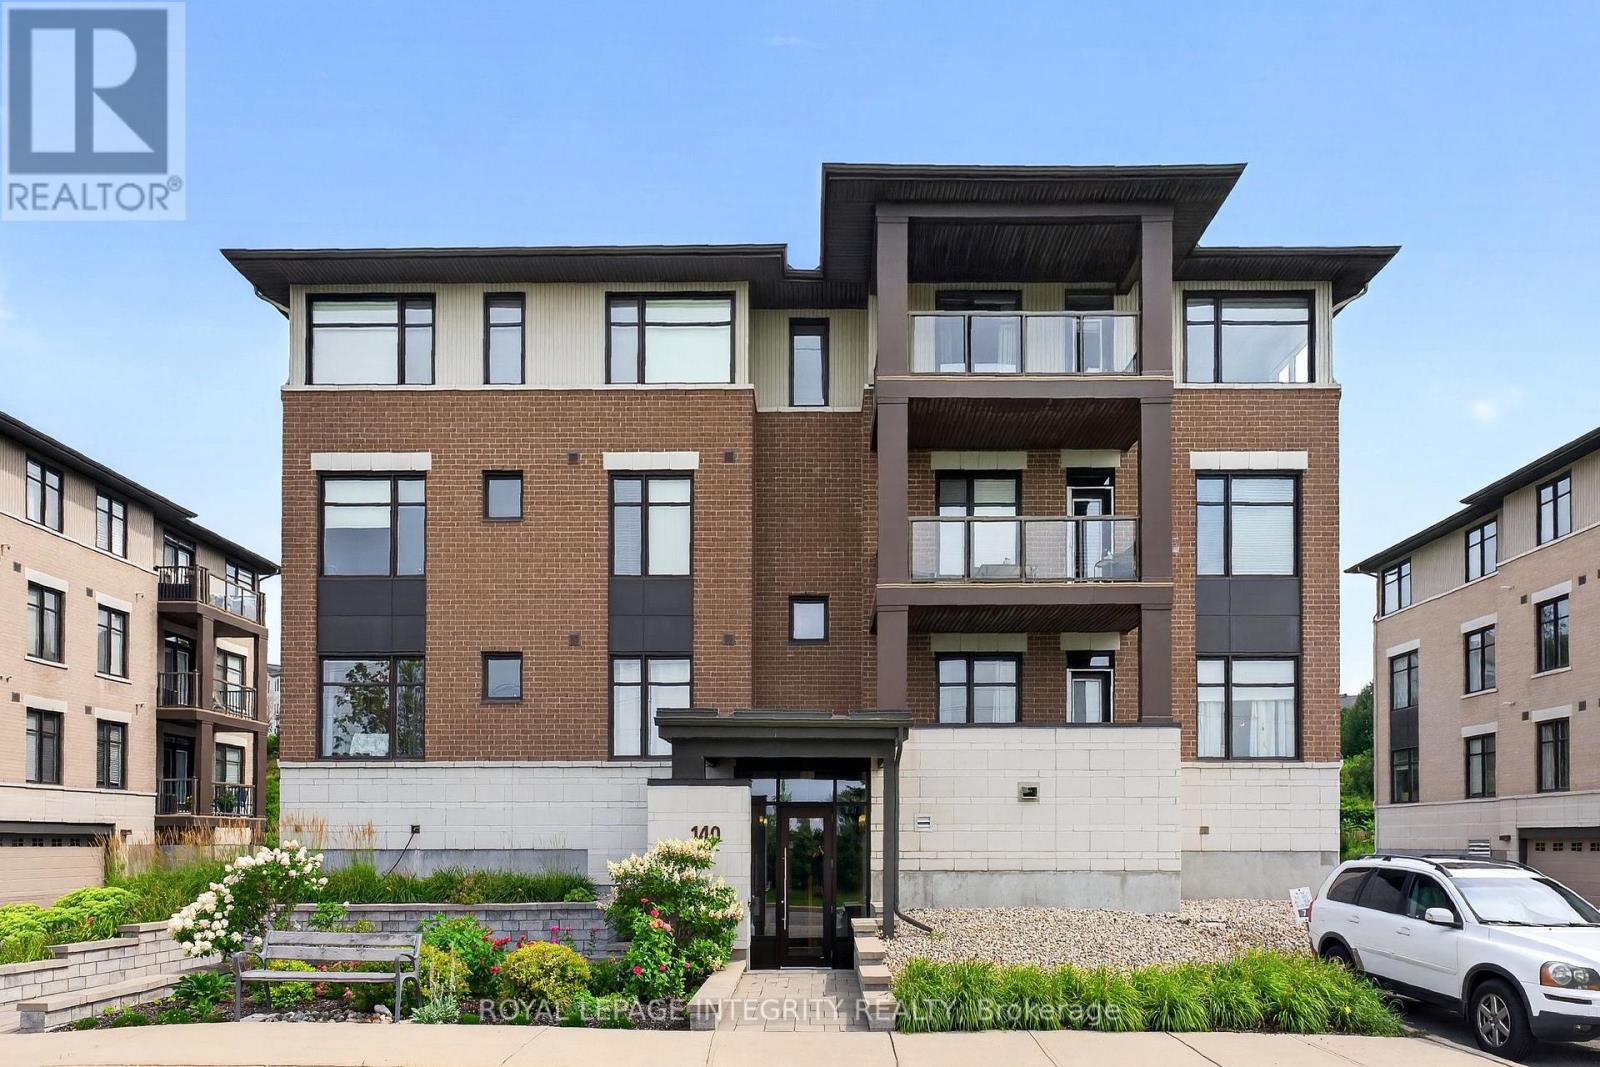
304 - 140 GUELPH PRIVATE
Amenities
Description
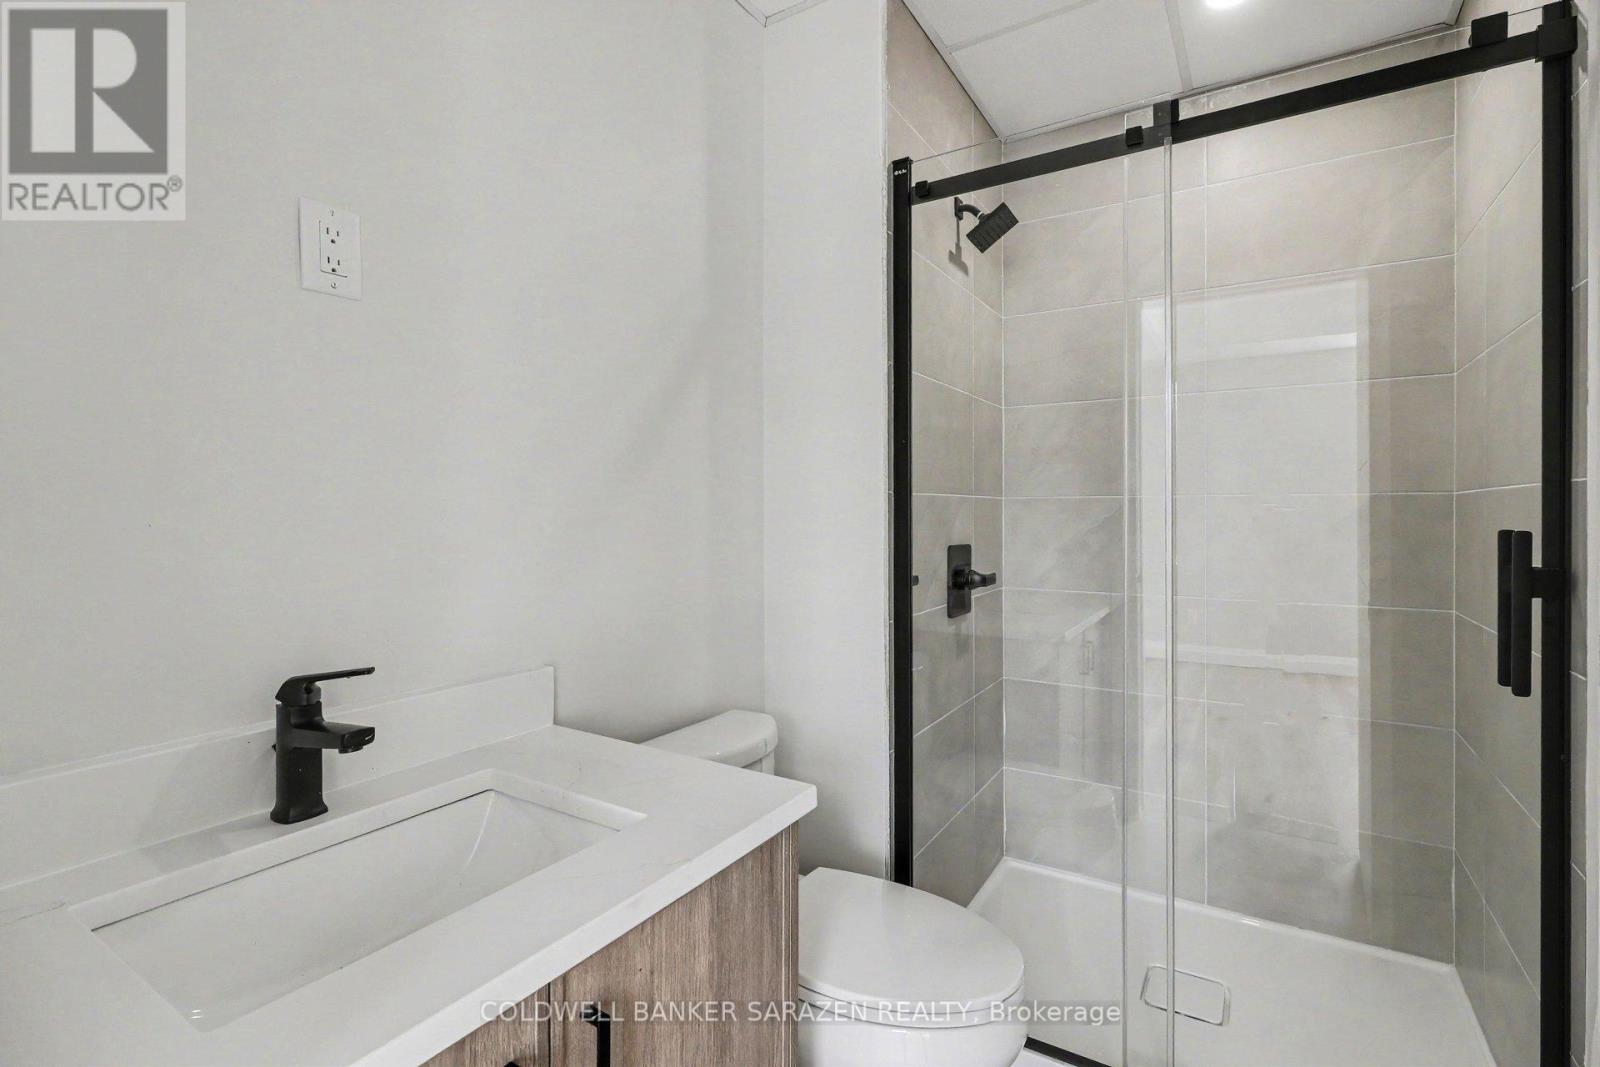
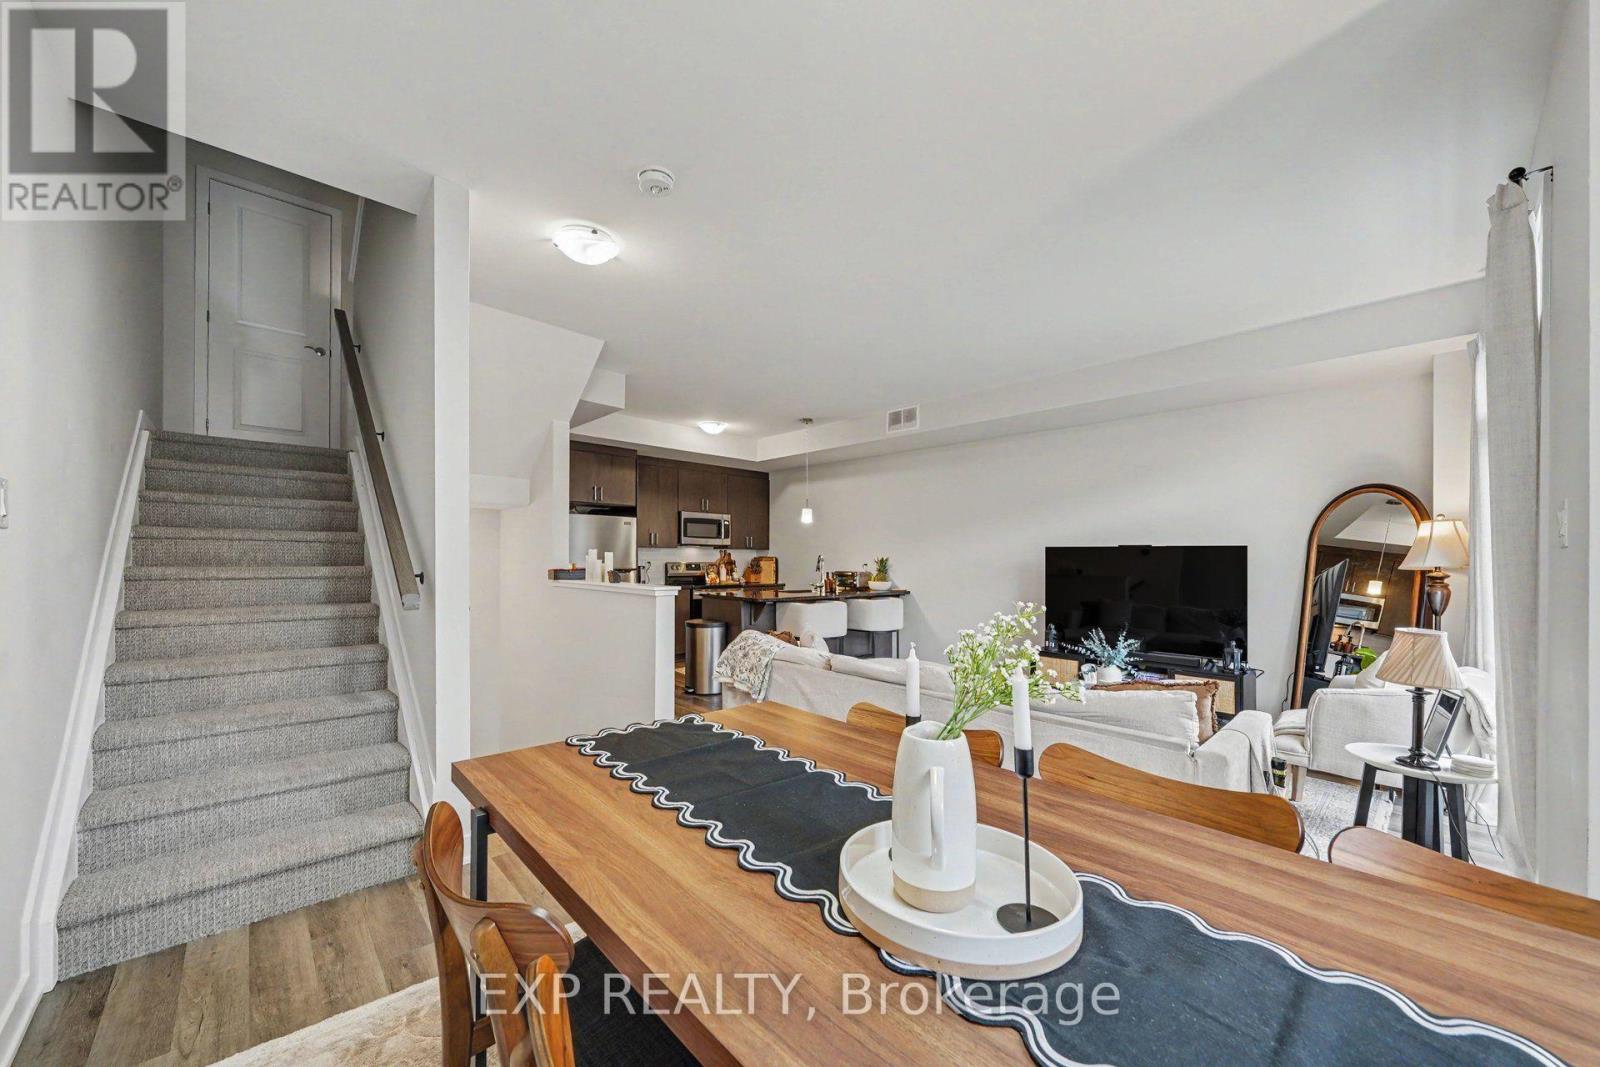
Stunning luxury condo in the sought-after Foxwood community in Kanata North! This spacious upper-level unit offers approximately 1,259 sq. ft. of beautifully designed living space, featuring 2 bedrooms, a den/home office, and 2 full bathrooms. The bright open-concept living, dining, and kitchen area is filled with natural light and showcases 9-foot ceilings and gleaming hardwood floors throughout. The modern kitchen is equipped with an extended island, quartz countertops, stainless steel appliances, and ample cabinetry. The spacious primary bedroom includes a walk-in closet and a private ensuite with a double vanity and glass walk-in shower. Enjoy breathtaking west-facing sunset views overlooking the pond and green space from your private balcony. One of the few wheelchair-accessible units in the building, this condo also offers elevator access and a heated underground parking space. Condo fees include building insurance, property management, caretaker services, water and sewer, access to the clubhouse, elevator, fitness centre, and party room. Ideally located just minutes from Kanata Centrum, Tanger Outlets, the Canadian Tire Centre, public transit, and Highway 417, this home offers the perfect blend of luxury, comfort, and convenience. (id:52560)
Location
304 - 140 GUELPH PRIVATE, Ottawa, Ontario
Property Status
Similar properties
 |HOMELIFE/CIMERMAN REAL ESTATE LTD., Brokerage
The listing data is provided under copyright by the Toronto Regional Real Estate Board. The trademarks REALTOR®, REALTORS®, and the REALTOR® logo are controlled by REALTOR® Canada Inc. and identify real estate professionals who are members of The Canadian Real Estate Association (CREA). The trademarks MLS®, Multiple Listing Service® and the associated logos identify professional services rendered by members of CREA. Used under license.