3042 MERRICK ROAD
Amenities
Description
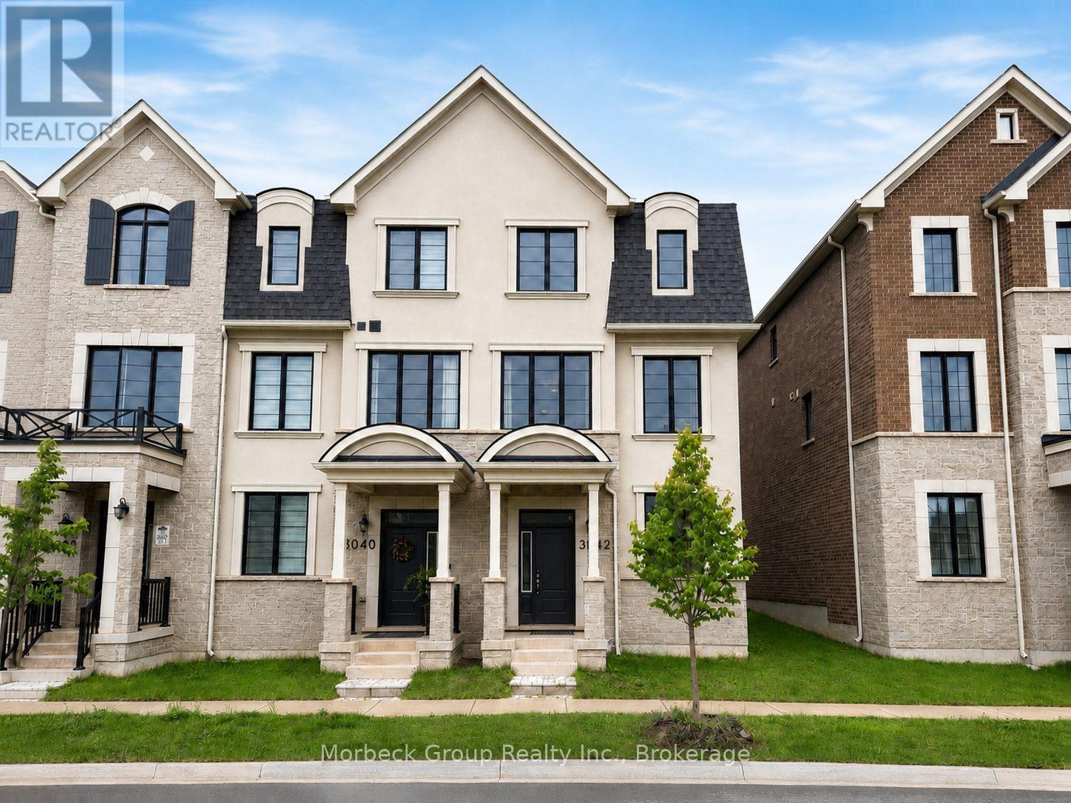
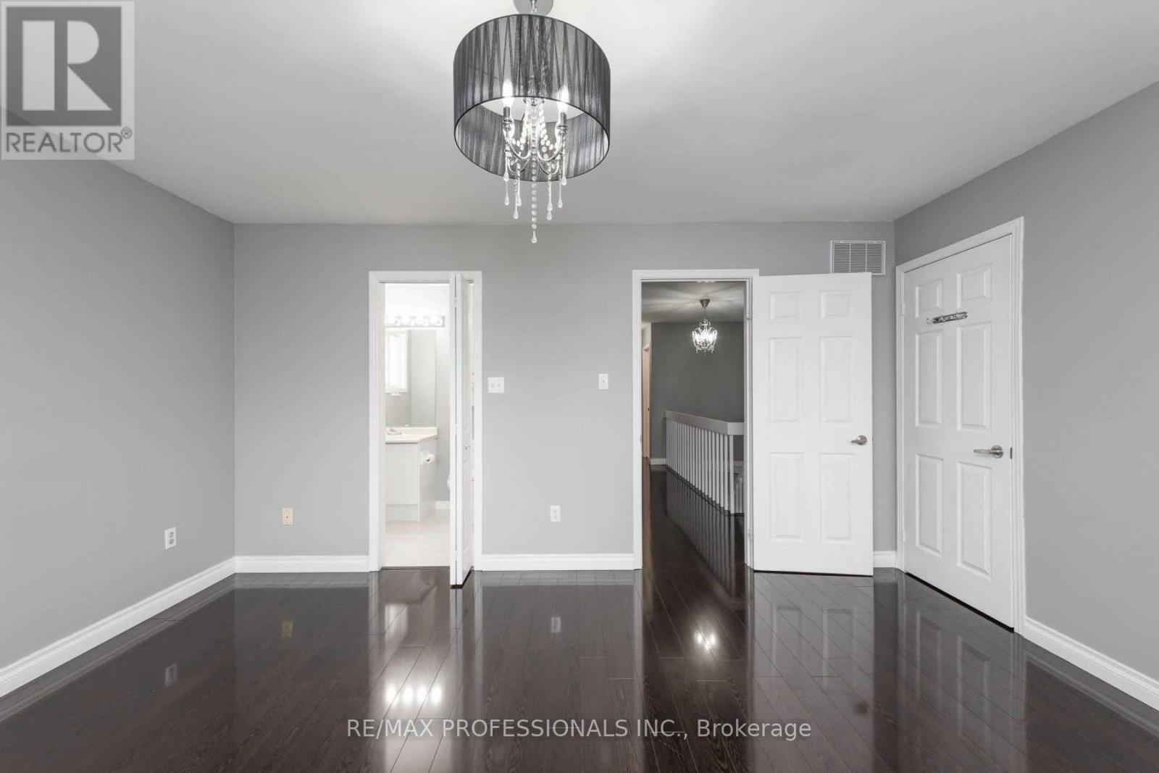
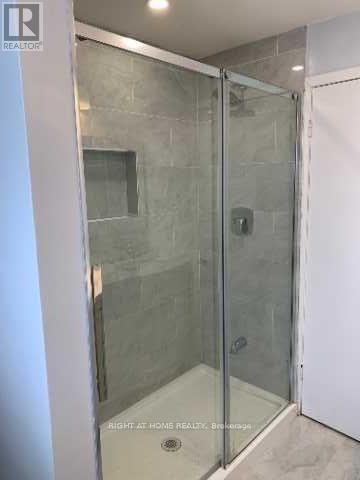
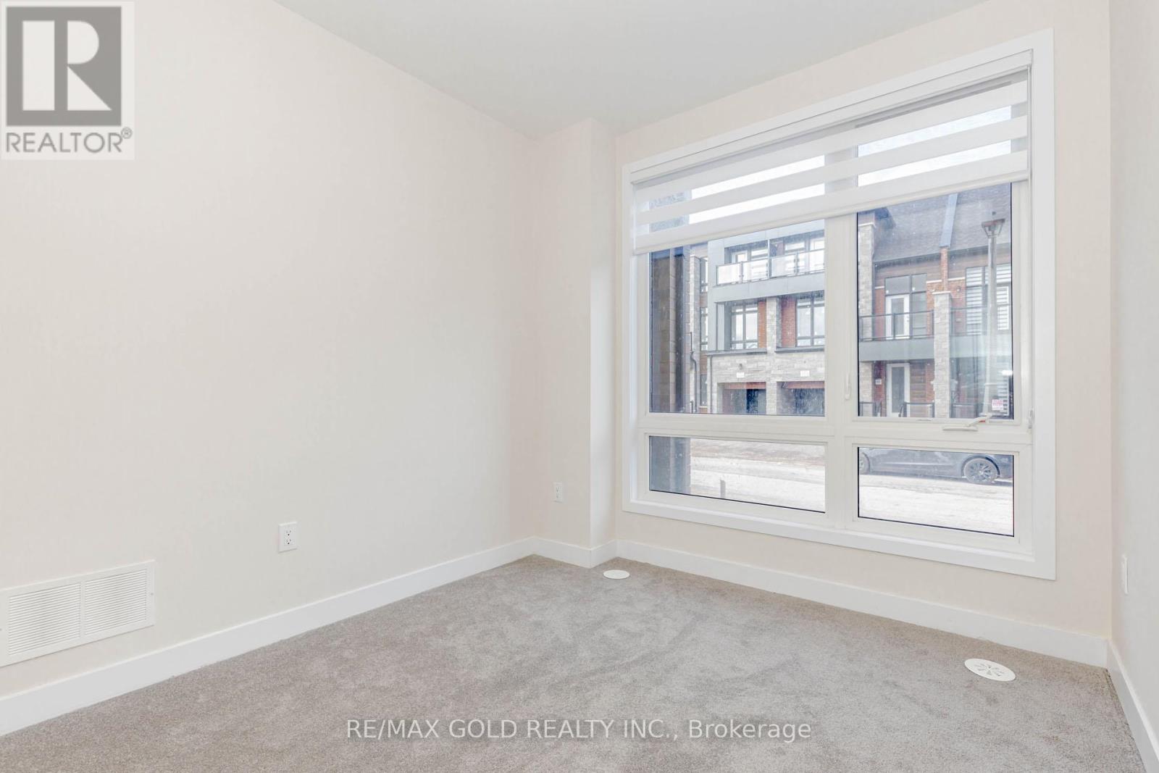
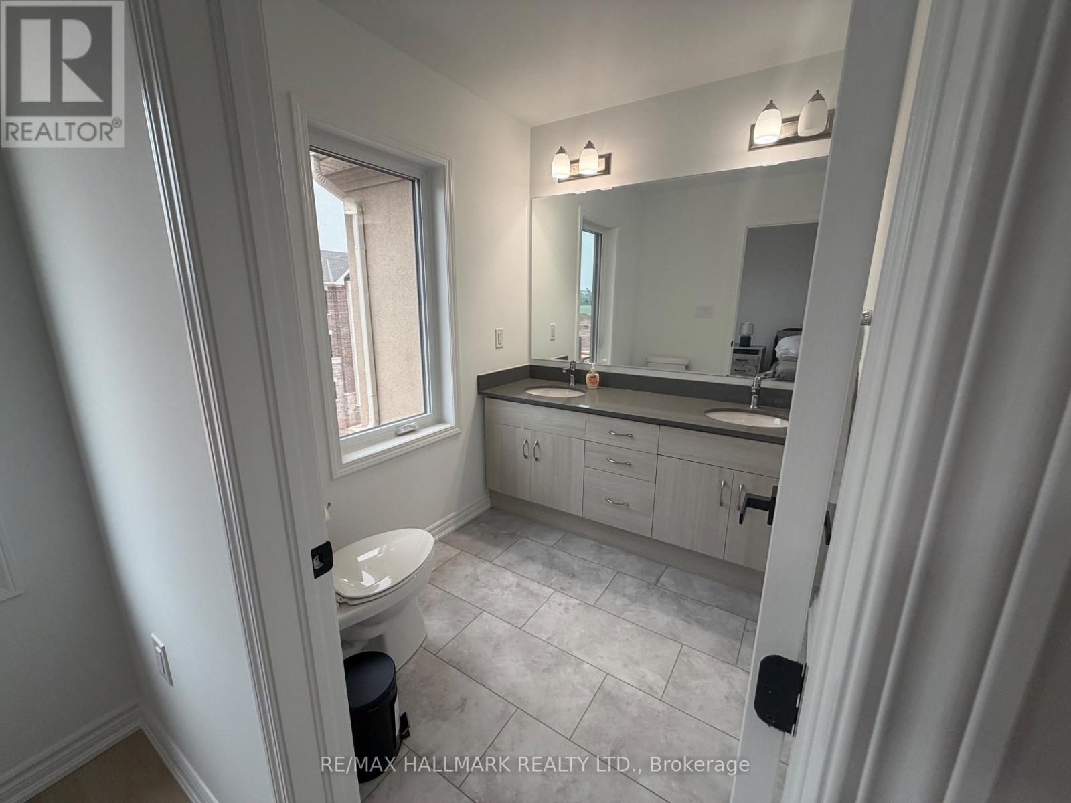
Welcome To This Exceptional End-Unit Townhome In Oakville's Desirable Upper Joshua Creek Community, Featuring A Beautiful Front-Facing View Of The Neighbourhood Park And Located Only One Block From Oakville Harvest Oak School. Offering Over 2,000 Sq. Ft. Of Bright, Carpet-Free Living Space, This Modern Home Features Four Spacious Bedrooms, Four Bathrooms And Two Private Ensuites. The Ground Floor Includes A Generous Bedroom With Its Own Full Ensuite-Ideal For Guests, Extended Family Or A Private Home Office. The Main Living Level Impresses With 9-Foot Ceilings, Abundant Natural Light, Engineered Hardwood Flooring And An Open-Concept Kitchen Featuring Quartz Countertops, Stainless Steel Appliances And A High-End Range Hood. The Separate Dining Area And Expansive Living Room Open Onto A Large, Quiet Terrace With A Partial View Of The Surrounding Greenery. Upstairs, The Primary Bedroom Offers A Private Ensuite With A Glass-Enclosed Shower, Complemented By Two Additional Spacious Bedrooms And A Well-Appointed Full Bathroom. Additional Features Include Ensuite Laundry, Efficient Heat-Pump Heating And Cooling, And An Attached Two-Car Garage. (id:52560)
Location
3042 MERRICK ROAD, Oakville (JM Joshua Meadows), Ontario
Property Status
Similar properties
 |HOMELIFE/CIMERMAN REAL ESTATE LTD., Brokerage
The listing data is provided under copyright by the Toronto Regional Real Estate Board. The trademarks REALTOR®, REALTORS®, and the REALTOR® logo are controlled by REALTOR® Canada Inc. and identify real estate professionals who are members of The Canadian Real Estate Association (CREA). The trademarks MLS®, Multiple Listing Service® and the associated logos identify professional services rendered by members of CREA. Used under license.