
503 COPE DRIVE
Amenities
Description
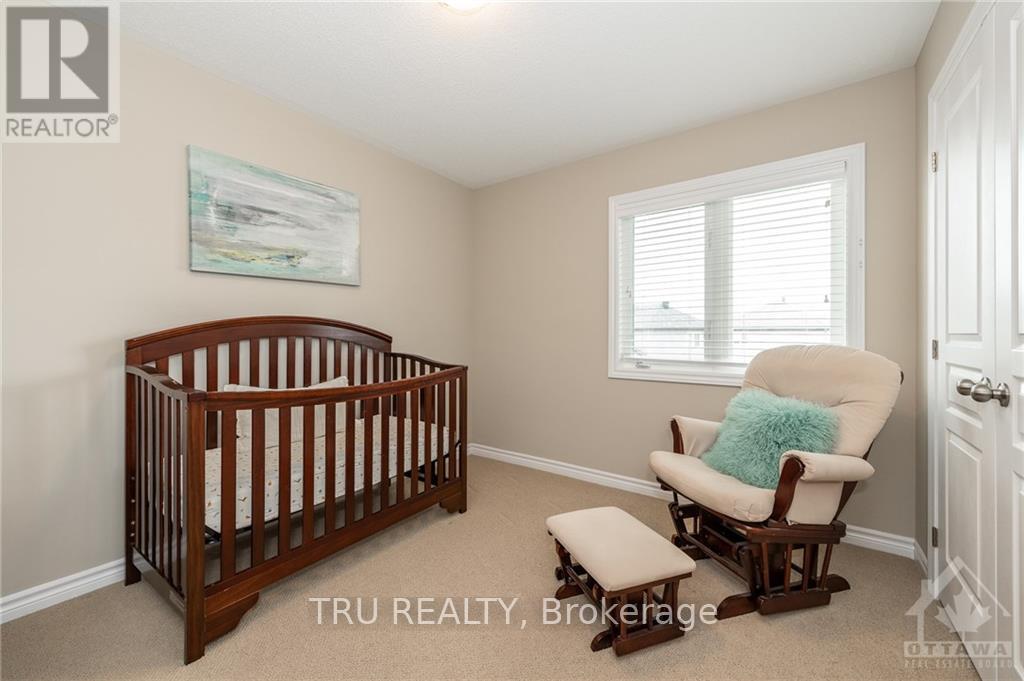
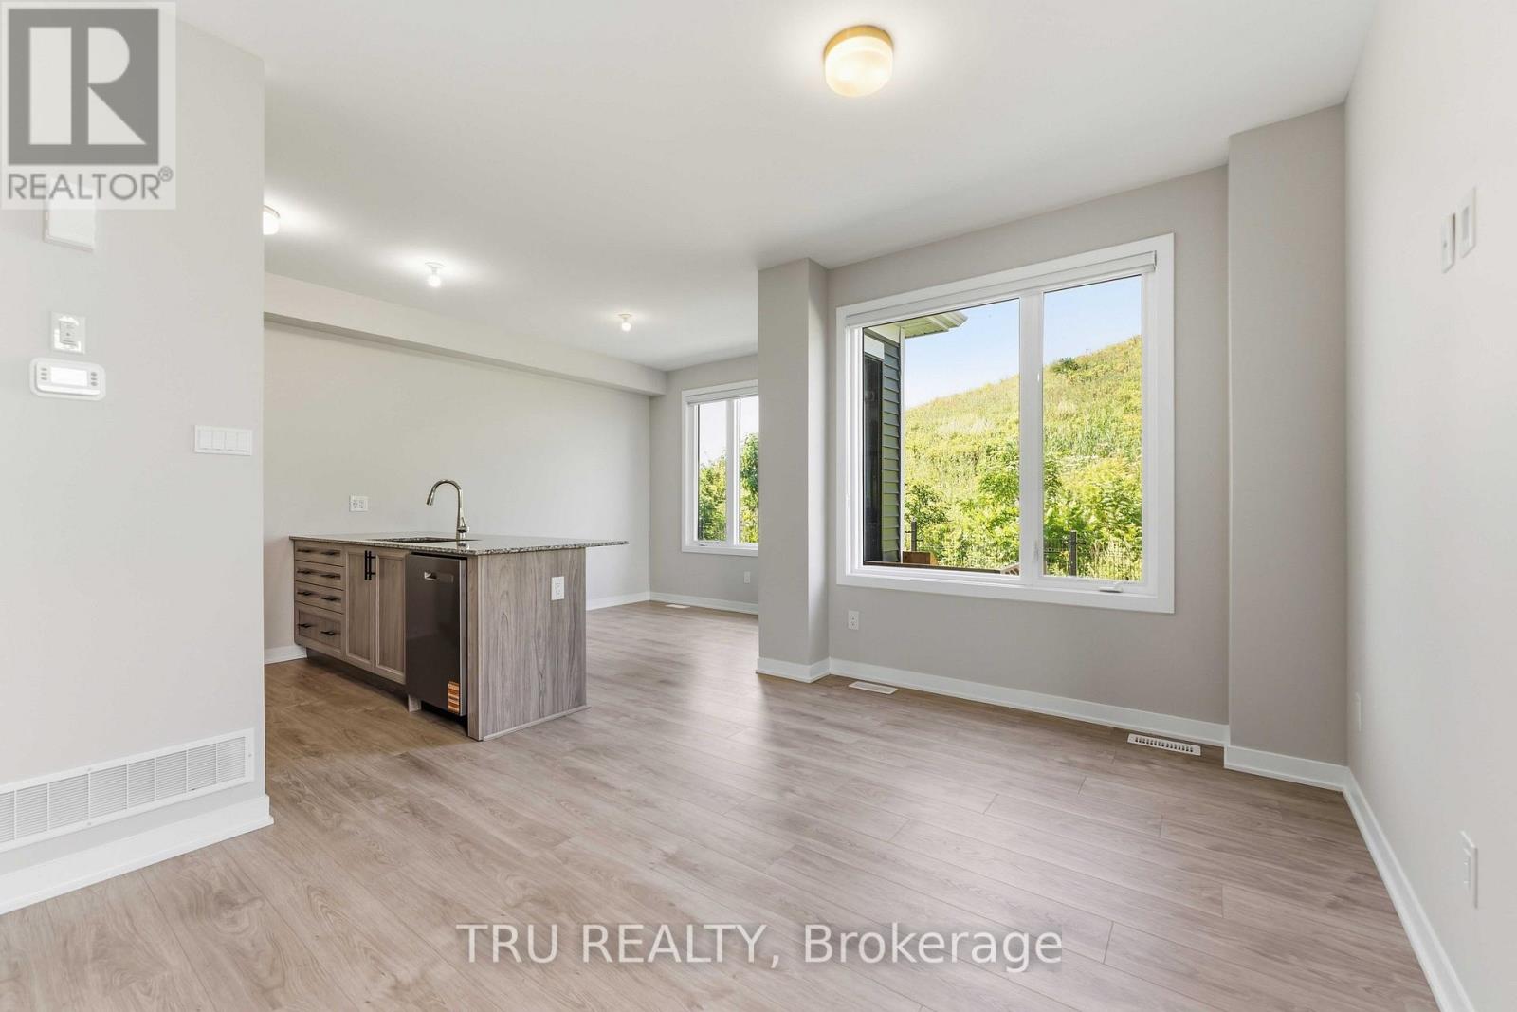
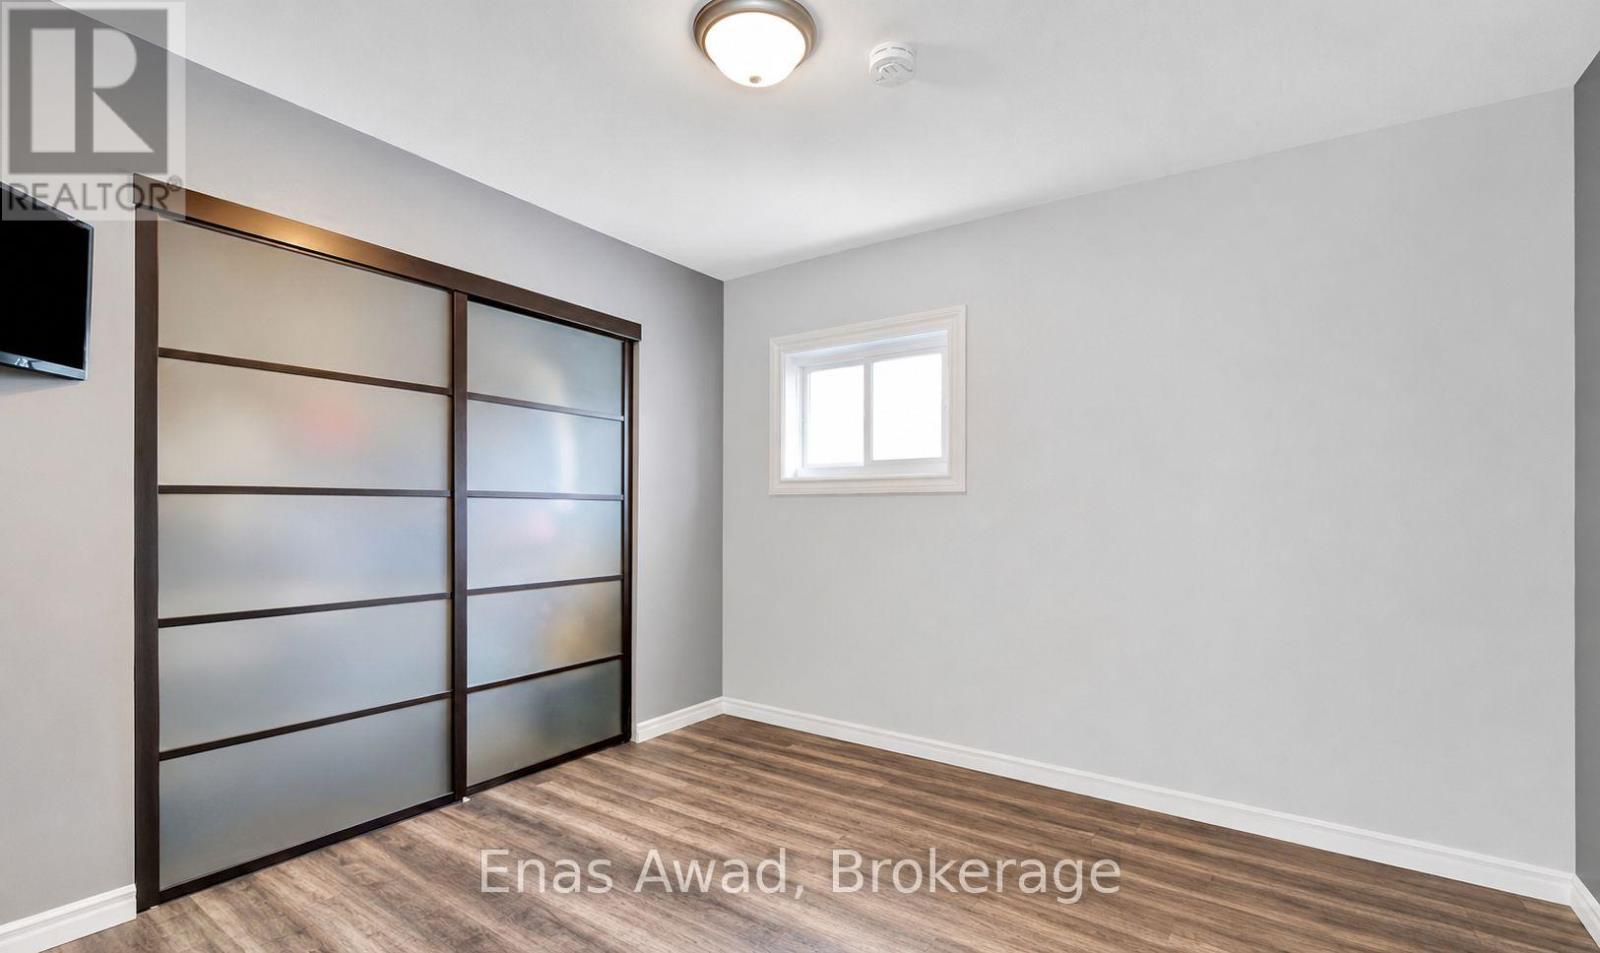
This beautifully upgraded Cardel Homes "The Heron" model offers over 2,100 sq. ft. of finished living space and is perfect for modern family living.The bright, open-concept main floor is filled with natural light and features elegant hardwood flooring throughout. The gourmet kitchen boasts stylish two-tone cabinetry, a large center island, stainless steel appliances, pot lights, and ample cabinet and counter space-ideal for cooking and entertaining.The spacious primary bedroom includes a walk-in closet and a luxurious ensuite featuring double sinks, an oversized glass shower, and a separate soaker tub. The upper level also offers two additional generously sized bedrooms, a full bathroom, a convenient laundry room, and a total of 2.5 bathrooms throughout the home.The partially finished lower level provides a large family/recreation room, offering additional living space for relaxing or entertaining. An attached garage adds convenience and extra storage. Interior photos have been staged (id:52560)
Location
503 COPE DRIVE, Ottawa, Ontario
Property Status
Similar properties
 |HOMELIFE/CIMERMAN REAL ESTATE LTD., Brokerage
The listing data is provided under copyright by the Toronto Regional Real Estate Board. The trademarks REALTOR®, REALTORS®, and the REALTOR® logo are controlled by REALTOR® Canada Inc. and identify real estate professionals who are members of The Canadian Real Estate Association (CREA). The trademarks MLS®, Multiple Listing Service® and the associated logos identify professional services rendered by members of CREA. Used under license.