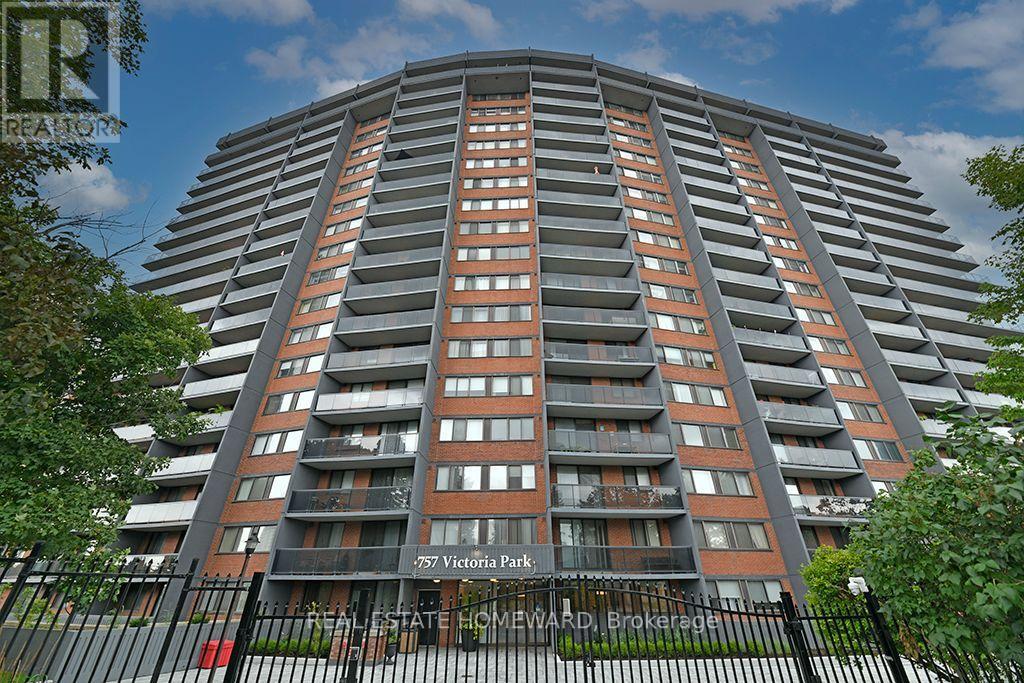
106 - 757 VICTORIA PARK AVENUE
Amenities
Description
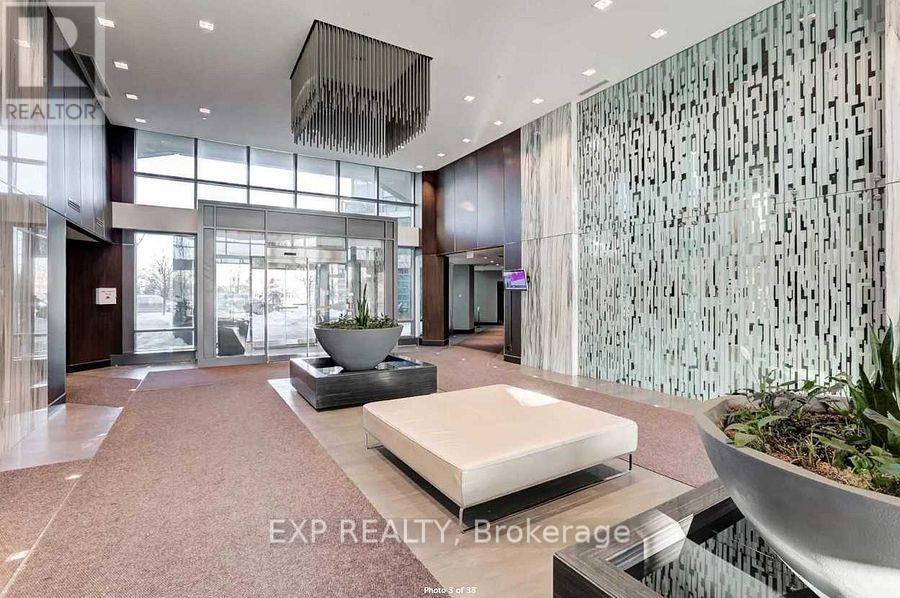
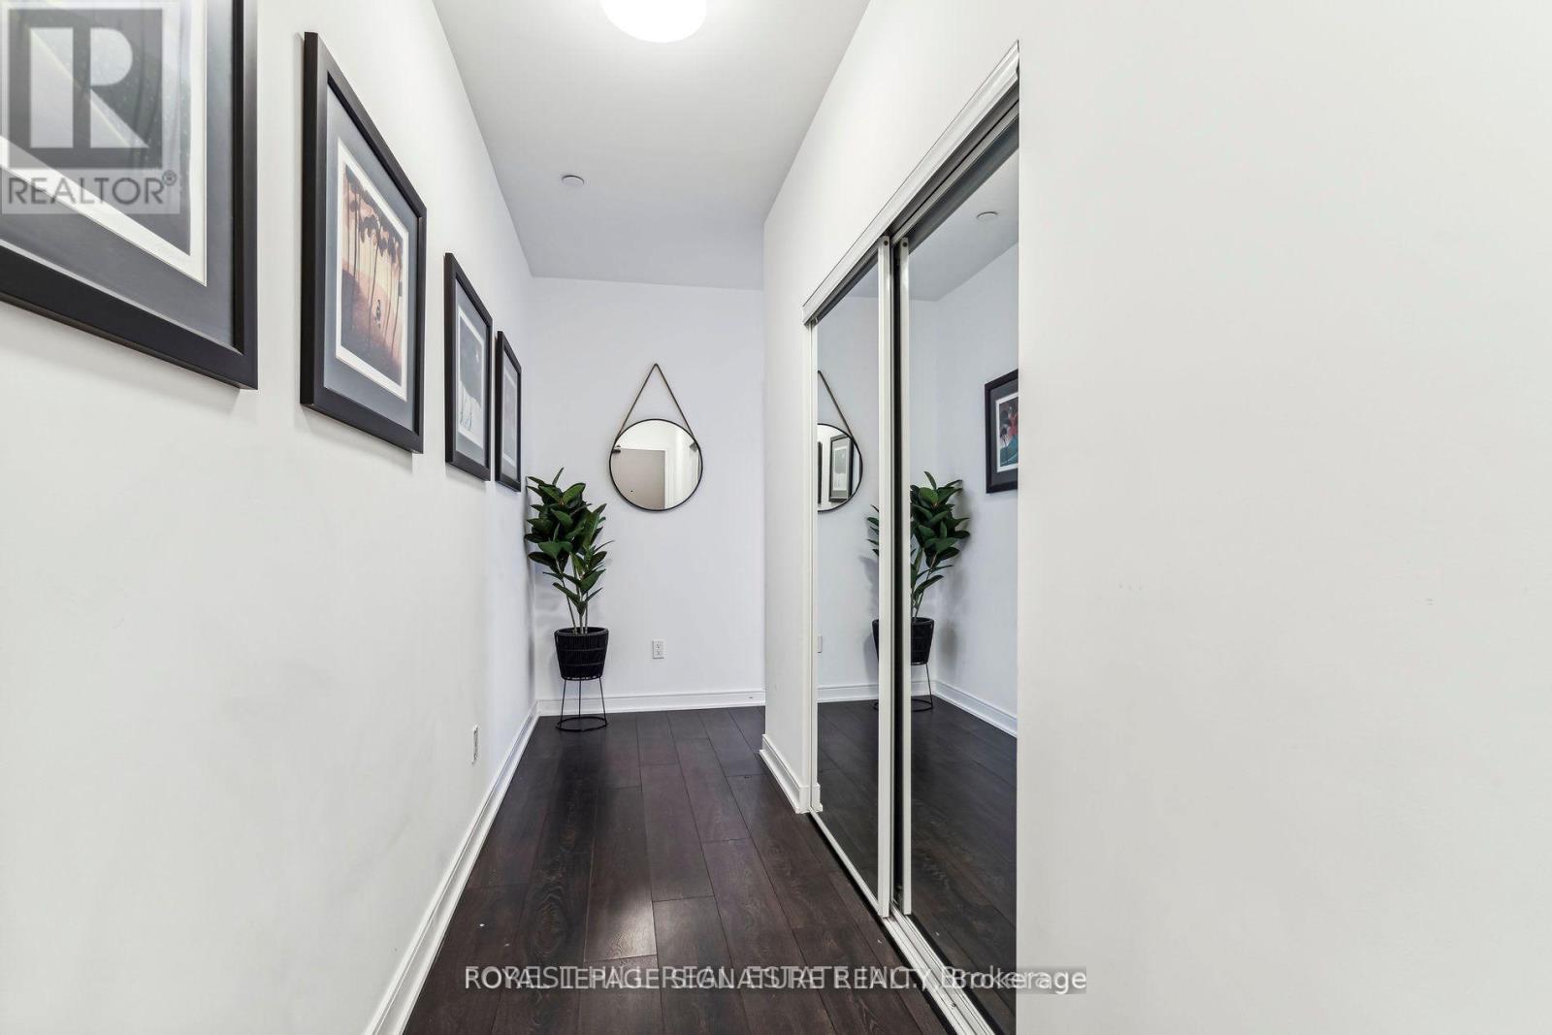
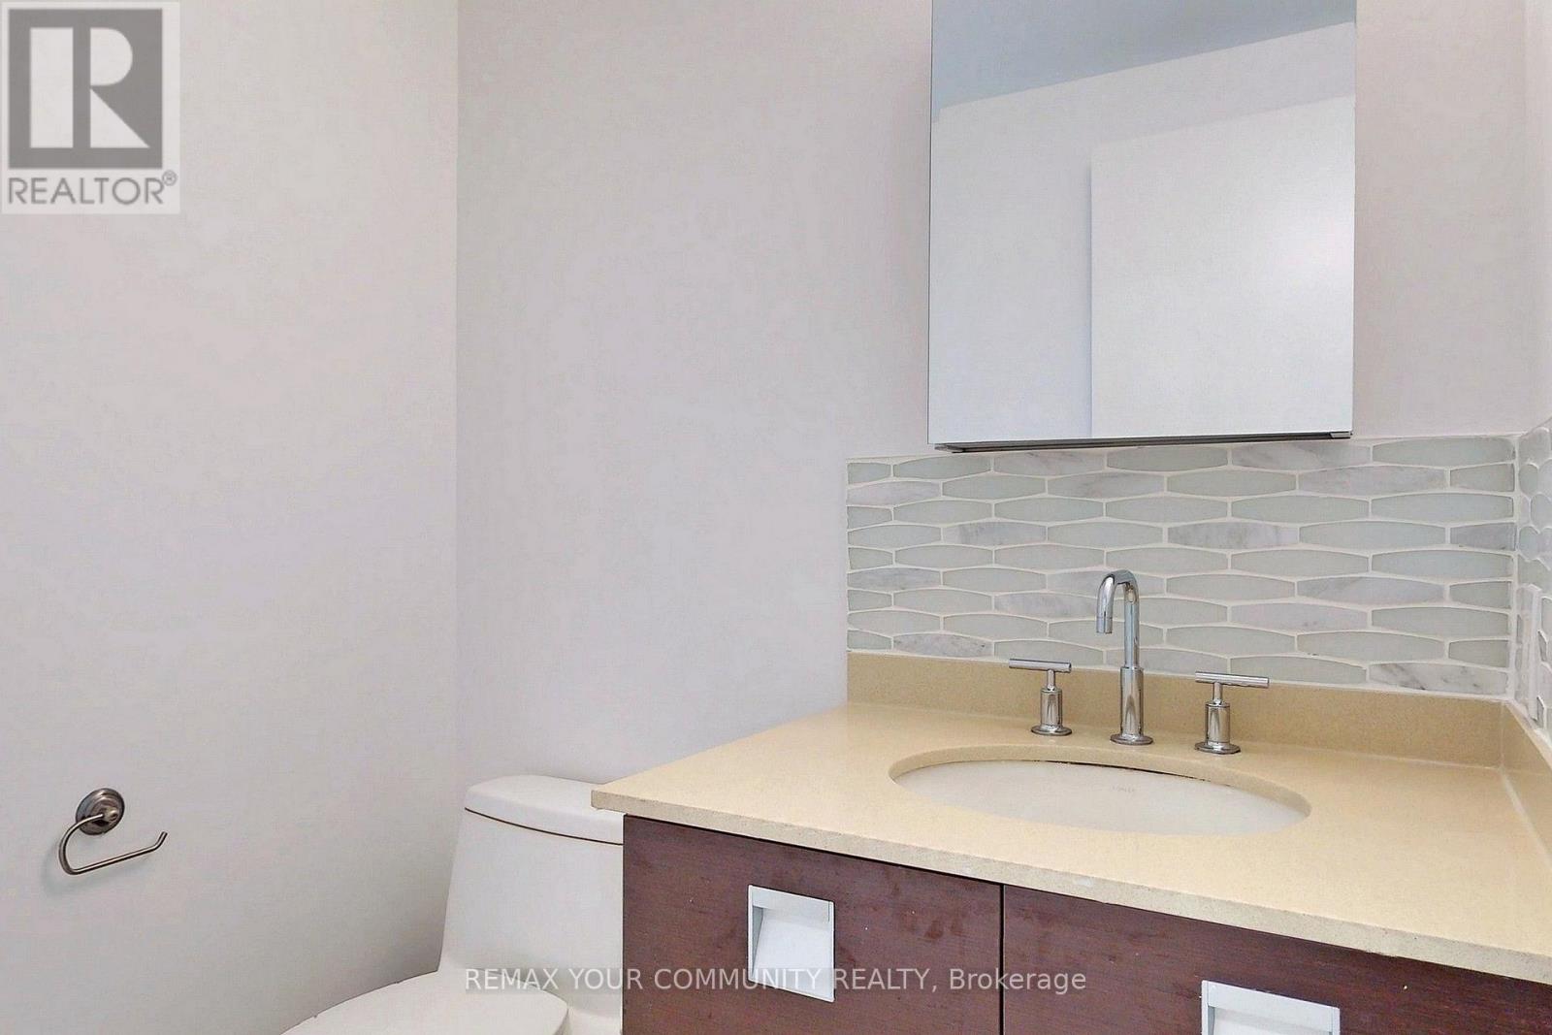
Rarely offered! Only 1 in 3 suites feature an exceptional 500+ sq. ft. west-facing terrace. Whether entertaining, gardening or simply relaxing in the afternoon sun, this private outdoor retreat is truly one of a kind. Inside, the suite is spacious, bright and finished with laminate flooring throughout. Oversized west-facing windows and the sliding doors fill the home with natural light. The generous kitchen offers abundant cabinetry, ample counter space and a sunny breakfast area. Both bedrooms feature large closets, laminate flooring and oversized windows. The primary bedroom includes a 4-piece ensuite, while the second full bath is conveniently located across the hall from the guest bedroom. The terrace has been upgraded with attractive cobblestone, offers direct gated access to the common grounds and is enclosed by a solid concrete half wall for added privacy and security. The beautifully maintained property is fully fenced and monitored by 24-hour security. Enjoy outstanding resort-style amenities including an indoor pool, hot tub, saunas, state-of-the-art fitness centre, party room, library, games room, hobby room, guest suite, bicycle storage, visitor parking, a common outdoor terrace with BBQs and a dedicated plant room. An exceptional suite, an extraordinary terrace and outstanding amenities combine to offer a lifestyle that is rarely available. The subway, Metro, 24Hr bus line and all the Danforth is within walking distance. 24 Hours notice is requested from the current tenants (id:52560)
Location
106 - 757 VICTORIA PARK AVENUE, Toronto (Oakridge), Ontario
Property Status
Similar properties
 |HOMELIFE/CIMERMAN REAL ESTATE LTD., Brokerage
The listing data is provided under copyright by the Toronto Regional Real Estate Board. The trademarks REALTOR®, REALTORS®, and the REALTOR® logo are controlled by REALTOR® Canada Inc. and identify real estate professionals who are members of The Canadian Real Estate Association (CREA). The trademarks MLS®, Multiple Listing Service® and the associated logos identify professional services rendered by members of CREA. Used under license.