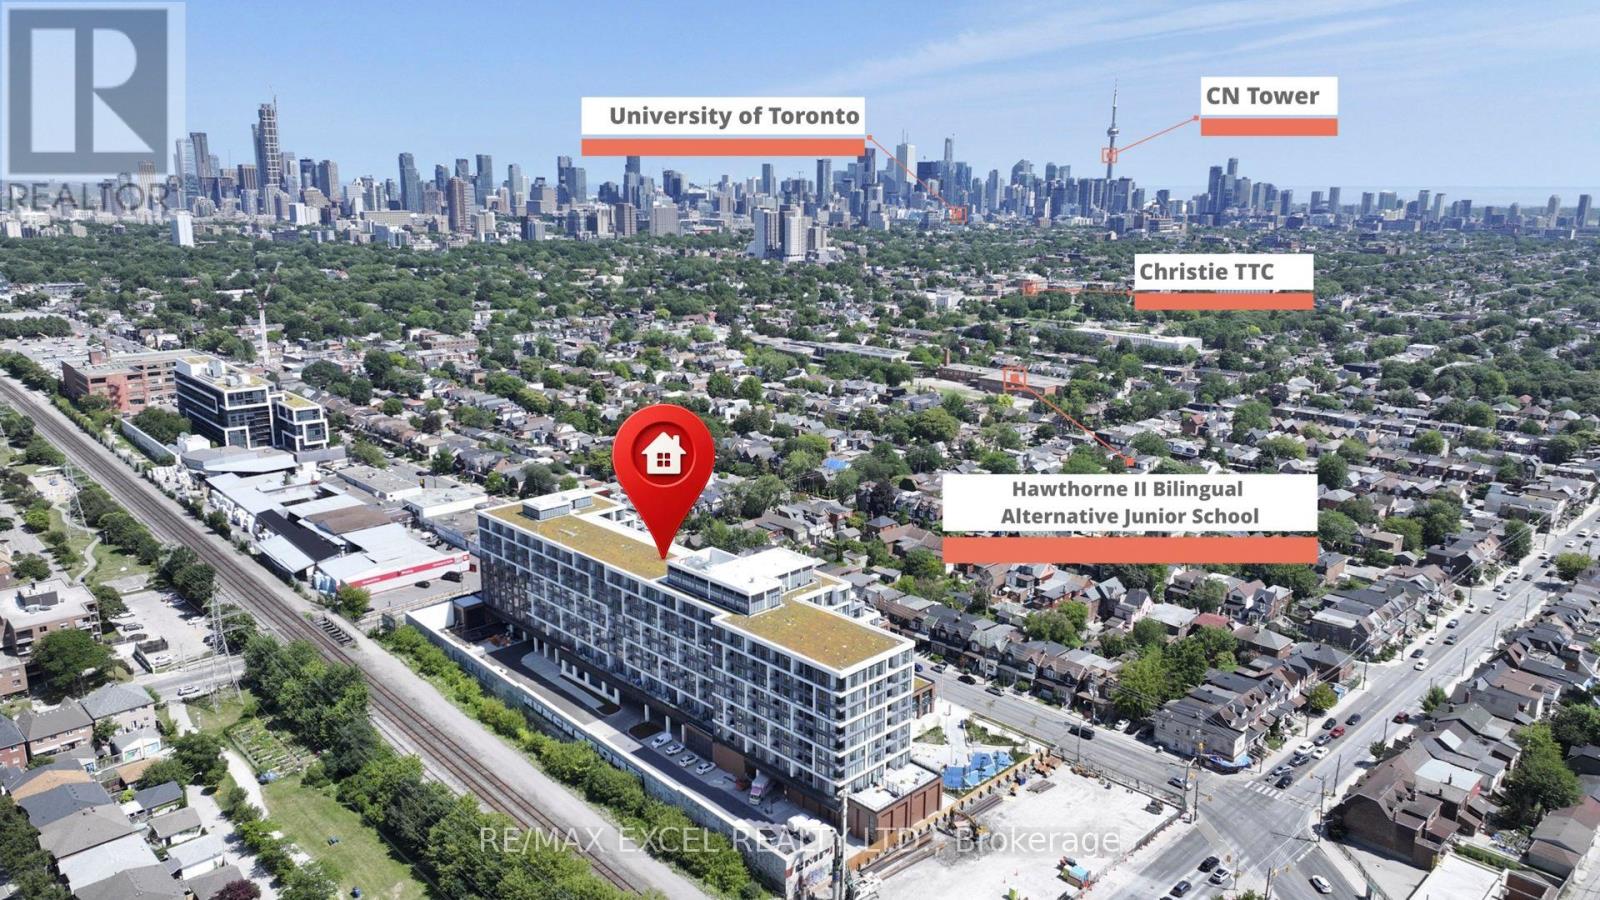
304 - 858 DUPONT STREET
Amenities
Description
Welcome to The Dupont by Tridel, a brand-new luxury residence in Toronto's vibrant Dupont cultural corridor. This never-lived-in 3-bedroom, 2-bathroom suite offers approximately 1,012 sq. ft. of thoughtfully designed living space, complete with a private balcony, one parking space, and one locker.Featuring over $120,000 in upgrades, this exceptional suite showcases premium flooring, upgraded bathrooms, custom closets, and upgraded appliances throughout. The bright, open-concept layout is enhanced by soaring 9-foot smooth ceilings, large windows, and abundant natural light. The contemporary kitchen features a custom-built island offering additional prep space, seating, and storage. Elegant sheer curtains create a bright and airy atmosphere, while blackout blinds in all bedrooms provide added privacy and comfort.Every closet has been professionally customized with built-in shelving, drawers, and organizational systems, including the front entry closet. Both bathrooms have been upgraded with sleek walk-in showers in place of the original bathtubs, creating a modern, spa-inspired feel.Residents enjoy over 16,000 sq. ft. of premium indoor and outdoor amenities, including an outdoor swimming pool, BBQ terraces, fireside lounges, a fully equipped fitness centre, yoga studio, sauna, steam room, party room, games room, children's playroom, and beautifully designed social spaces.Surrounded by cafés, restaurants, boutiques, everyday essentials, and convenient TTC and subway access, this exceptional Tridel residence offers the perfect combination of luxury, space, functionality, and urban convenience. (id:52560)
Location
304 - 858 DUPONT STREET, Toronto (Dovercourt-Wallace Emerson-Junction), Ontario
Property Status
Similar properties
 |HOMELIFE/CIMERMAN REAL ESTATE LTD., Brokerage
The listing data is provided under copyright by the Toronto Regional Real Estate Board. The trademarks REALTOR®, REALTORS®, and the REALTOR® logo are controlled by REALTOR® Canada Inc. and identify real estate professionals who are members of The Canadian Real Estate Association (CREA). The trademarks MLS®, Multiple Listing Service® and the associated logos identify professional services rendered by members of CREA. Used under license.