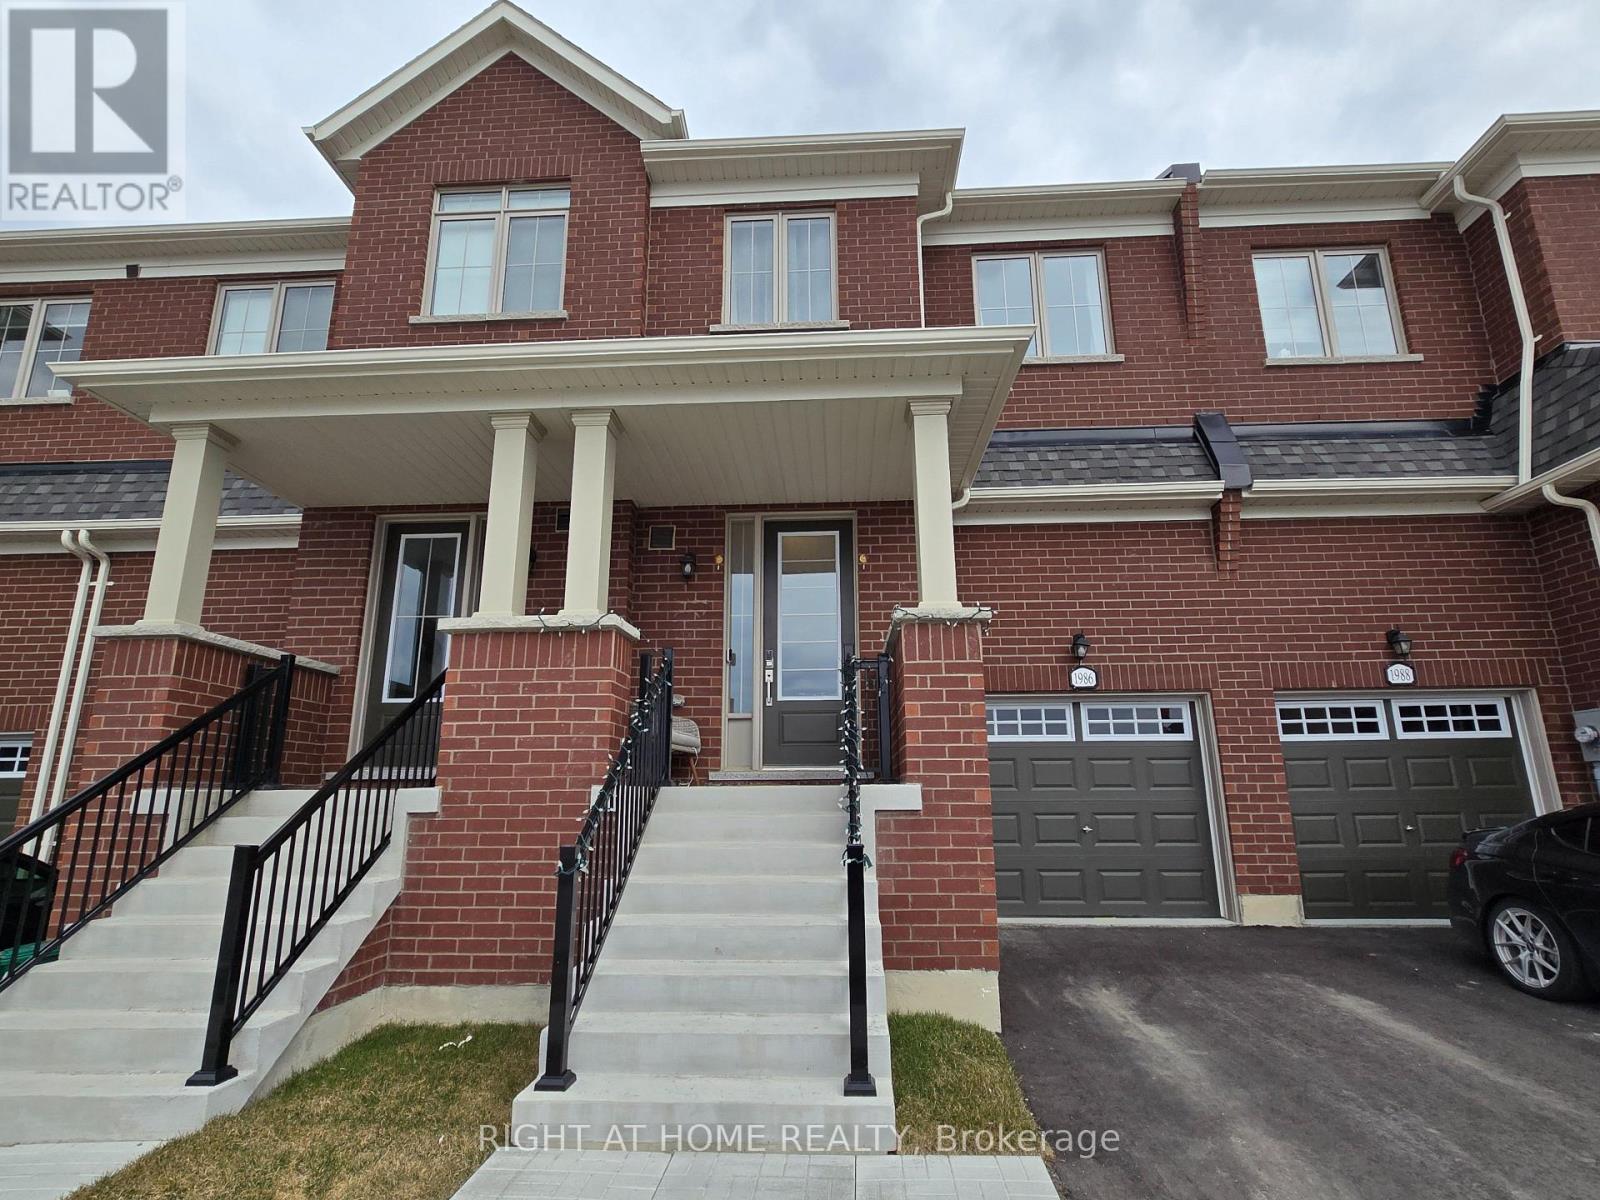
1986 LOWRY DRIVE
Description
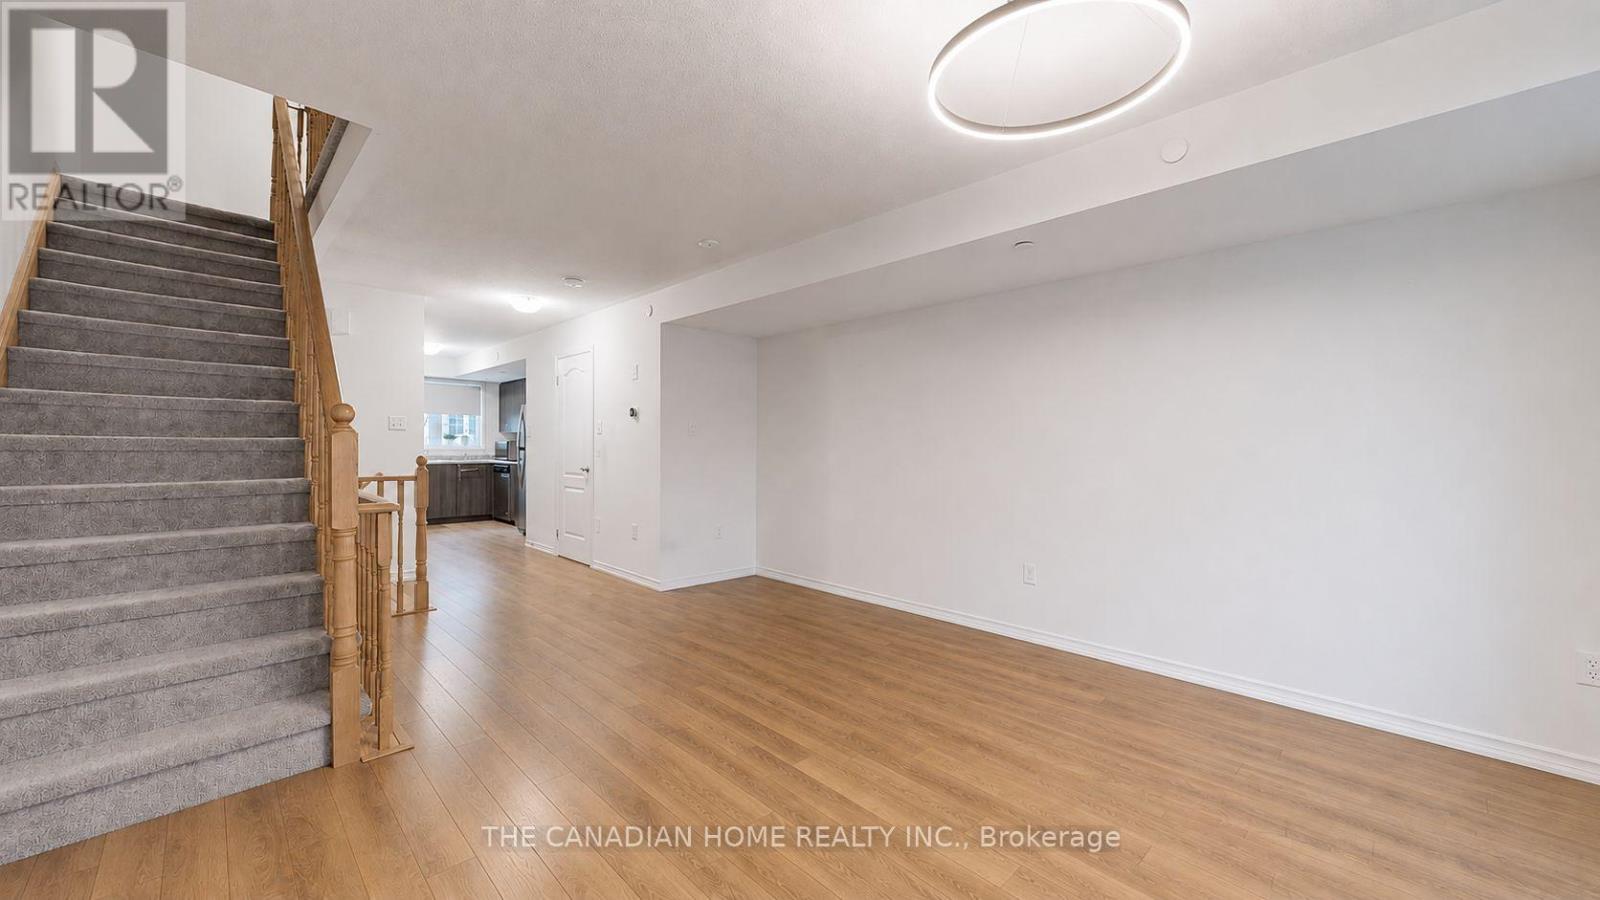
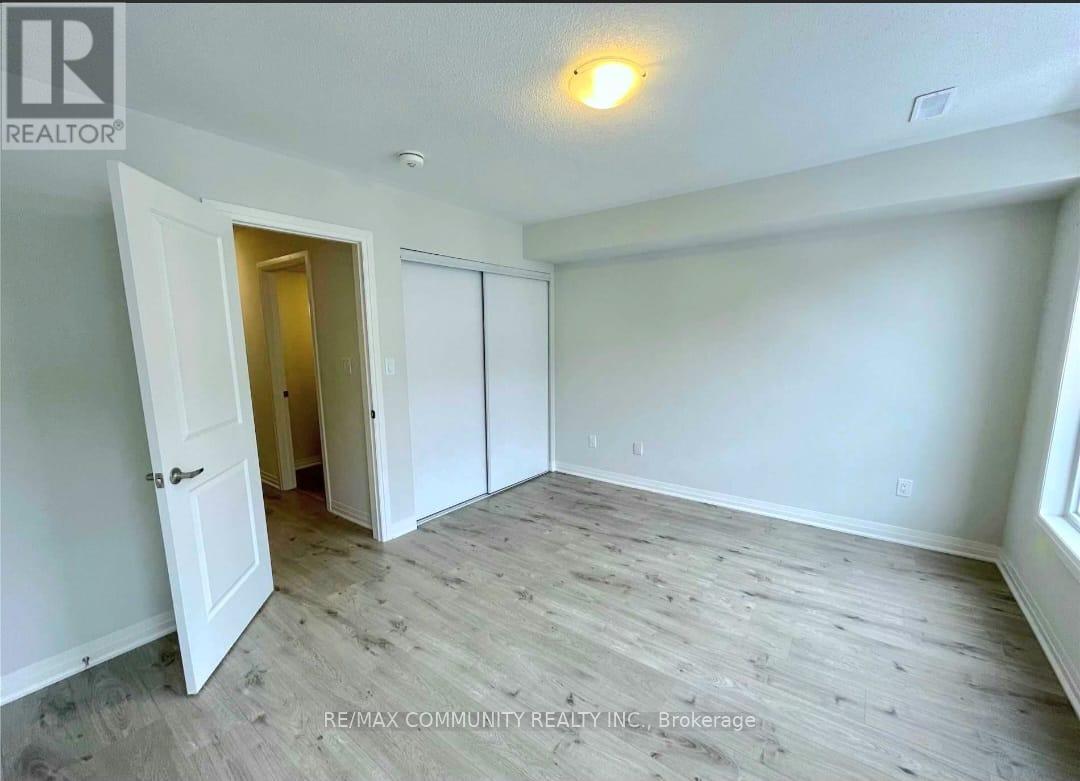
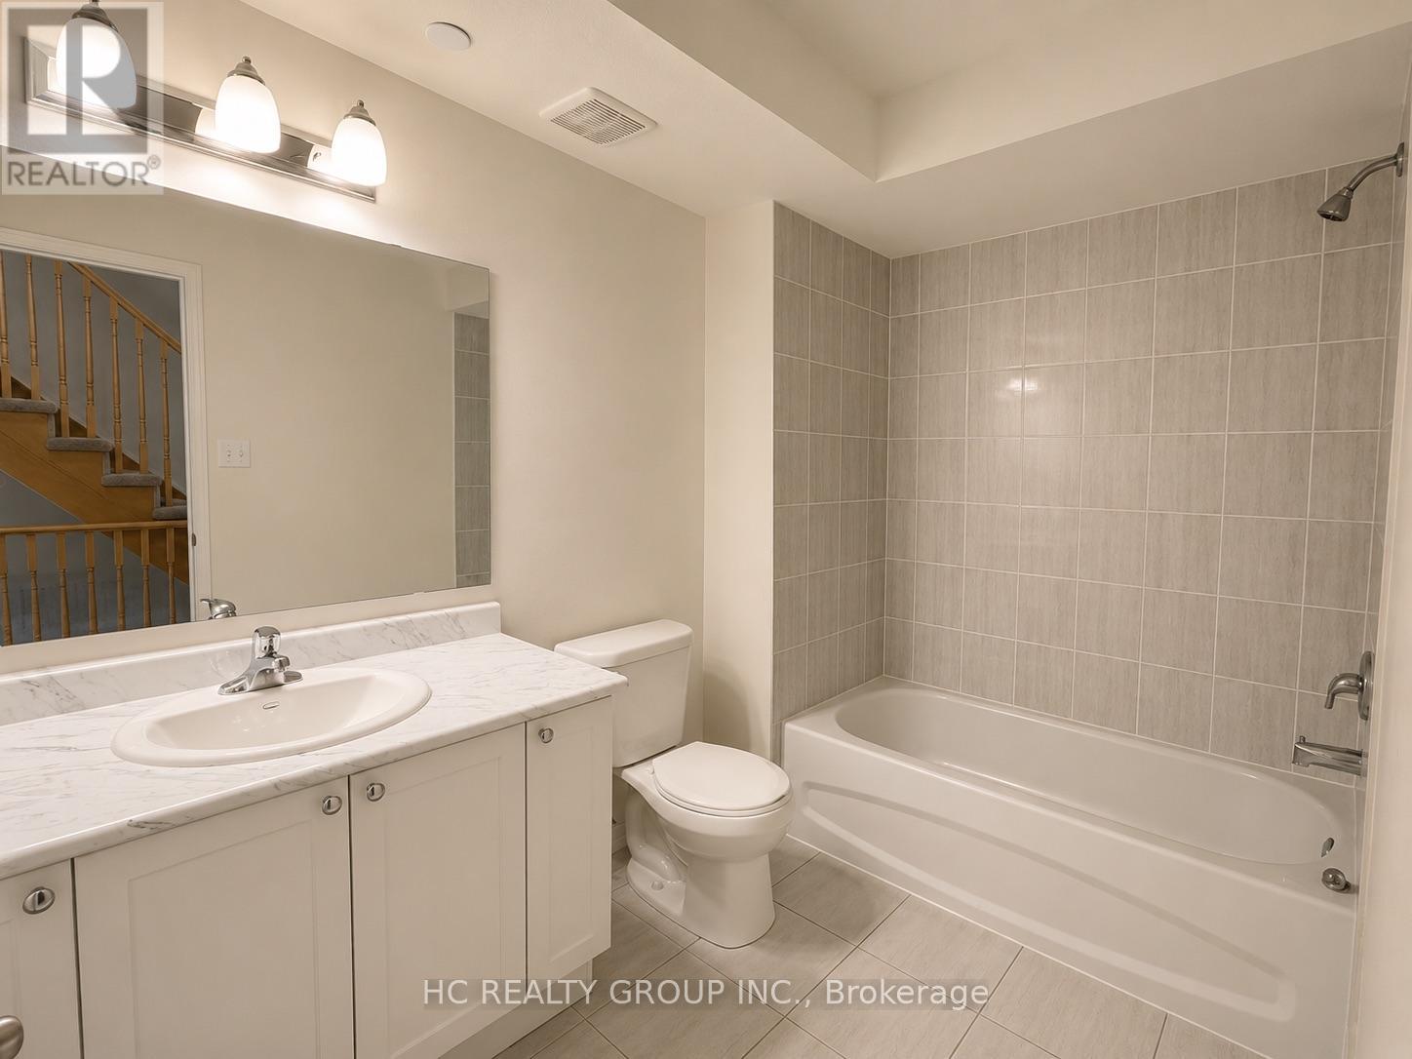
Good vibes, great upgrades, and plenty of space, welcome home! This bright and beautifully upgraded 2 year new townhouse offers approximately 1,645 sq. ft. of stylish, functional living space with approx. $30,000 in upgrades throughout. Featuring 3 spacious bedrooms, this home is perfect for professionals, couples, or growing families looking for modern comfort and convenience. The open concept main floor is made for everyday living and entertaining, with an extended kitchen boasting extra cabinetry, generous counter space, a high powered gas range, smart touchscreen fridge, custom backsplash, pot lights, and modern light fixtures throughout. The spacious primary suite offers a peaceful retreat with a walk-in closet and spa inspired ensuite. An EV charger in the garage adds an extra touch of modern convenience. Located in a vibrant community just minutes from schools, parks, trails, Hwy 407, Costco, Walmart, Durham College, Ontario Tech University, and multiple golf courses. This home brings together style, space, upgrades, and convenience in one fantastic package. All you have to do is unpack and enjoy! (id:52560)
Location
1986 LOWRY DRIVE, Oshawa (Kedron), Ontario
Property Status
Similar properties
 |HOMELIFE/CIMERMAN REAL ESTATE LTD., Brokerage
The listing data is provided under copyright by the Toronto Regional Real Estate Board. The trademarks REALTOR®, REALTORS®, and the REALTOR® logo are controlled by REALTOR® Canada Inc. and identify real estate professionals who are members of The Canadian Real Estate Association (CREA). The trademarks MLS®, Multiple Listing Service® and the associated logos identify professional services rendered by members of CREA. Used under license.