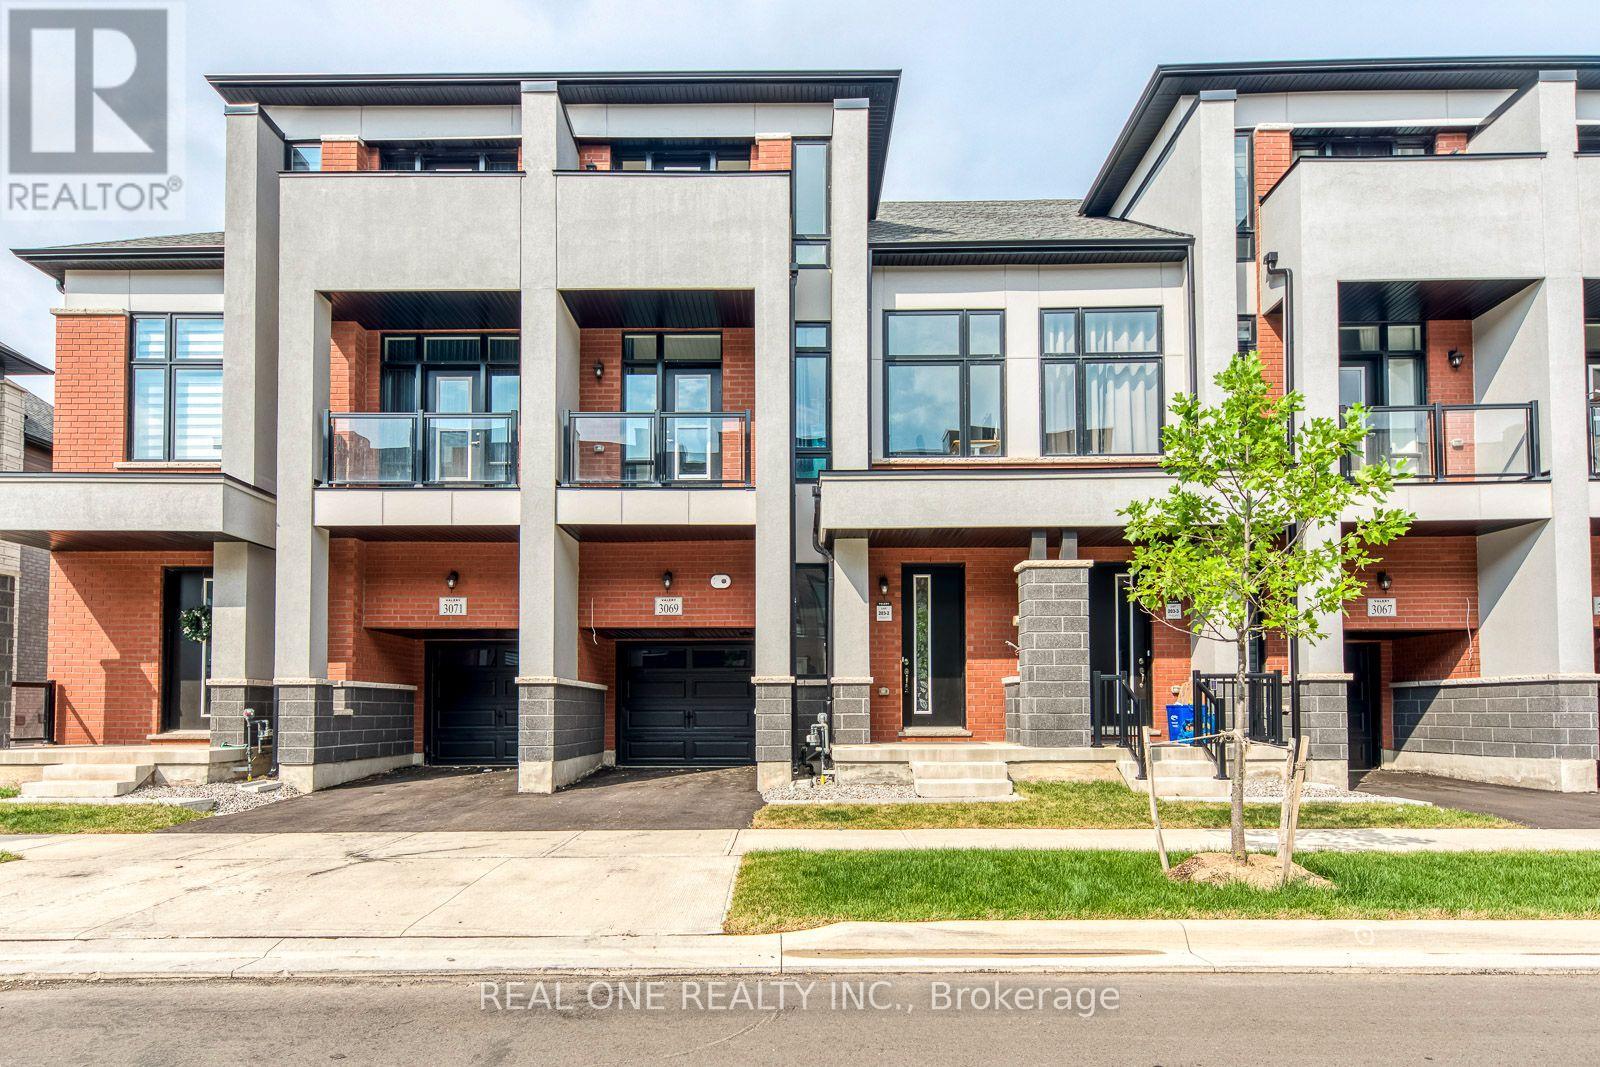
3069 PERKINS WAY
Amenities
Description
Amazing 1-Year-Old 4 Bedroom & 4 Bath Townhouse Available for Lease in Convenient Joshua Meadows Community Just Minutes from Highway Access, Shopping, Restaurants & Many More Amenities! Stunning Upgraded Kitchen Boasts Level 3 Cabinetry, Stacked Upper Cabinets, Huge Centre Island with Breakfast Bar, Quartz Countertops, Upgraded Backsplash, Gas Stove, Stainless Steel Appliances & Bright Breakfast Area with W/O to BBQ Deck. Engineered Hardwood Flooring Throughout the Main Level & Unique Waffle-Style Ceilings Through Open Living/Dining Room & Open Concept Family Room with Electric Fireplace. 2pc Powder Room Completes the Main Level, Plus Step Down for Convenient Garage Access. 3 Good-Sized Bedrooms, Convenient Upper Level Laundry Room, Linen Closet & 5pc Main Bath with Double Vanity & Combined Tub/Shower on 2nd Level. Spacious Primary Suite with Huge W/I Closet & Luxurious 5pc Ensuite with Double Vanity, Freestanding Soaker Tub & Large Glass-Panelled Shower. 3rd Bedroom Features W/O to Balcony. Smooth Ceilings Throughout the 2nd Floor. Generous Guest/4th Bedroom Suite on 3rd Level Boasts W/I Closet, 4pc Ensuite & W/O to Upper Balcony! Fabulous Additional Living Space in the Finished W/O Basement with Bright Rec Room, Large Window & W/O to Yard, Plus Additional Unfinished Area/Great Storage Options. Bedrooms & Basement Feature Broadloom. 2,481 Sq.Ft. Above Grade + 433 Sq.Ft. Finished W/O Basement, Offering Approx. 2,914 Sq.Ft. of Finished Living Space! Large Windows Throughout Allow Loads of Natural Light! 10' Ceilings on Main Level / 9' on 2nd & 3rd Level! Central A/C. Energy-Efficient LED Lighting Throughout the Entire Home. Property Backs onto the Aymond Valley/Natural Heritage System. (id:52560)
Location
3069 PERKINS WAY, Oakville (JM Joshua Meadows), Ontario
Property Status
Similar properties
 |HOMELIFE/CIMERMAN REAL ESTATE LTD., Brokerage
The listing data is provided under copyright by the Toronto Regional Real Estate Board. The trademarks REALTOR®, REALTORS®, and the REALTOR® logo are controlled by REALTOR® Canada Inc. and identify real estate professionals who are members of The Canadian Real Estate Association (CREA). The trademarks MLS®, Multiple Listing Service® and the associated logos identify professional services rendered by members of CREA. Used under license.