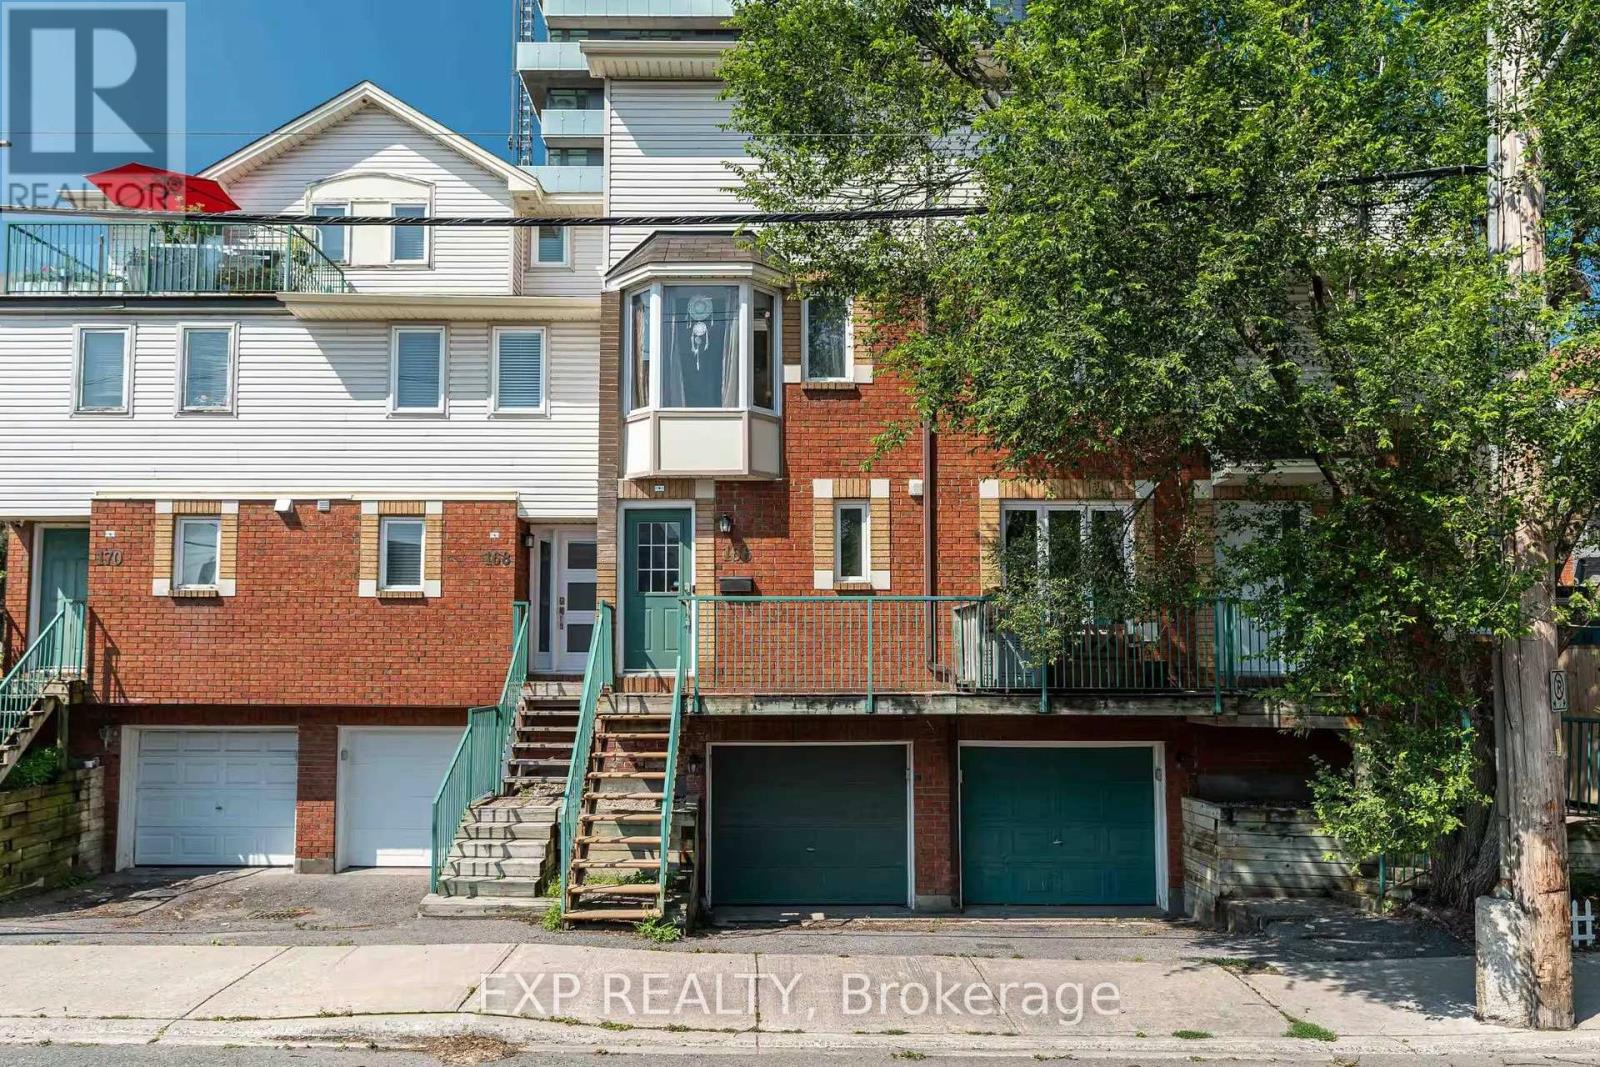
166 FORWARD AVENUE
Amenities
Description
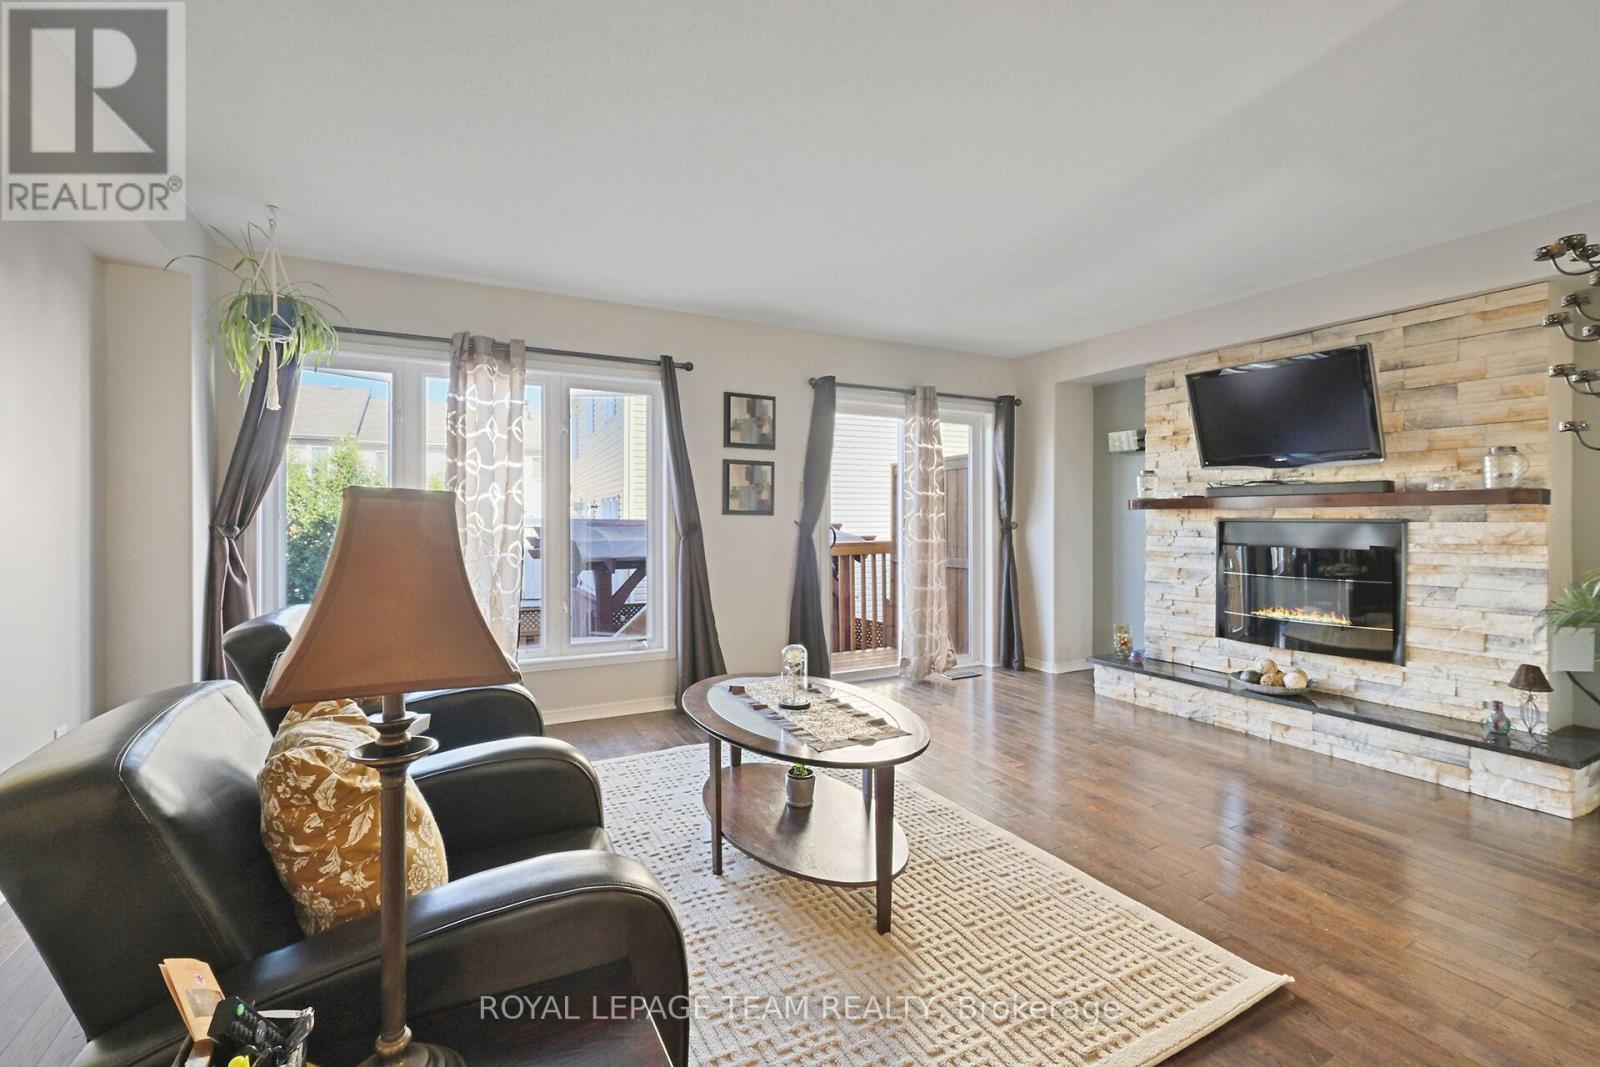
Welcome to 166 Forward Avenue; 2 Bed , 2 Full Bath & 2 Parking, Fully Updated & Fully Furnished Freehold Townhome in the Heart of Mechanicsville. Stylish and move-in ready, this inviting home features an open-concept living and dining area, with oversized breakfast eating nook, a refreshed kitchen with stainless steel appliances, and direct access to a fenced rear yard-perfect for relaxing or entertaining. On the second floor you'll find a charming bay-window nook that makes an ideal home office or reading space, 1 bedroom with its own walk-in closet, and a 3 pc updated bath with in-suite laundry. On the third level you will find the spacious primary bedroom retreat with under bed storage, large walk in closet, and 4 pc ensuite bath. Generous storage add everyday convenience with an attached garage and private driveway provide parking for two vehicles, with additional exterior visitor parking located nearby. Leave the car at home and enjoy an exceptionally walkable location-grab your favourite coffee, explore the nearby riverside bike path and winter ski trail, shop at Parkdale Market, or discover the many restaurants, boutiques and amenities of Hintonburg. A turnkey opportunity in one of Ottawa's most vibrant and connected neighbourhoods. Unit Comes Fully Furnished! Utilities are Additional - Front Snow Removal Paid by Landlord. 24 HR irrevocable on all offers. Required for all Offers: Full Credit Report, Rental App, Government Issued I.D.'s, 2 Recent Pay Stubs, Employment Letter. (id:52560)
Location
166 FORWARD AVENUE, Ottawa, Ontario
Property Status
Similar properties
 |HOMELIFE/CIMERMAN REAL ESTATE LTD., Brokerage
The listing data is provided under copyright by the Toronto Regional Real Estate Board. The trademarks REALTOR®, REALTORS®, and the REALTOR® logo are controlled by REALTOR® Canada Inc. and identify real estate professionals who are members of The Canadian Real Estate Association (CREA). The trademarks MLS®, Multiple Listing Service® and the associated logos identify professional services rendered by members of CREA. Used under license.