44 TINCOMB CRESCENT
Description
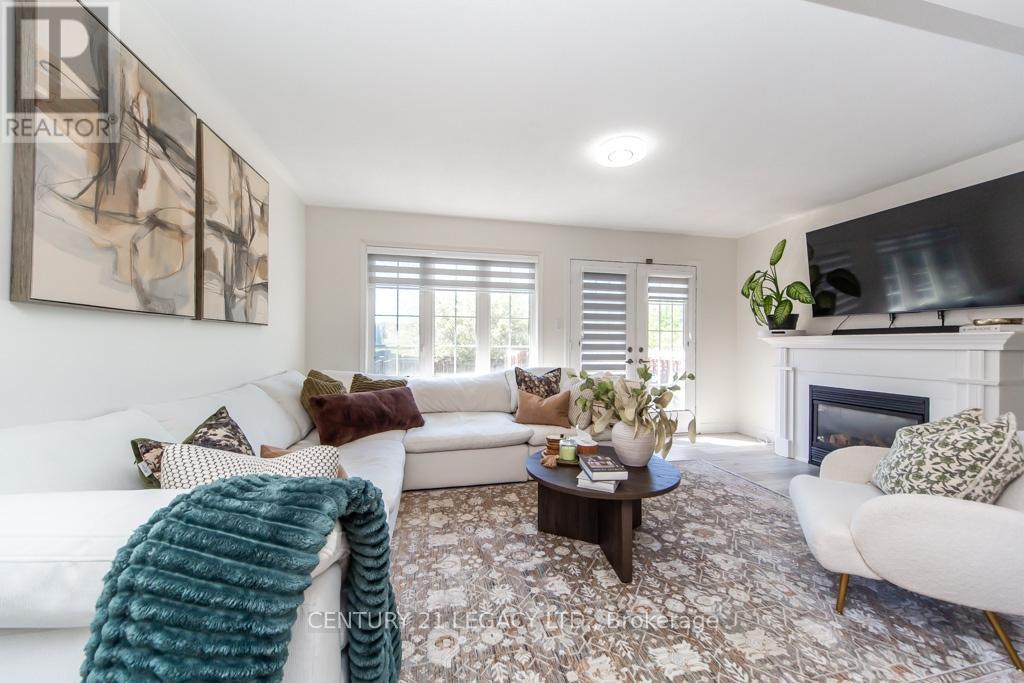
Welcome to 44 Tincomb - Beautifully maintained and thoughtfully updated, this home offers the perfect combination of comfort & family-friendly crescent ideal for children to play and grow. Fresh feel of the new laminate flooring throughout the main floor, complemented by modern zebra blinds. The main floor has a spacious living area is warm and welcoming, featuring a cozy gas fireplace - perfect for relaxing evenings with family and friends. The kitchen comes equipped with newer stainless steel appliances. Upstairs, the home features a spacious 3 bedrooms: comprising of a primary bedroom with wall-to-wall closet space, along with 2 other bedrooms. The 2 recently renovated full bathrooms have been designed with modern finishes and functionality in mind. Step outside to enjoy a very private backyard retreat, perfect for entertaining or peaceful family time. The home also includes a gas line hookup for BBQs. Convenient garage access from inside the home as well as an additional backyard entry through the garage for summer gardening tasks. Ideally suited for families, this home is located on a quiet and safe crescent where kids can comfortably play outdoors. Residents enjoy being just minutes from top-rated schools, parks, shopping plazas, restaurants, recreation centres, and everyday essentials - all while maintaining the charm and tranquillity that makes Whitby one of Durham Region's most desirable places to call home. The surrounding area is known for its strong sense of community, beautiful green spaces, and family-oriented lifestyle. Many residents appreciate Whitby for its safe, welcoming environment and excellent amenities that continue to attract families and professionals. Tenants to pay ALL utilities. (id:52560)
Location
44 TINCOMB CRESCENT, Whitby (Pringle Creek), Ontario
Property Status
Similar properties
 |HOMELIFE/CIMERMAN REAL ESTATE LTD., Brokerage
The listing data is provided under copyright by the Toronto Regional Real Estate Board. The trademarks REALTOR®, REALTORS®, and the REALTOR® logo are controlled by REALTOR® Canada Inc. and identify real estate professionals who are members of The Canadian Real Estate Association (CREA). The trademarks MLS®, Multiple Listing Service® and the associated logos identify professional services rendered by members of CREA. Used under license.