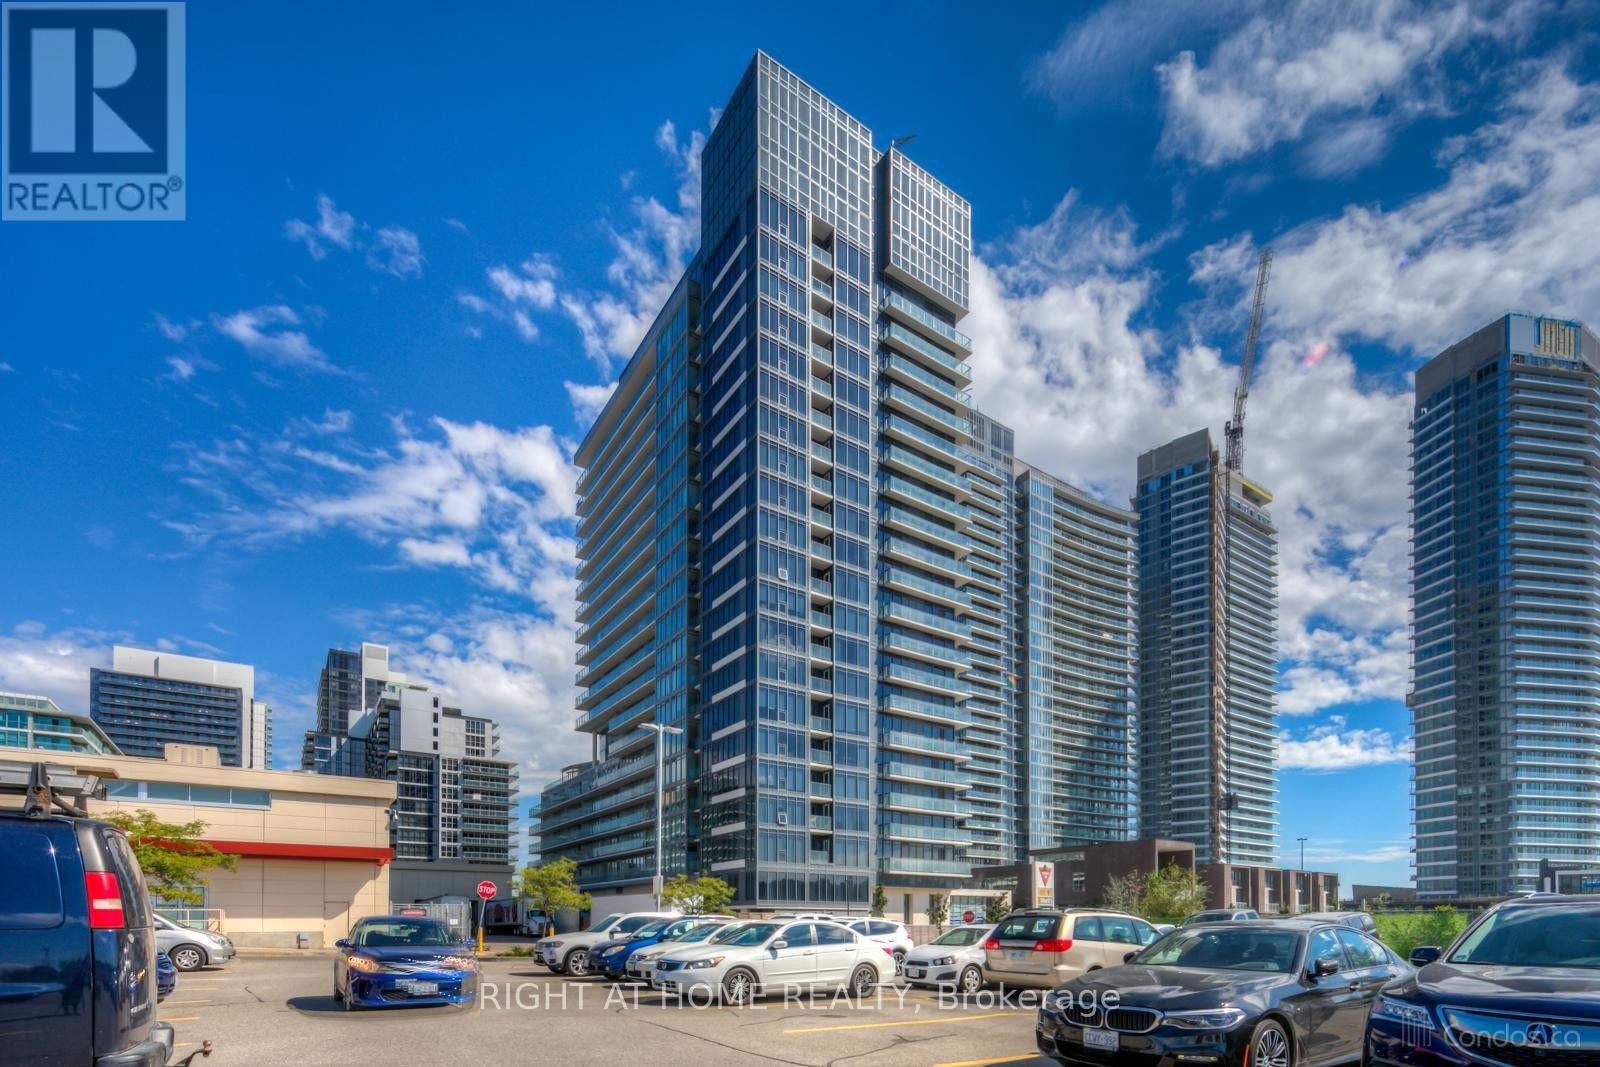
1908 - 72 ESTHER SHINER BLVD BOULEVARD
Amenities
Description
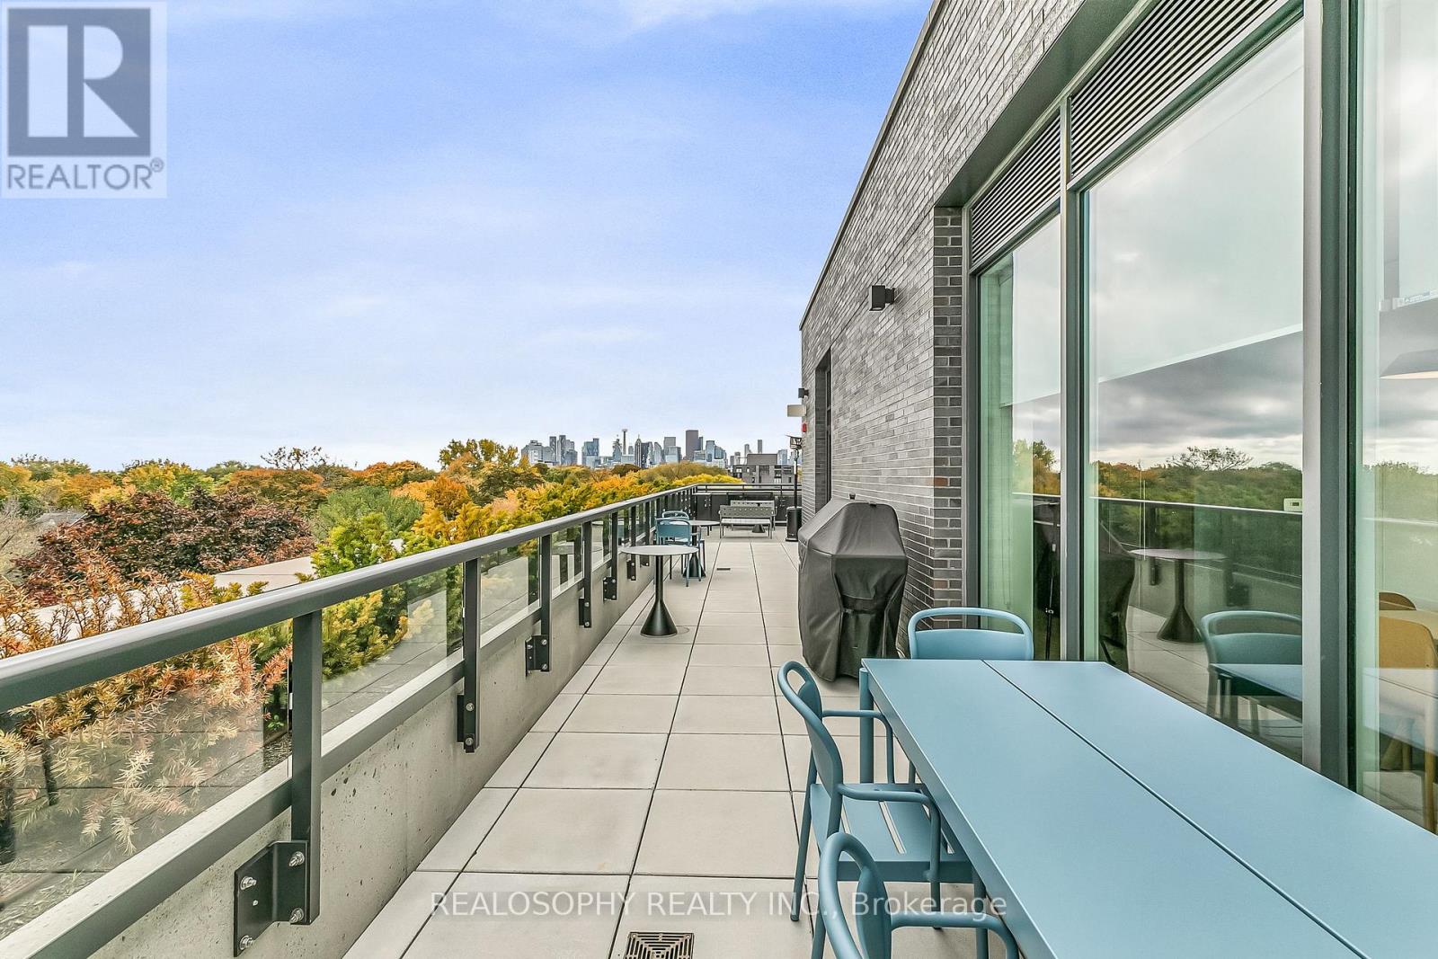
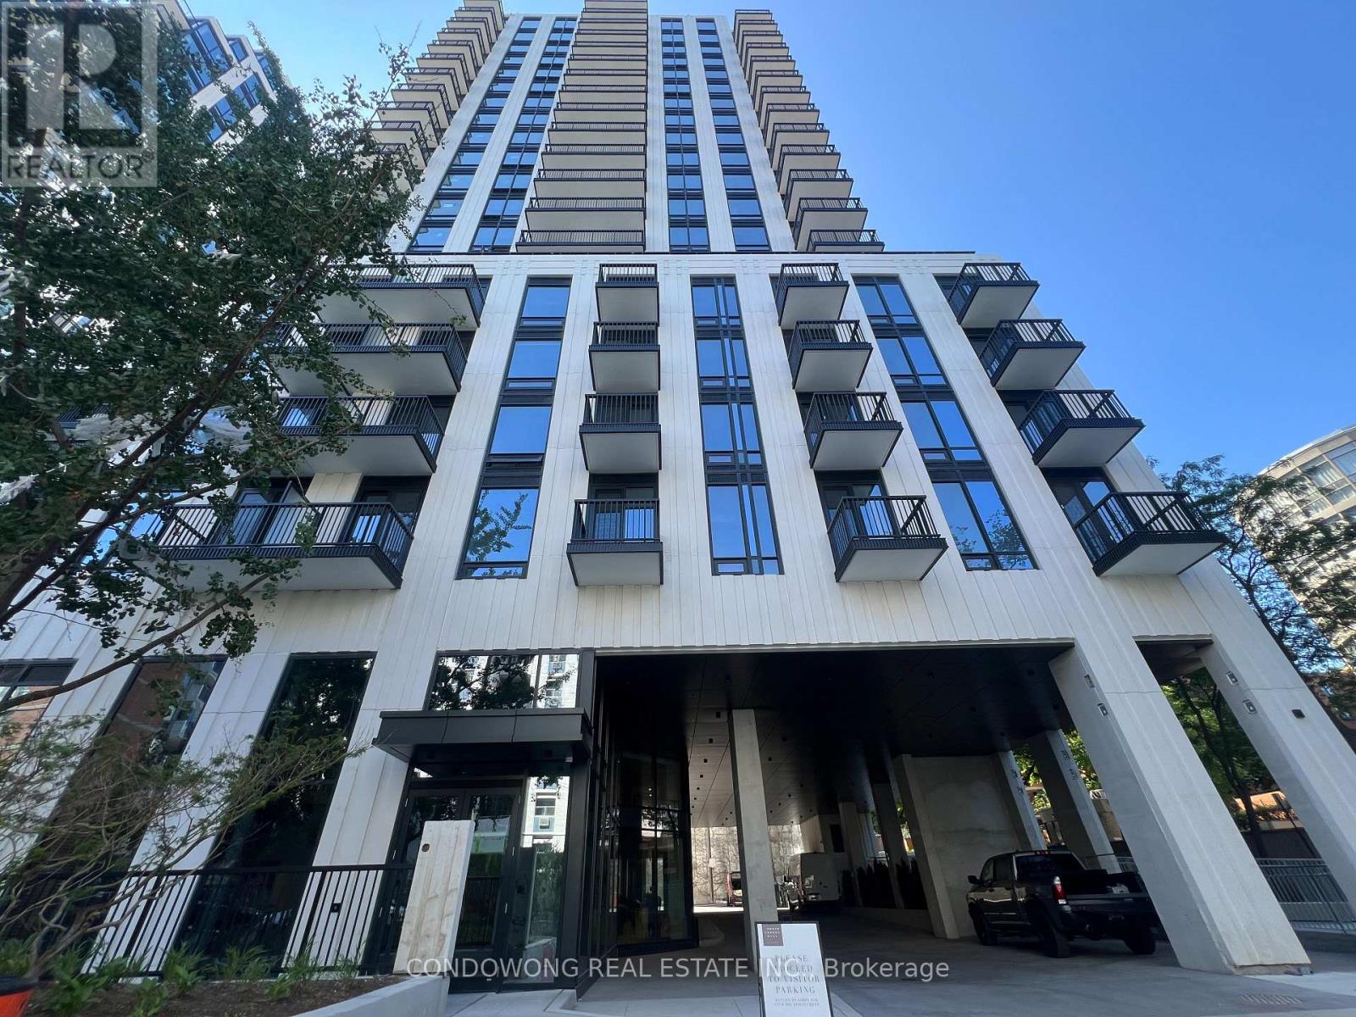
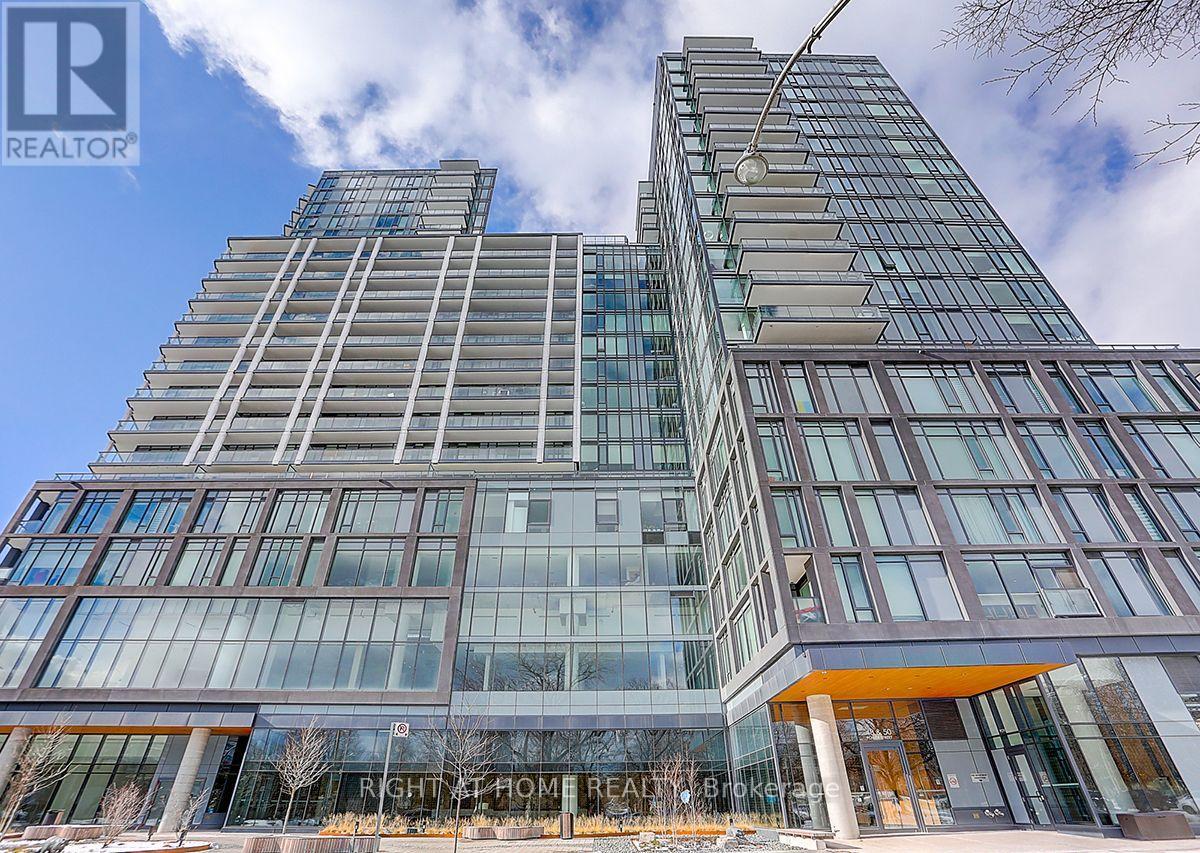
Largest 1+Den Floorplan Offering 716 Sq. Ft + 42 Sq. Ft Private Balcony. 9" Ft Ceilings. Floor To Ceiling Windows And A Great Layout! Separate Den Can Be Used As Office Or A Separate Bedroom. 1 Parking + 1 Locker Included. Steps to TTC subway (Bessarion & Leslie stations), GO station (Oriole station), Ikea, Canadian Tire, Starbucks, McDonalds, recreation centre, library, park, dentist, pharmacy, convenience store. Close to NY General Hospital, Bayview Village, Fairview Mall, supermarket, mins to Hwy401/404/DVP. Amenities: 24 Hrs concierge, gym, party/meeting room, guest suites & visitor parking. (id:52560)
Location
1908 - 72 ESTHER SHINER BLVD BOULEVARD, Toronto (Bayview Village), Ontario
Property Status
Similar properties
 |HOMELIFE/CIMERMAN REAL ESTATE LTD., Brokerage
The listing data is provided under copyright by the Toronto Regional Real Estate Board. The trademarks REALTOR®, REALTORS®, and the REALTOR® logo are controlled by REALTOR® Canada Inc. and identify real estate professionals who are members of The Canadian Real Estate Association (CREA). The trademarks MLS®, Multiple Listing Service® and the associated logos identify professional services rendered by members of CREA. Used under license.