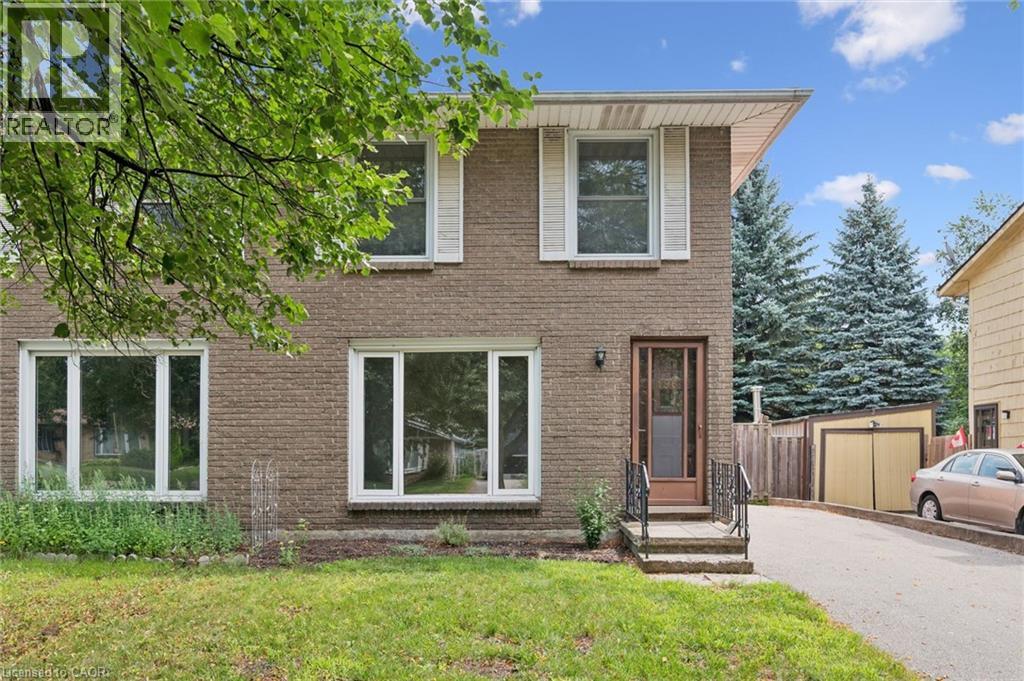
196 THE GREENWAY
Amenities
Description
Fabulous family home located in an excellent neighborhood. Welcome to 196 The Greenway, a semi-detached home offering 3 bedrooms, 2 bathrooms and a large yard. This great home is close to Franklin Blvd., which leads to HWY 401. The main floor offers new luxury vinyl flooring, trim and paint. It also has an eat in kitchen and sliding door leading to the back yard. Upstairs is spacious, with 3 bedrooms, and a 4 piece bathroom. The fully finished basement is complete with a recreation room, 2 piece bathroom and laundry room. The fully fenced yard is a great spot to entertain and for the kids to play. There is parking for 4 vehicles, and this home is located close to a bus route. Other area influences include The Greenway Park, Shades Mill Conservation Area, The Elgin Centre Shopping Plaza and St. Benedicts High School. Don't delay, book your showing today and make this lovely home yours! (id:52560)
Location
196 THE GREENWAY, Cambridge, Ontario
Property Status
Similar properties
 |HOMELIFE/CIMERMAN REAL ESTATE LTD., Brokerage
The listing data is provided under copyright by the Toronto Regional Real Estate Board. The trademarks REALTOR®, REALTORS®, and the REALTOR® logo are controlled by REALTOR® Canada Inc. and identify real estate professionals who are members of The Canadian Real Estate Association (CREA). The trademarks MLS®, Multiple Listing Service® and the associated logos identify professional services rendered by members of CREA. Used under license.