218 PARNIAN PRIVATE
Amenities
Description
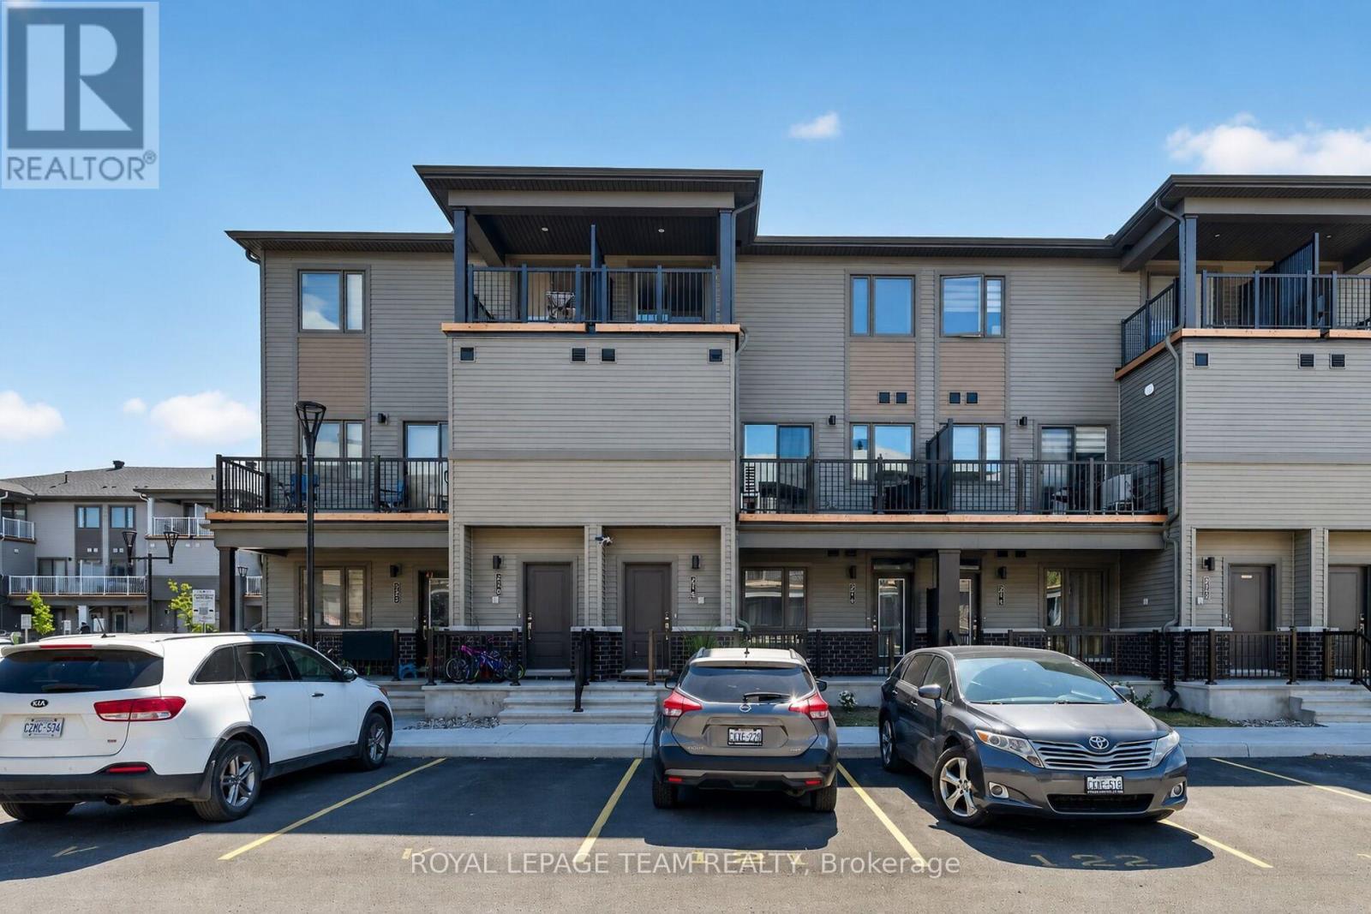
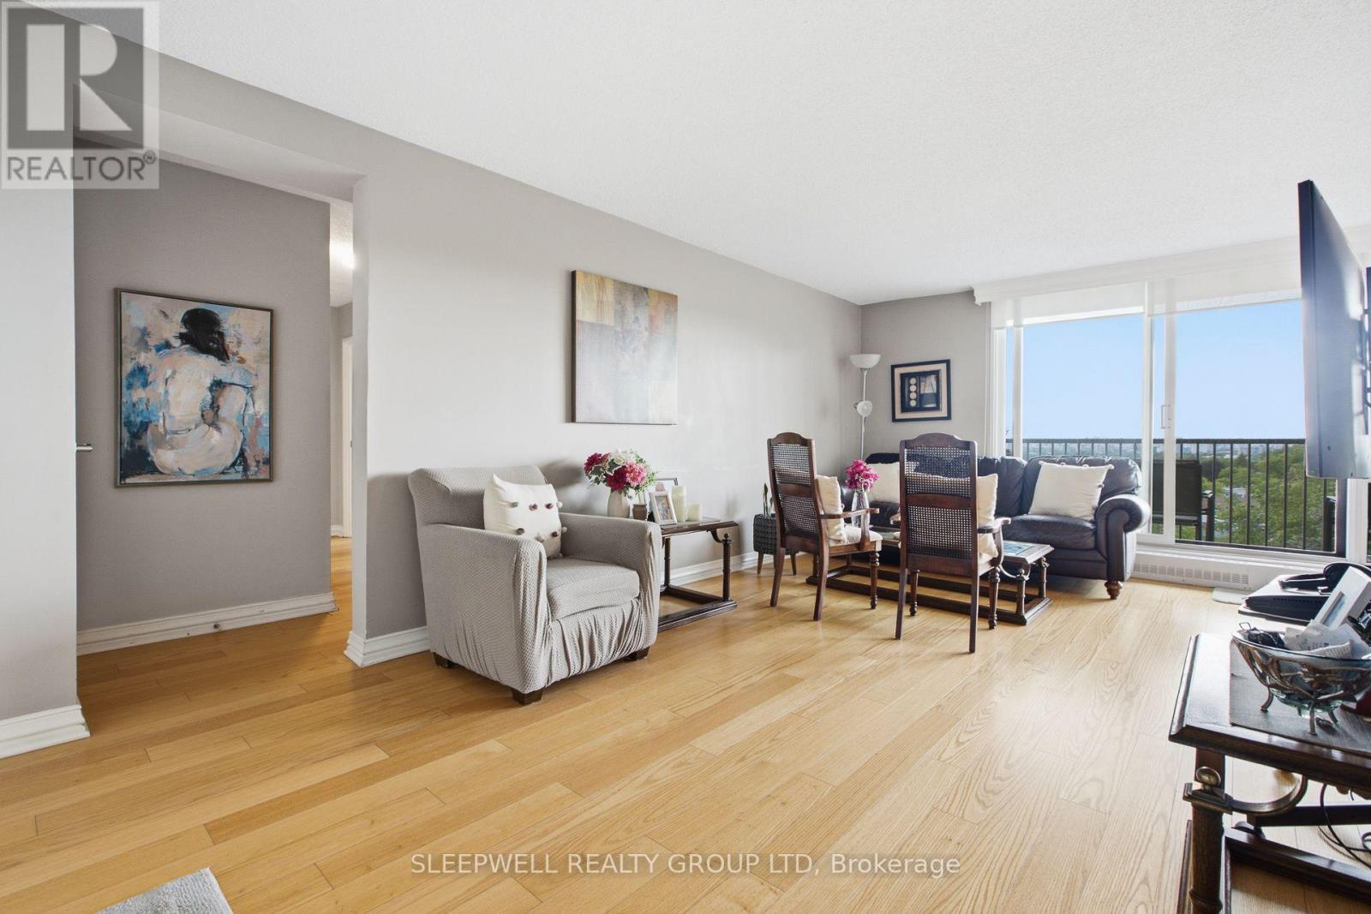
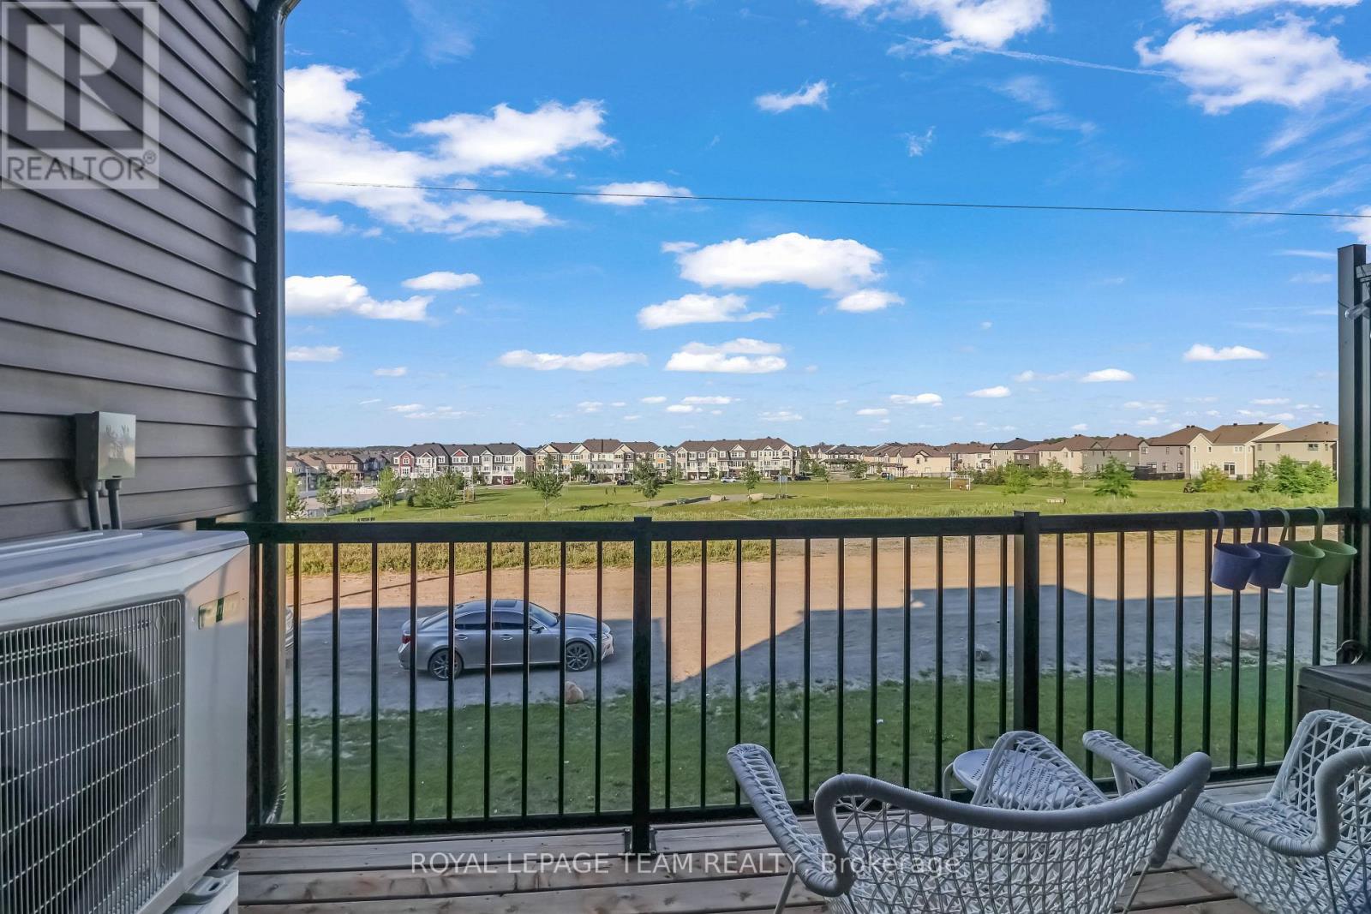
Welcome to 218 Parnian Pvt - Beautifully designed 2-storey stacked townhome condominium offers modern living, quality finishes, and the convenience of two parking spaces. The welcoming foyer features ceramic tile and leads to a bright, open-concept living and dining area highlighted by elegant tray ceilings, a cozy electric fireplace, and patio door access to a private deck-perfect for relaxing or entertaining. A spacious utility/storage room provides excellent additional storage and convenient 2 pce powder room. The contemporary kitchen is both stylish and functional, featuring quartz countertops, stainless steel appliances, a breakfast bar, pot drawers, and ample cabinetry. Luxury vinyl flooring extends throughout the main level. The upper level offers two generously sized bedrooms, each with its own private ensuite bathroom. The primary suite features a 3-piece ensuite with walk-in shower, while the second bedroom includes a 4-piece ensuite and access to a private balcony. A conveniently located second-floor laundry closet adds to the home's practical and efficient layout. Blending contemporary design with low-maintenance living, this exceptional home is ideal for first-time buyers, professionals, or those looking to downsize while enjoying the benefits of a newly built home. Upgrades at time of construction and noteworthy items include: Electric fireplace, luxury vinyl flooring, carpet, quartz counters, SS appliances, 2 parking spaces, 2 ensuites, hot water heater owned. Parking spaces 98 & 115 included. Book your viewing today! (id:52560)
Location
218 PARNIAN PRIVATE, Ottawa, Ontario
Property Status
Similar properties
 |HOMELIFE/CIMERMAN REAL ESTATE LTD., Brokerage
The listing data is provided under copyright by the Toronto Regional Real Estate Board. The trademarks REALTOR®, REALTORS®, and the REALTOR® logo are controlled by REALTOR® Canada Inc. and identify real estate professionals who are members of The Canadian Real Estate Association (CREA). The trademarks MLS®, Multiple Listing Service® and the associated logos identify professional services rendered by members of CREA. Used under license.