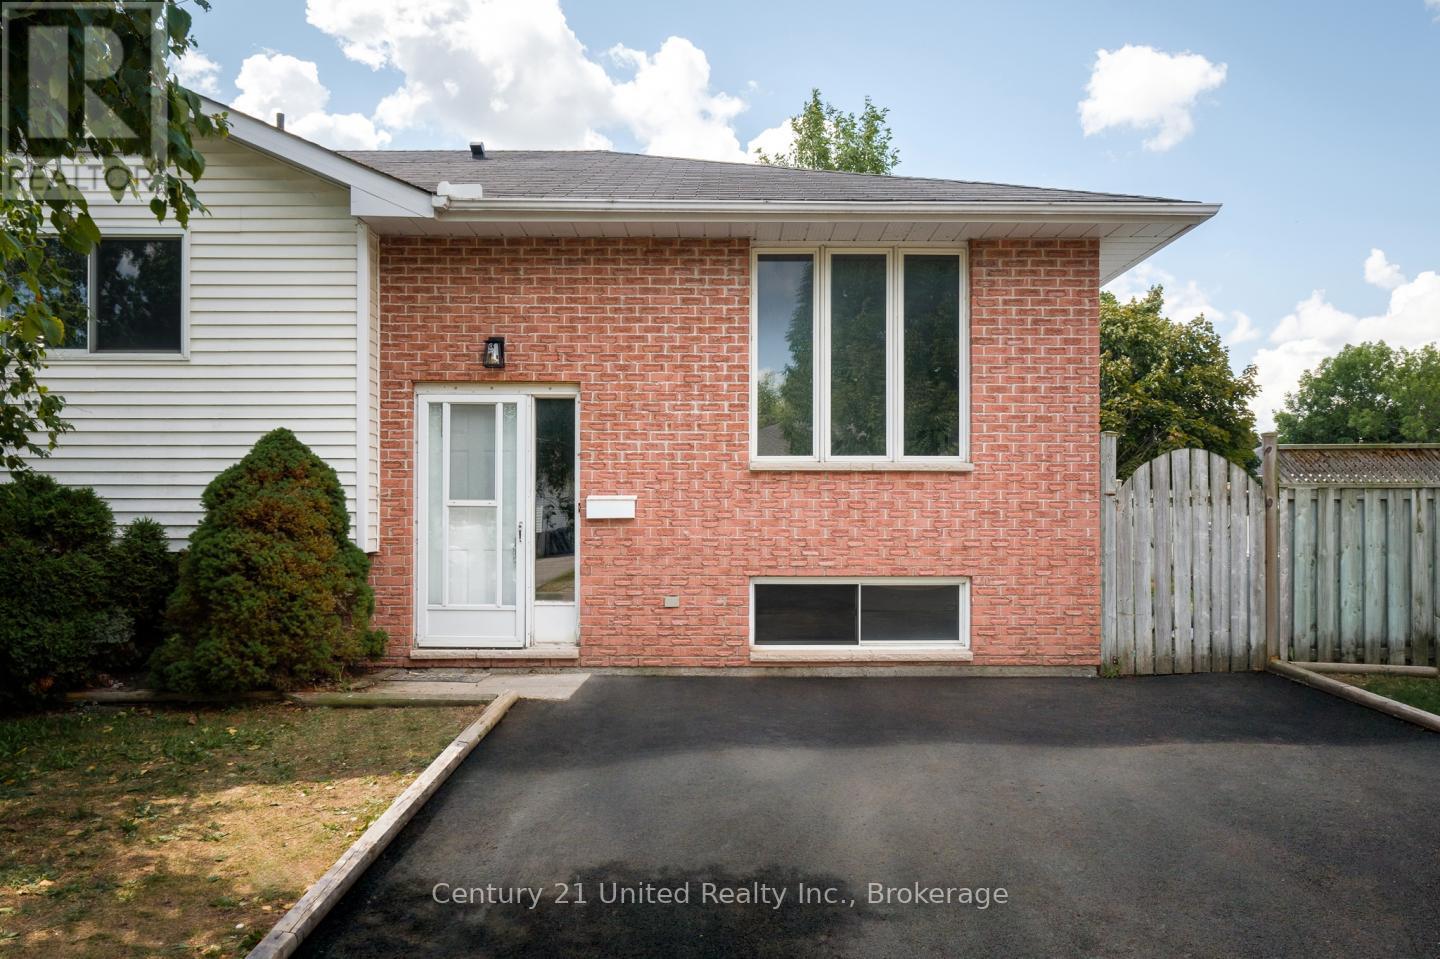
UNIT A - 2603 FOXMEADOW ROAD
Amenities
Description
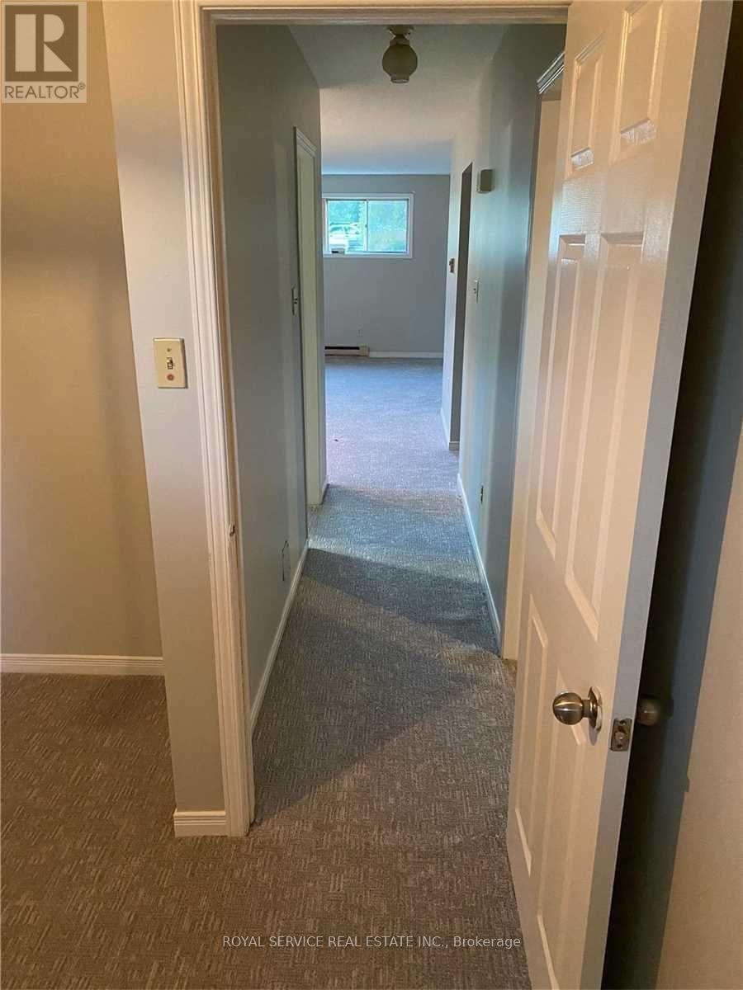
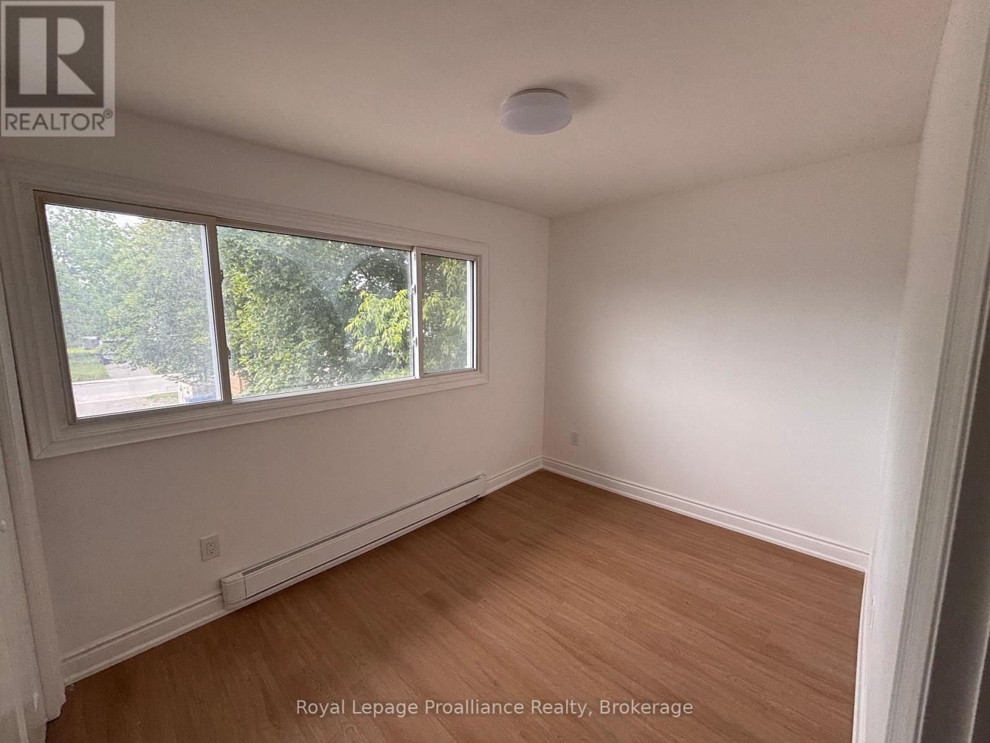
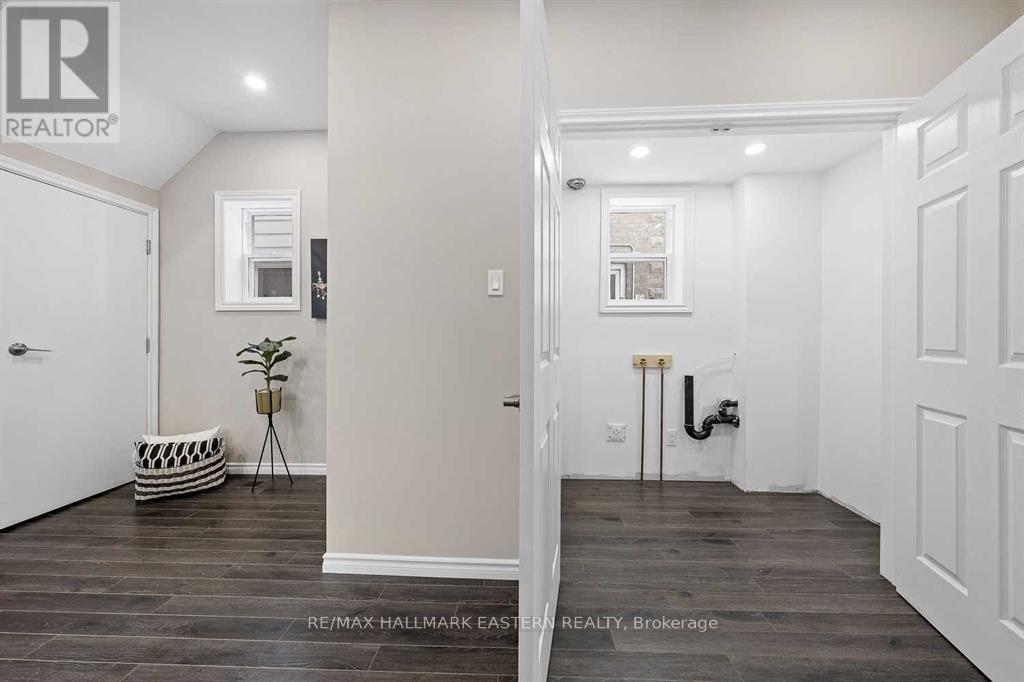
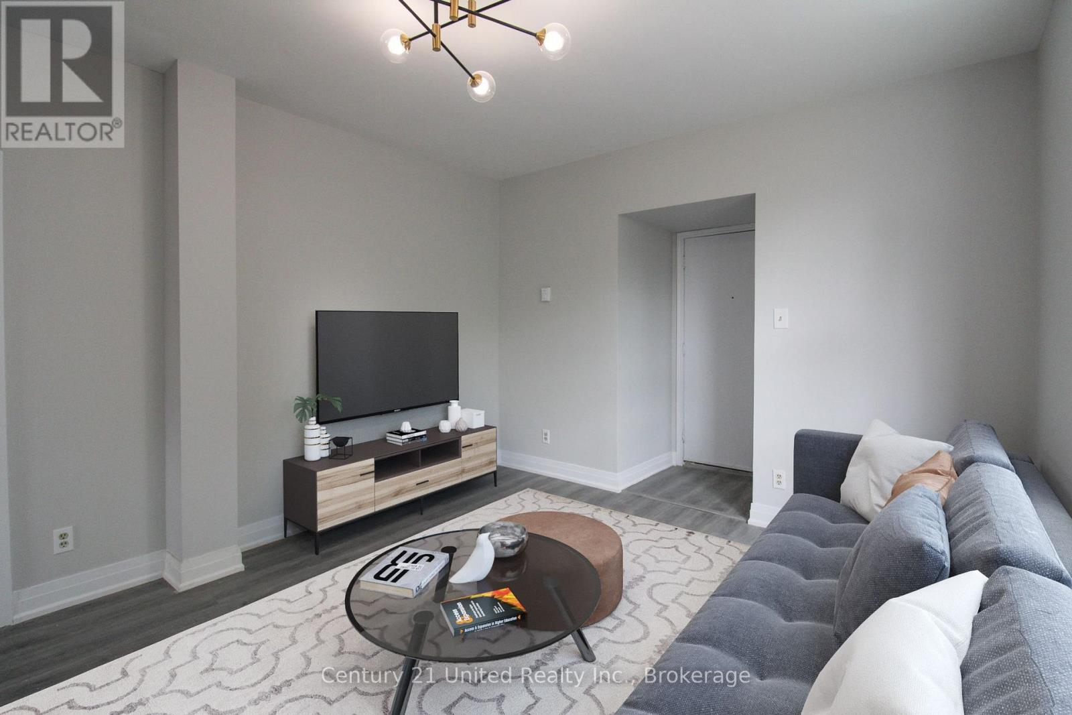
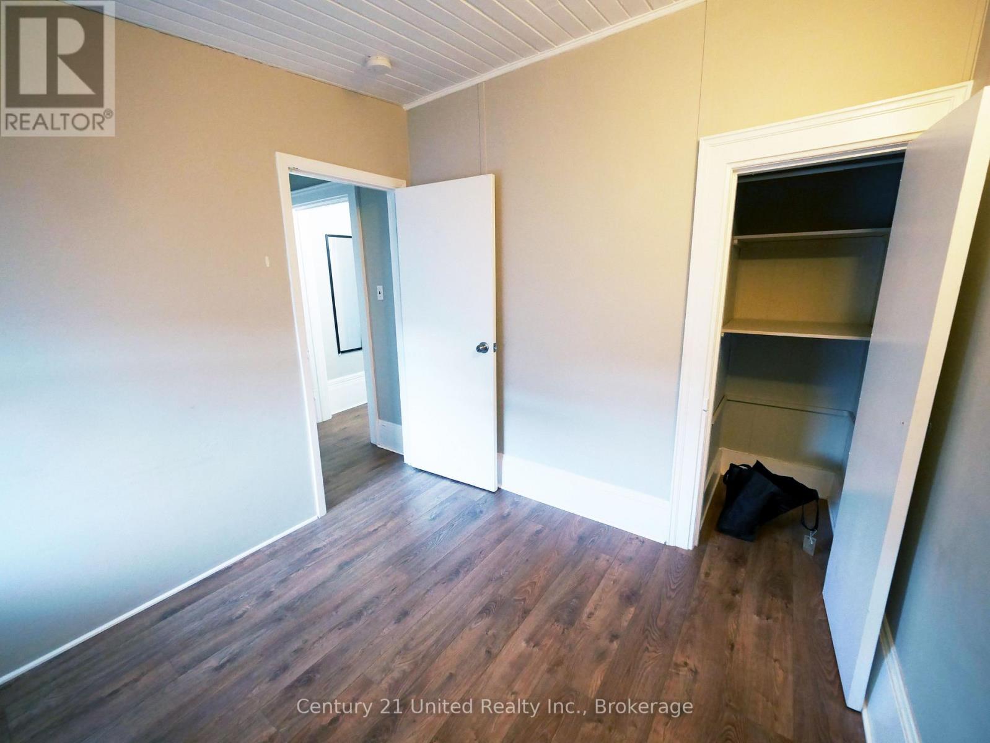
Bright 2-Bedroom Basement Apartment for Lease - Utilities Included! Don't let the basement location fool you-this bright and inviting 2-bedroom, 1-bathroom apartment features large windows that fill the space with natural light, creating a warm and welcoming place to call home. Designed with comfort and convenience in mind, this move-in-ready suite offers an open-concept living area, durable vinyl flooring throughout, and a modern kitchen complete with stainless steel appliances, including a refrigerator, dishwasher, and microwave. Enjoy the privacy of your own dedicated in-suite laundry room with a full-size washer and dryer, along with air conditioning for year-round comfort. Both bedrooms offer generous closet space, while the full bathroom includes a bathtub. Located in a quiet residential neighbourhood just minutes from Beavermead Park, you'll enjoy easy access to walking trails, the waterfront, recreation, public transit, and everyday amenities. Lease Highlights: Bright basement apartment with large windows; 2 bedrooms | 1 full bathroom; Private in-suite laundry room; Stainless steel appliances; Air conditioning; Vinyl flooring throughout; Ample closet space; Hydro, heat, gas, and water/sewer included; One parking space included; Quiet neighbourhood near Beavermead Park; Ideal for working professionals, couples, or students; Available immediately (id:52560)
Location
UNIT A - 2603 FOXMEADOW ROAD, Peterborough (Ashburnham Ward 4), Ontario
Property Status
Similar properties
 |HOMELIFE/CIMERMAN REAL ESTATE LTD., Brokerage
The listing data is provided under copyright by the Toronto Regional Real Estate Board. The trademarks REALTOR®, REALTORS®, and the REALTOR® logo are controlled by REALTOR® Canada Inc. and identify real estate professionals who are members of The Canadian Real Estate Association (CREA). The trademarks MLS®, Multiple Listing Service® and the associated logos identify professional services rendered by members of CREA. Used under license.