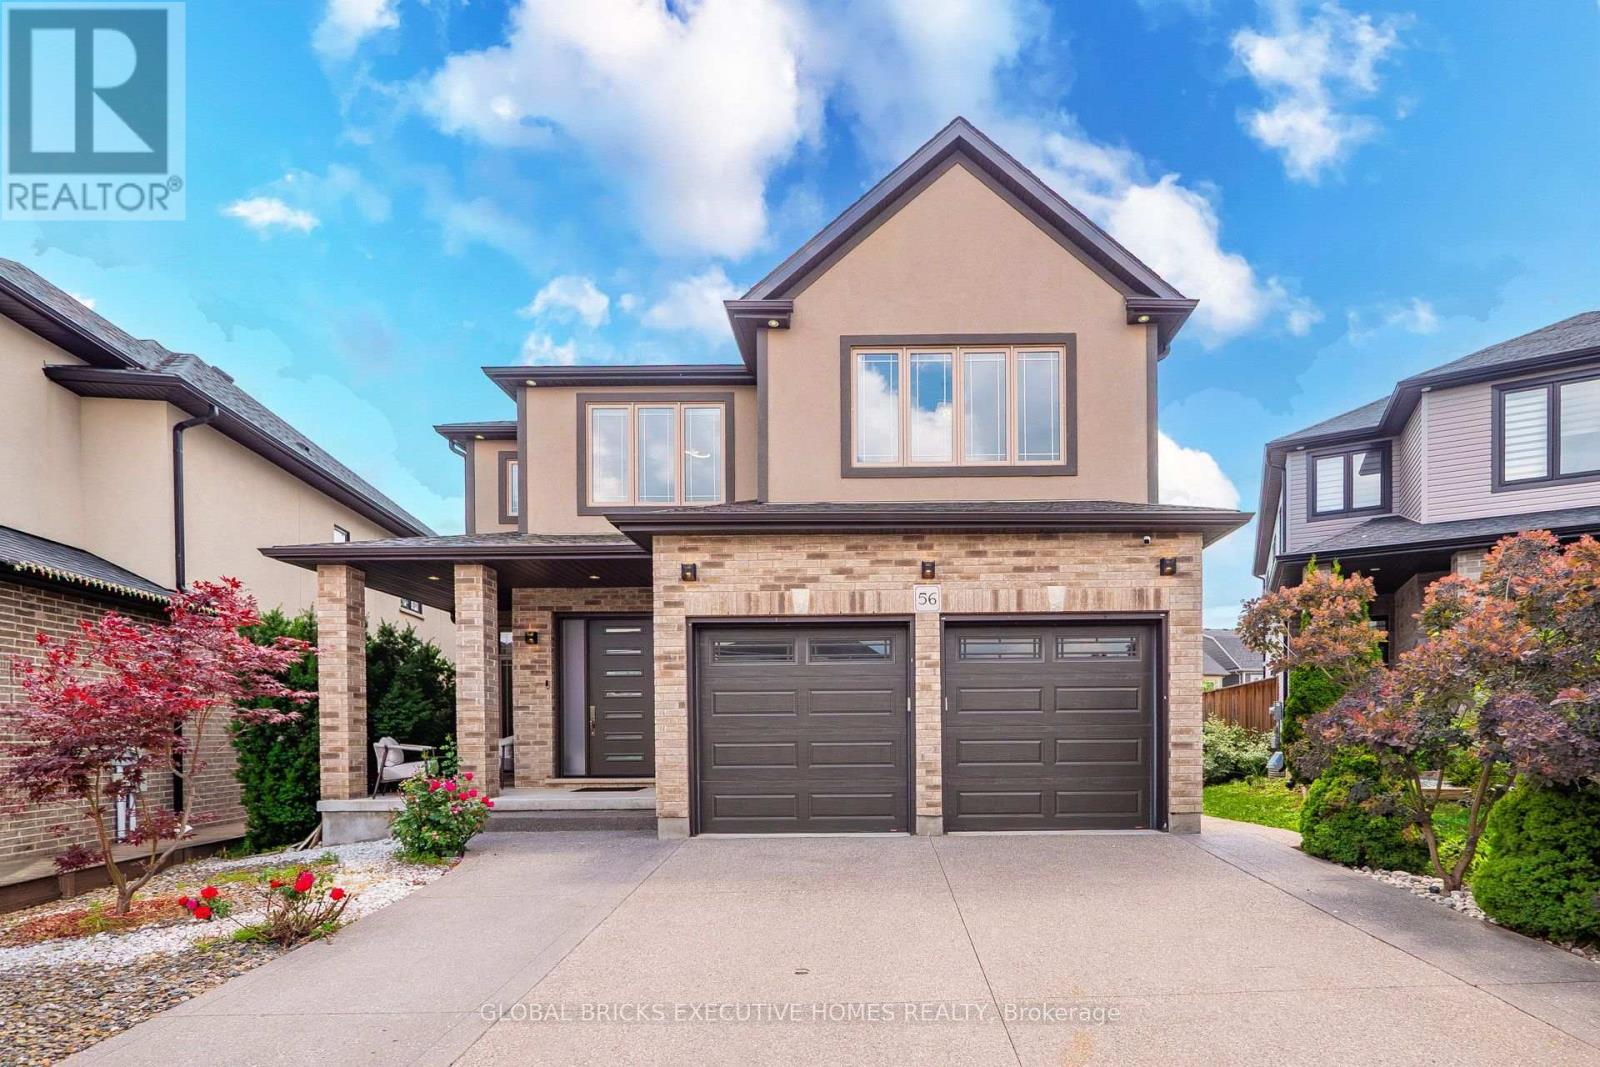
56 VALLEYSCAPE DRIVE
Amenities
Description
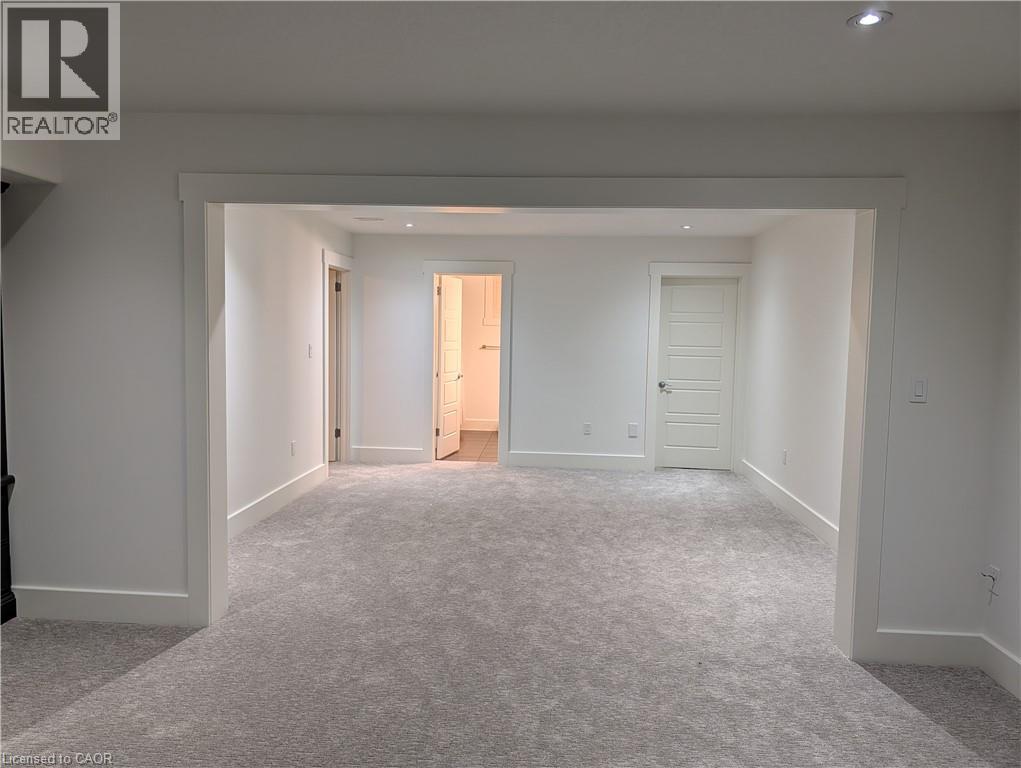
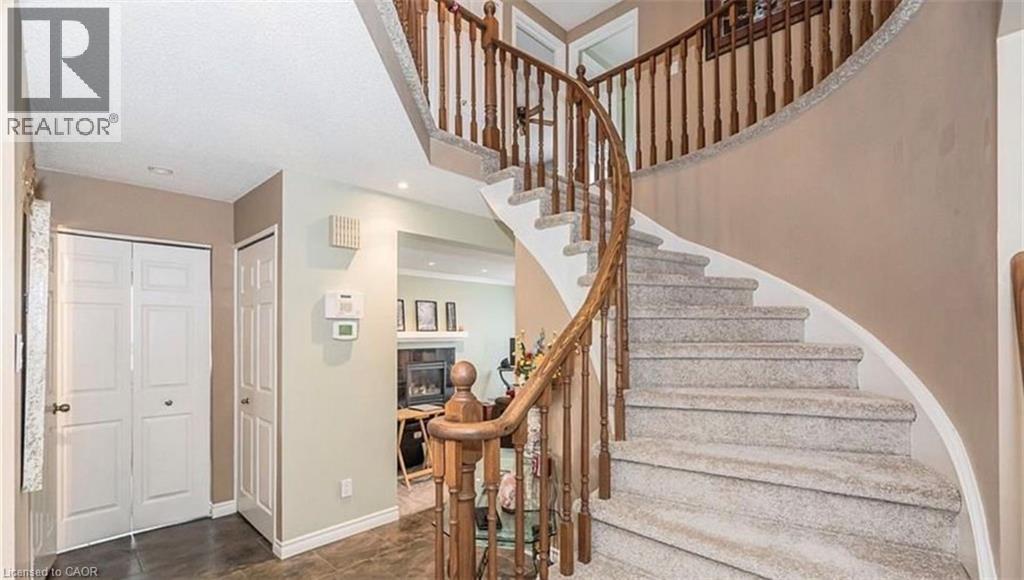
CUSTOM-BUILT LUXURY HOME With Over 4500 sqft Of Living Space! Nestled on a pie - shape dlot in the coveted Doon South area, this meticulously designed home boasts 4+1 bedrooms, 4.5 bathrooms, a professional composite deck with glass railings, spacious lookout basement, custom walk-in closets, custom motorized blinds, and a stunning second-floor laundry. The main floor features a bright, open-concept design with wide-plank hardwood and 10-footceilings, along with a large living and dining area, exquisitely appointed powder room, versatile office space, and practical mudroom. The kitchen flauntsfloor-to-ceiling cabinets, granite countertops, a waterfall island, high-end appliances, and a large pantry. 4 spacious bedrooms make up the second floor, with a lavish primary suite featuring a spa-like ensuite with a freestanding tub and large walk-incloset.2 bedrooms are connected by a Jack and Jill bathroom, while the 4th bedroom featuresa3-piece ensuite and large walk-in closet. The sprawling look-out basement providesover1000sqft of additional living space with a 5th bedroom, full bathroom, rec area, play area, and large living area. Surrounded by exceptional schools, numerous parks and amenities (including proximity to the soon-to-open Cowan Recreation Centre), and minutes from Hwy 401, this home offers unparalleled elegance with a convenient location. Schedule your viewing today! (id:52560)
Location
56 VALLEYSCAPE DRIVE, Kitchener, Ontario
Property Status
Similar properties
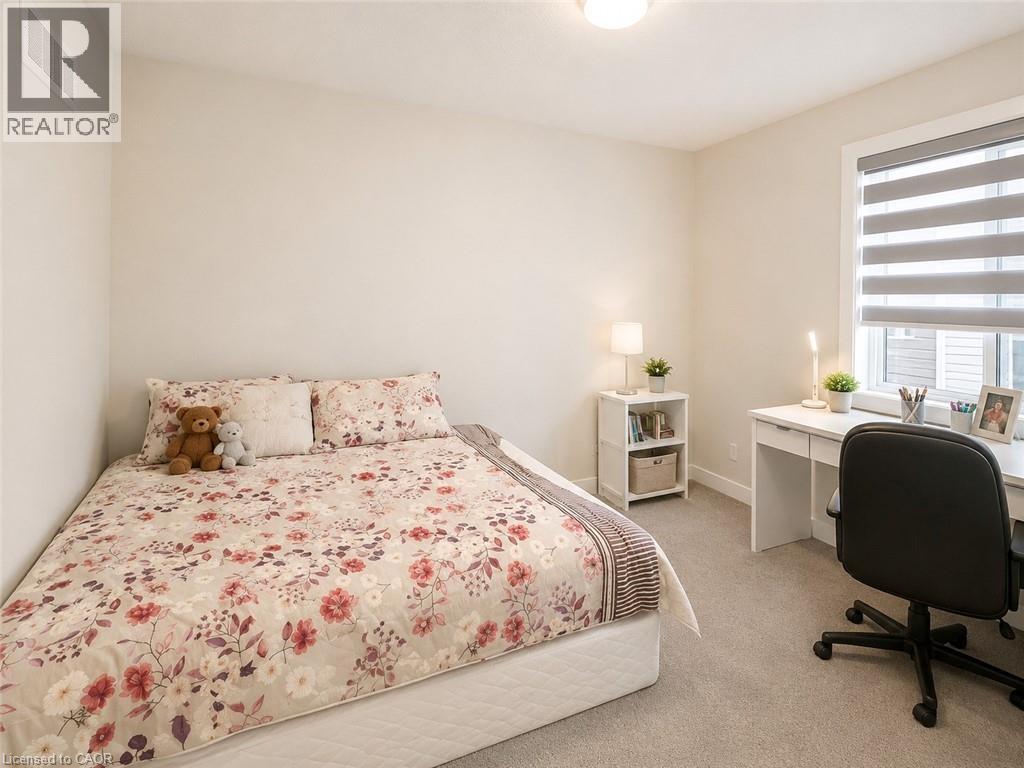
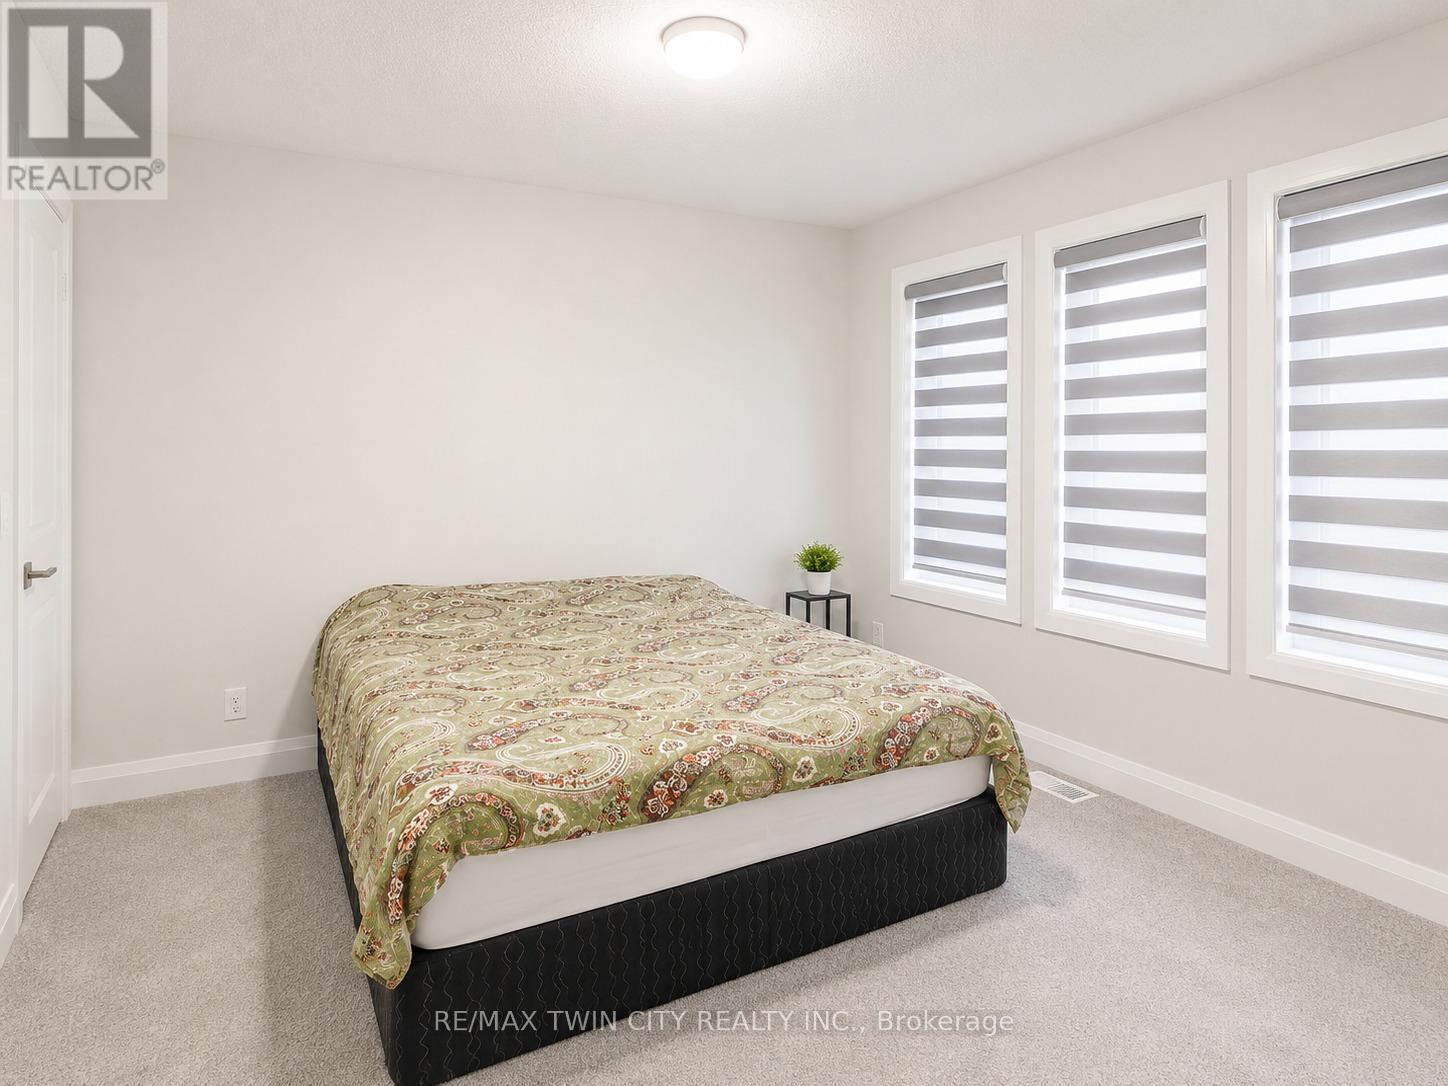
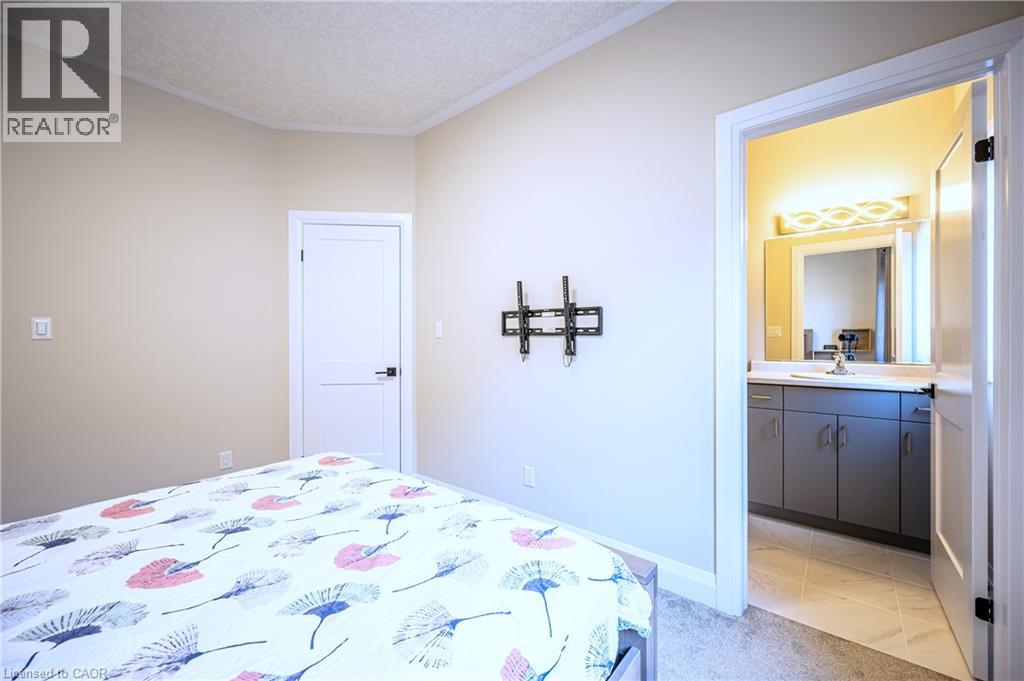
 |HOMELIFE/CIMERMAN REAL ESTATE LTD., Brokerage
The listing data is provided under copyright by the Toronto Regional Real Estate Board. The trademarks REALTOR®, REALTORS®, and the REALTOR® logo are controlled by REALTOR® Canada Inc. and identify real estate professionals who are members of The Canadian Real Estate Association (CREA). The trademarks MLS®, Multiple Listing Service® and the associated logos identify professional services rendered by members of CREA. Used under license.