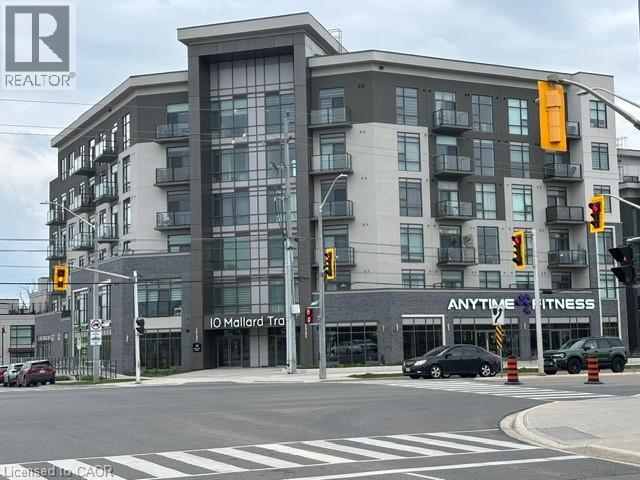
10 MALLARD Trail Unit# 527
Amenities
Description
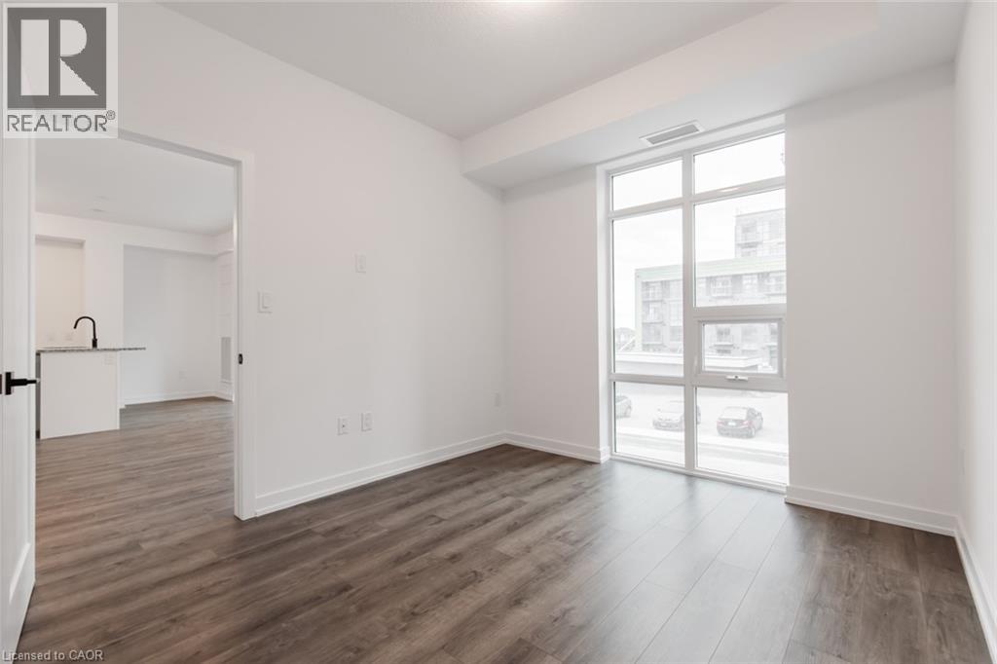
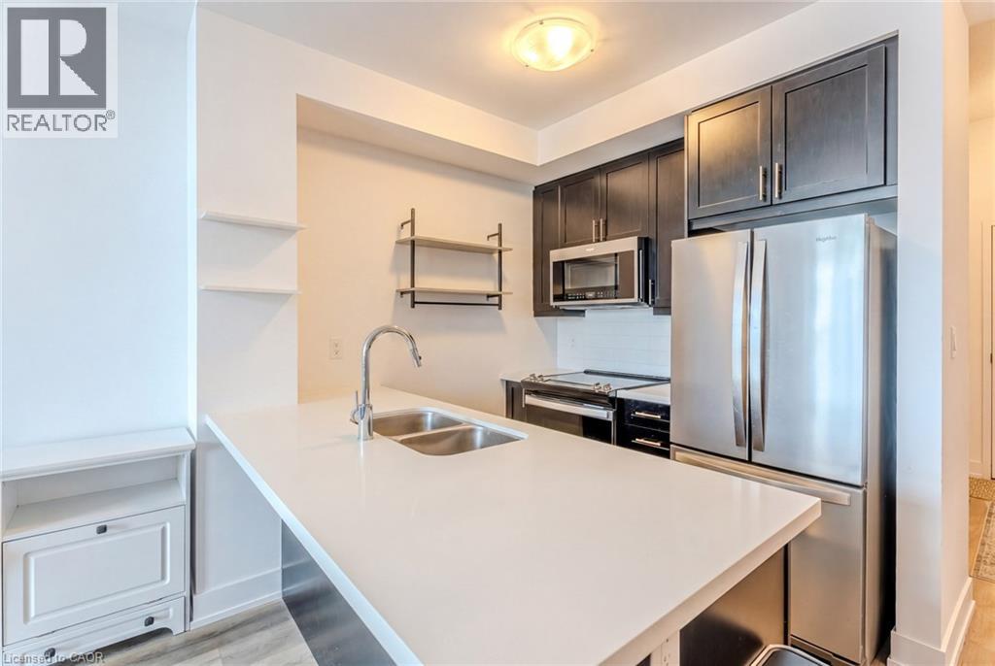
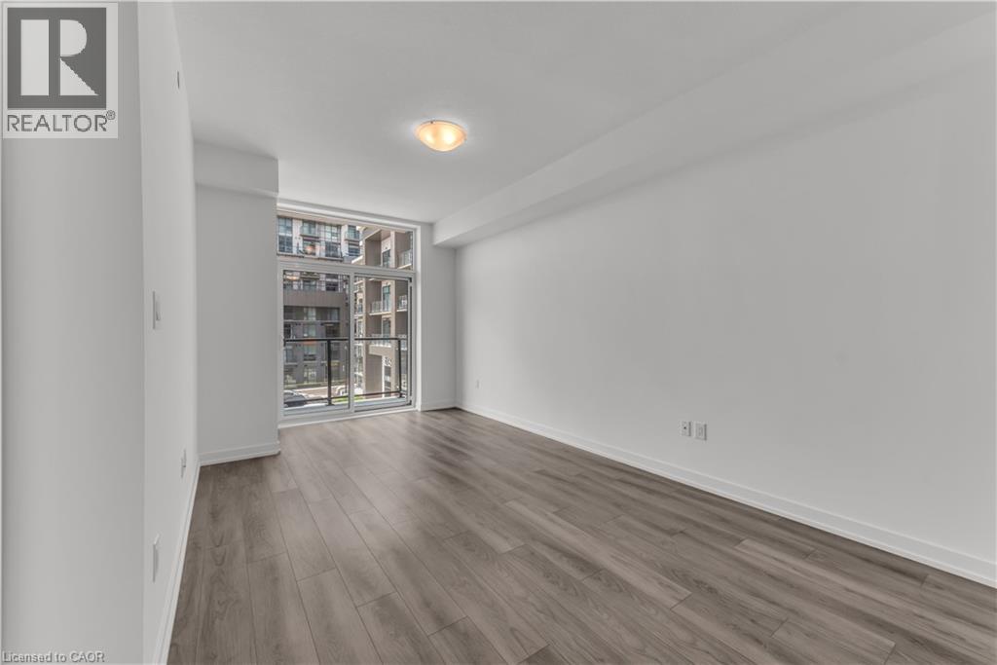
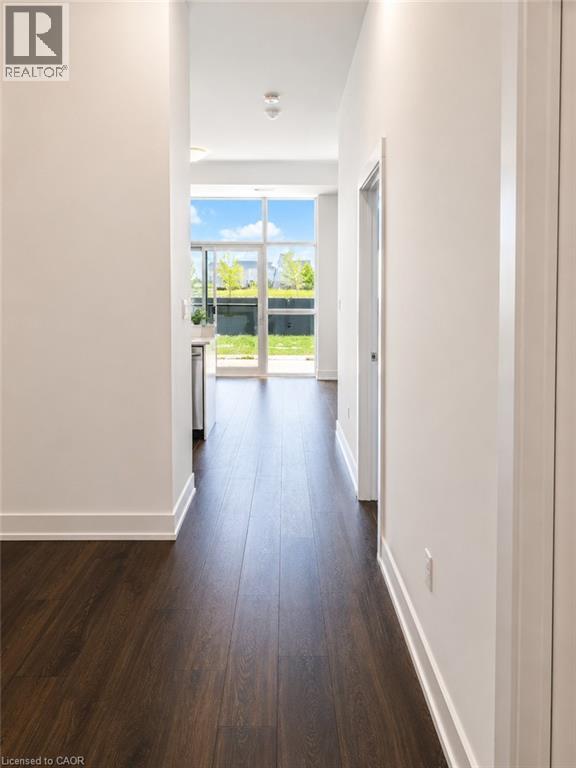
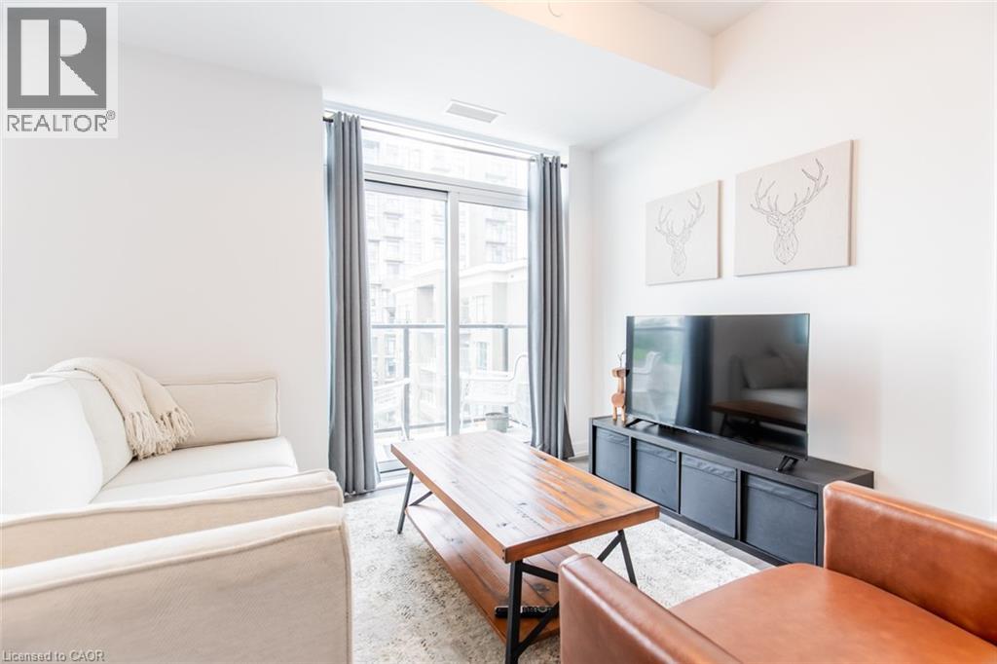
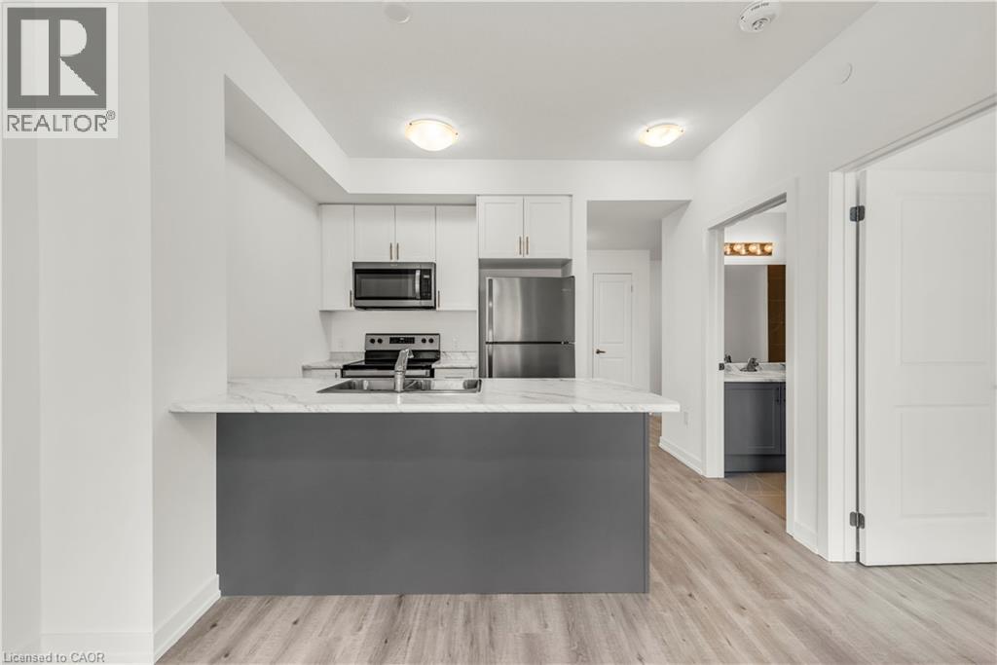
Experience elevated condo living in one of Waterdown’s most desirable locations — perfectly suited for young professionals, downsizers, and retirees seeking style, convenience, and low-maintenance living. This beautifully designed 705 sq. ft. suite features 1 bedroom and a bonus den area. This sought-after Trend Boutique Building offers a bright, open-concept layout with floor-to-ceiling windows that fill the space with natural light. The modern kitchen features quartz countertops, stainless steel appliances, and a convenient breakfast bar — ideal for casual dining or entertaining guests. Enjoy thoughtfully designed living space complemented by a private 26 sq. ft. balcony with stunning unobstructed views. Additional highlights include in-suite laundry with washer and dryer, a same-floor storage locker, and owned underground parking #689 for added convenience. The building’s energy-efficient geothermal heating and cooling system helps keep utility costs low, while the unbeatable location provides quick highway access for commuters and is just a short 10-minute drive to the Aldershot GO Station. You’ll also appreciate being close to shopping, dining, parks, and all the amenities Waterdown has to offer. Residents of this six-storey boutique building enjoy premium amenities including a private entrance, elevator access, bike storage, visitor parking, and a stylish party room. As an added bonus, residents also have access to the rooftop terrace and fitness facilities located in the adjacent Trend 3 Building. (id:52560)
Location
10 MALLARD Trail Unit# 527, Waterdown, Ontario
Property Status
Similar properties
 |HOMELIFE/CIMERMAN REAL ESTATE LTD., Brokerage
The listing data is provided under copyright by the Toronto Regional Real Estate Board. The trademarks REALTOR®, REALTORS®, and the REALTOR® logo are controlled by REALTOR® Canada Inc. and identify real estate professionals who are members of The Canadian Real Estate Association (CREA). The trademarks MLS®, Multiple Listing Service® and the associated logos identify professional services rendered by members of CREA. Used under license.