198 KELTIE PRIVATE
Amenities
Description
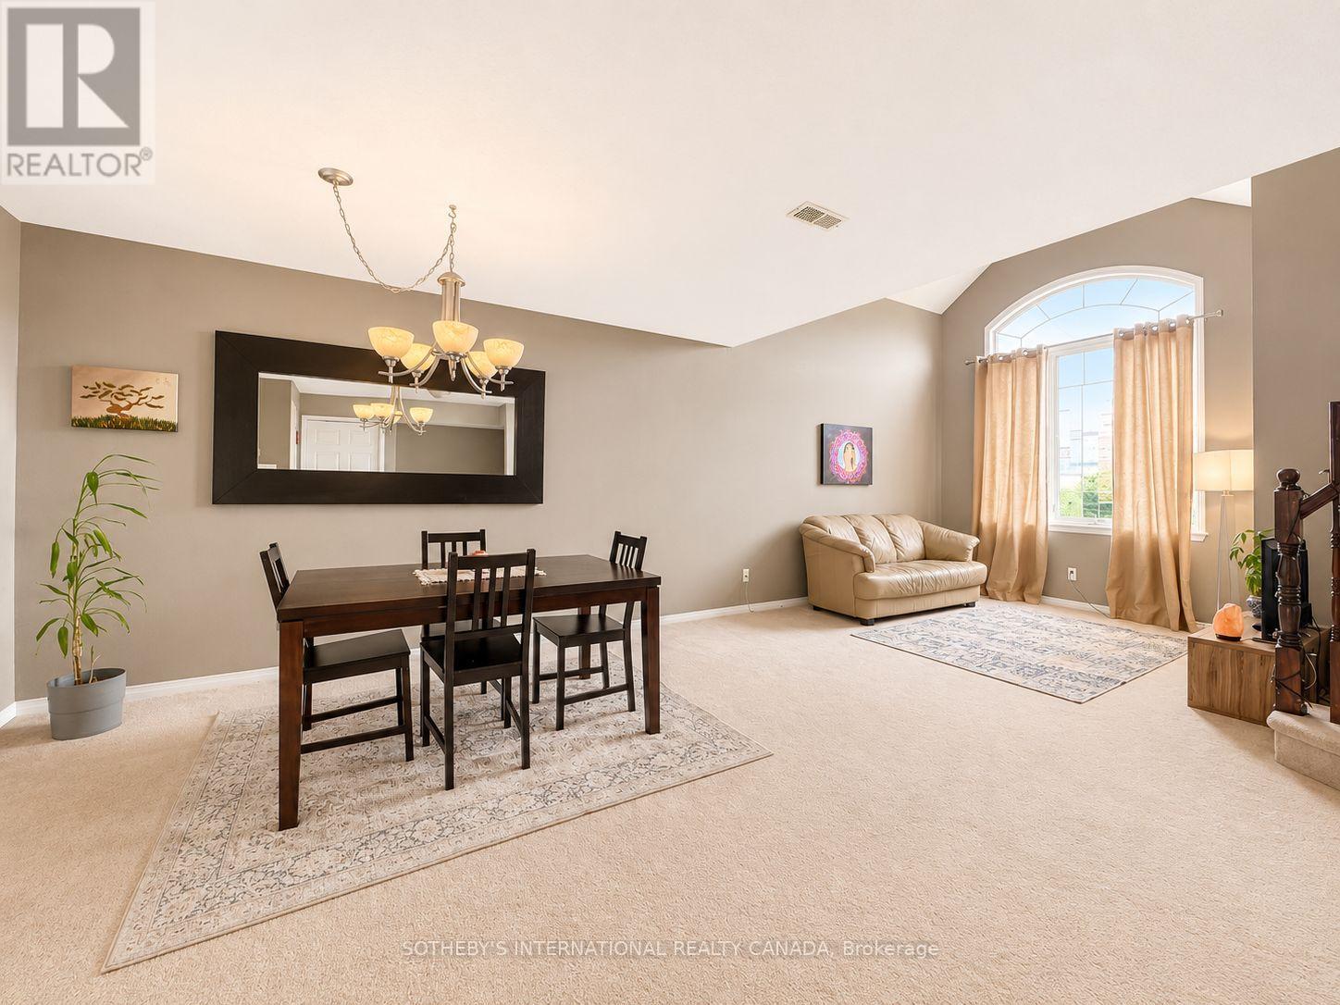
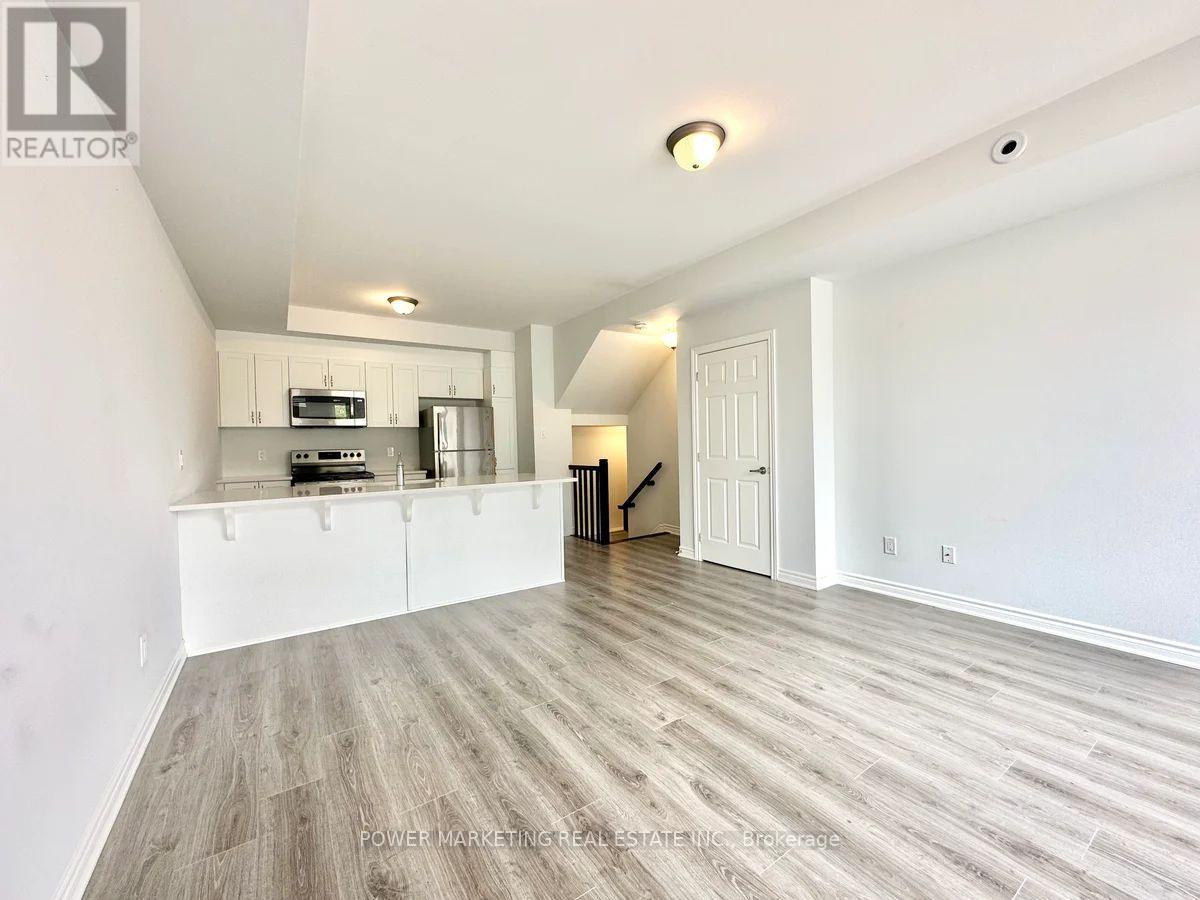
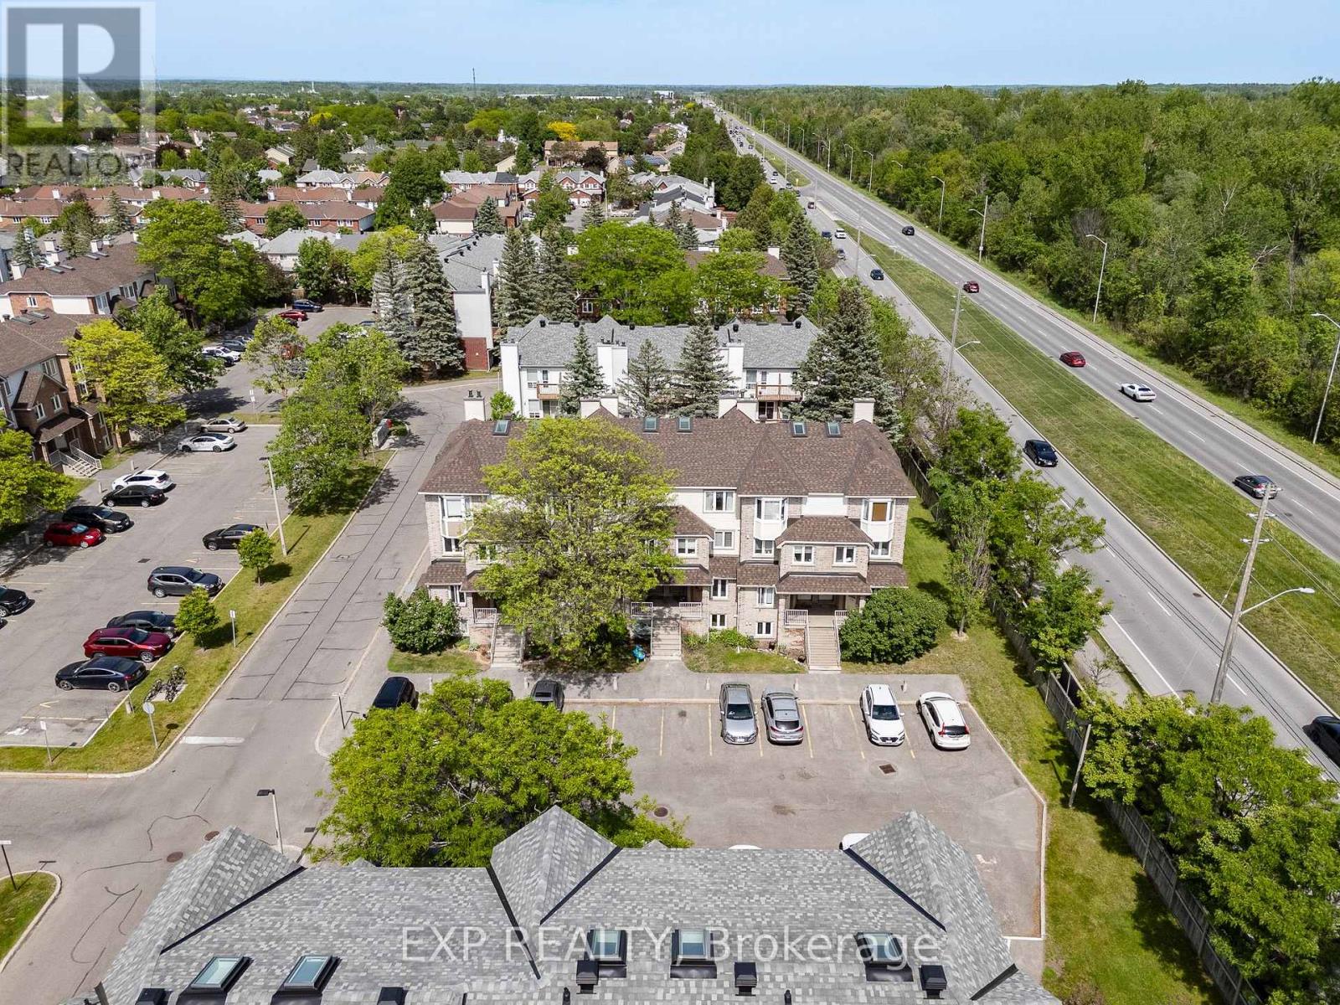
Welcome to 198 Keltie Private, a bright and beautifully designed upper-level stacked townhome offering an exceptional combination of style, space and convenience. Ideally located directly across from an array of amenities, restaurants and public transit, and situated within a highly regarded school zone in a family-friendly neighbourhood, this home puts everything you need within easy walking distance. The thoughtfully designed open-concept layout is enhanced by striking 18-foot vaulted ceilings and oversized windows that fill the living space with natural light. The spacious kitchen offers direct access to a private balcony, with convenient full-sized laundry located just off the kitchen. A second balcony off the oversized primary bedroom provides an inviting outdoor retreat. The primary suite features a walk-in closet and convenient cheater access to a wellappointed bathroom with a large spa-style soaker tub. A generous second bedroom and versatile second-floor family room/office provide excellent flexibility for work and relaxation. Additional highlights include a unique architectural design, abundant natural light and an exceptionally spacious floor plan rarely found in such a convenient location. An exceptional opportunity for discerning tenants seeking a stylish, spacious home in an unbeatable location. A+ tenants preferred. Employment letter, recent credit check, three recent pay stubs, government-issued photo ID, references and completed rental application required. (id:52560)
Location
198 KELTIE PRIVATE, Ottawa, Ontario
Property Status
Similar properties
 |HOMELIFE/CIMERMAN REAL ESTATE LTD., Brokerage
The listing data is provided under copyright by the Toronto Regional Real Estate Board. The trademarks REALTOR®, REALTORS®, and the REALTOR® logo are controlled by REALTOR® Canada Inc. and identify real estate professionals who are members of The Canadian Real Estate Association (CREA). The trademarks MLS®, Multiple Listing Service® and the associated logos identify professional services rendered by members of CREA. Used under license.