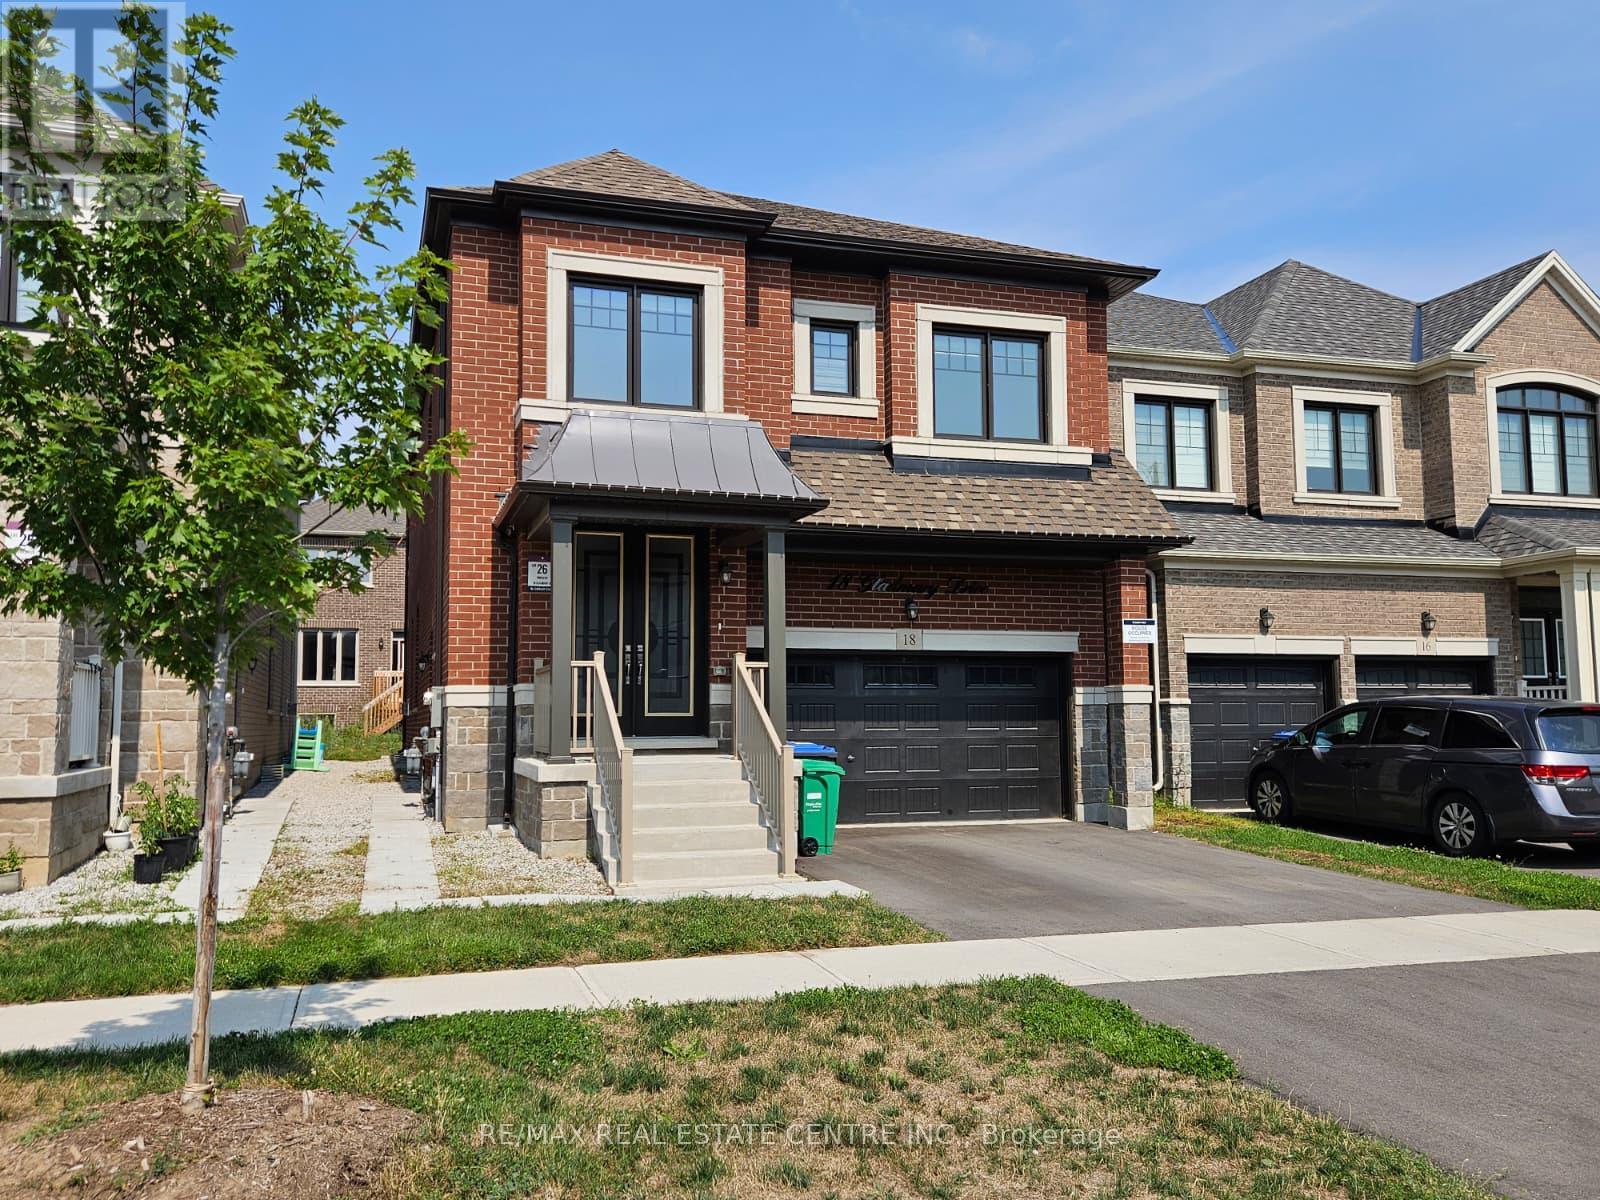
18 GLADMARY DRIVE
Amenities
Description
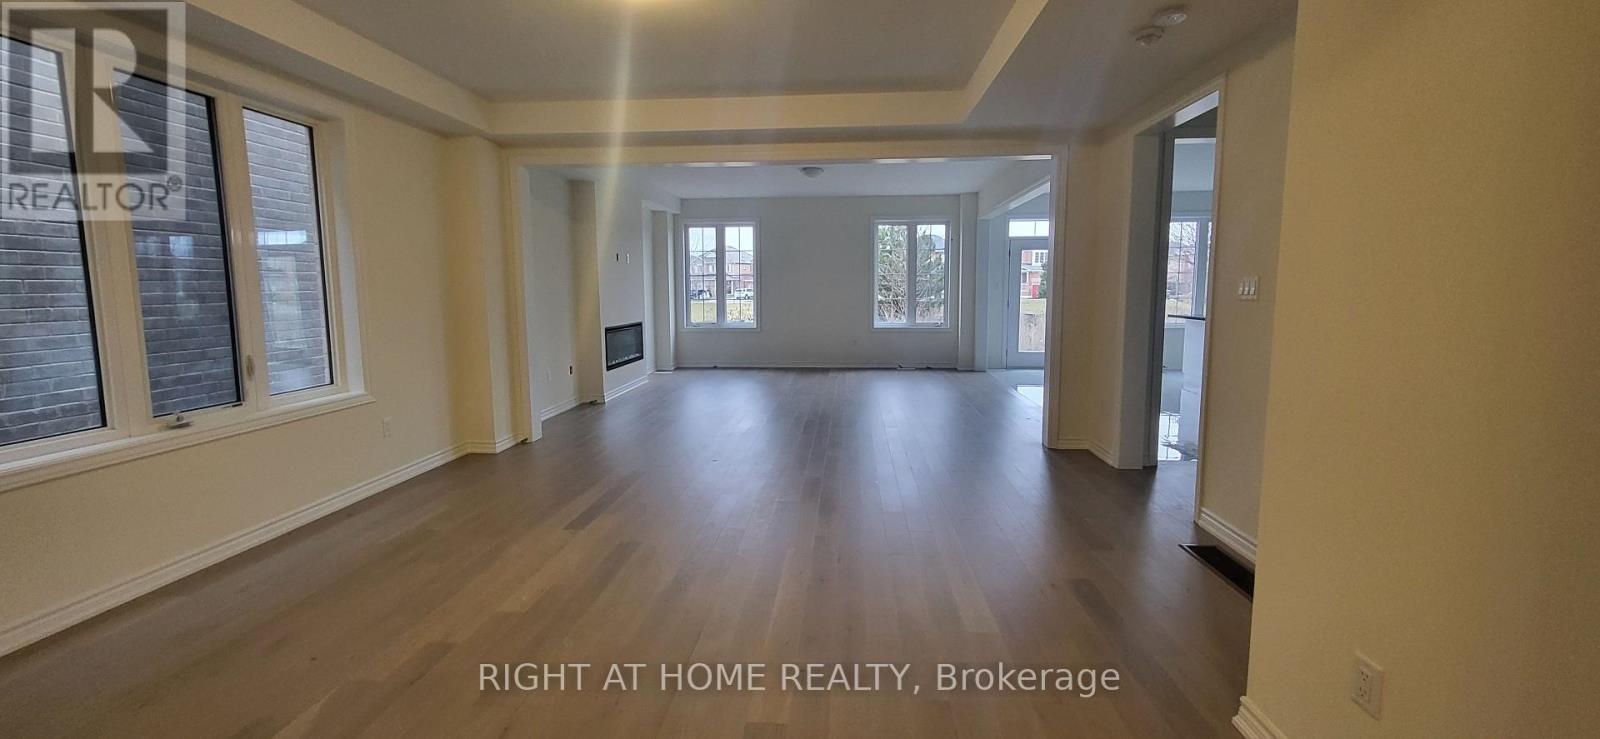
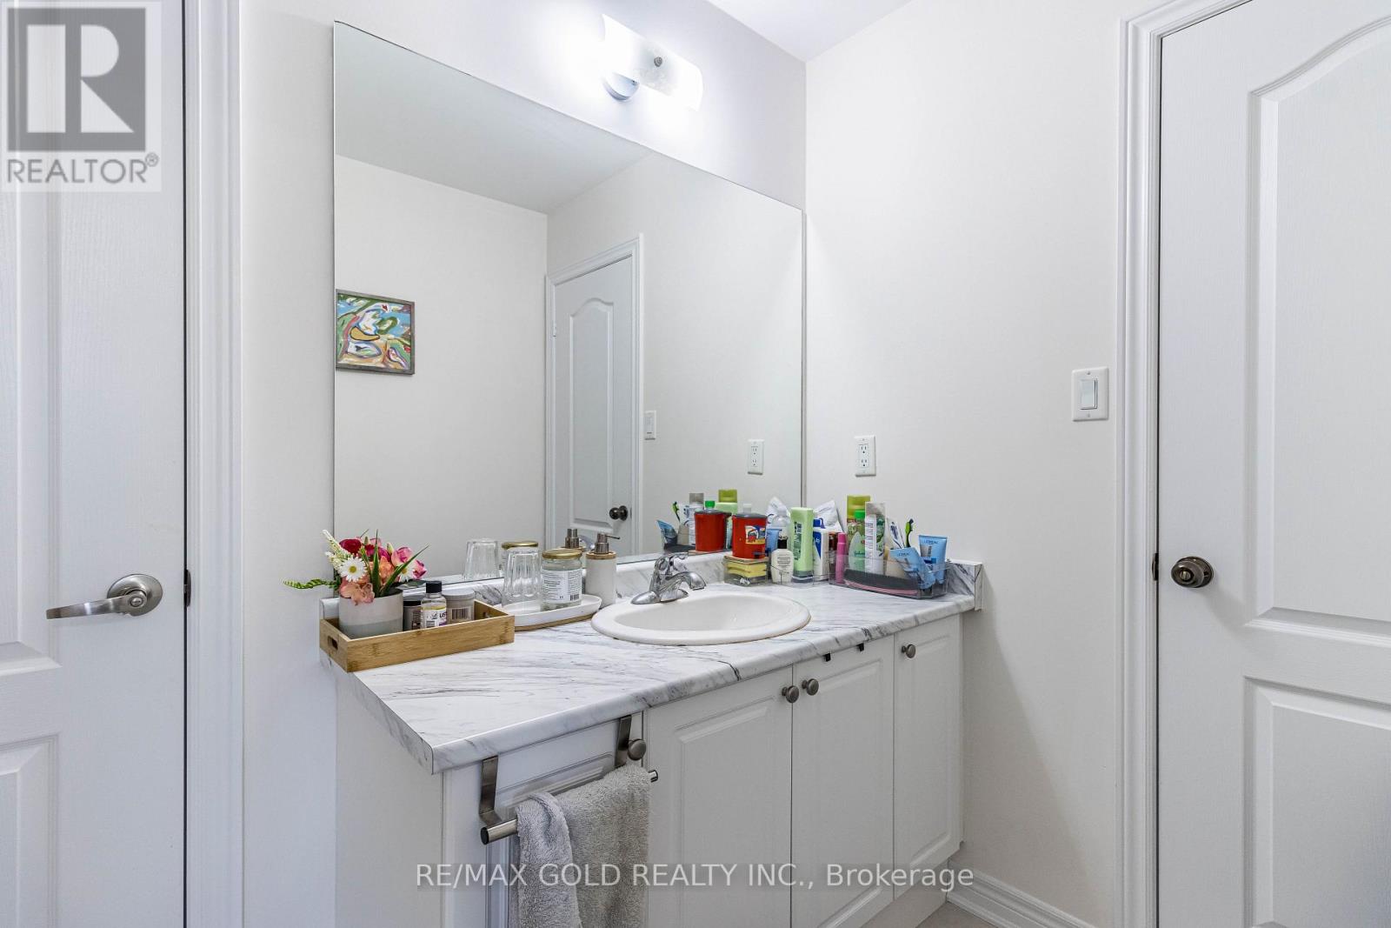
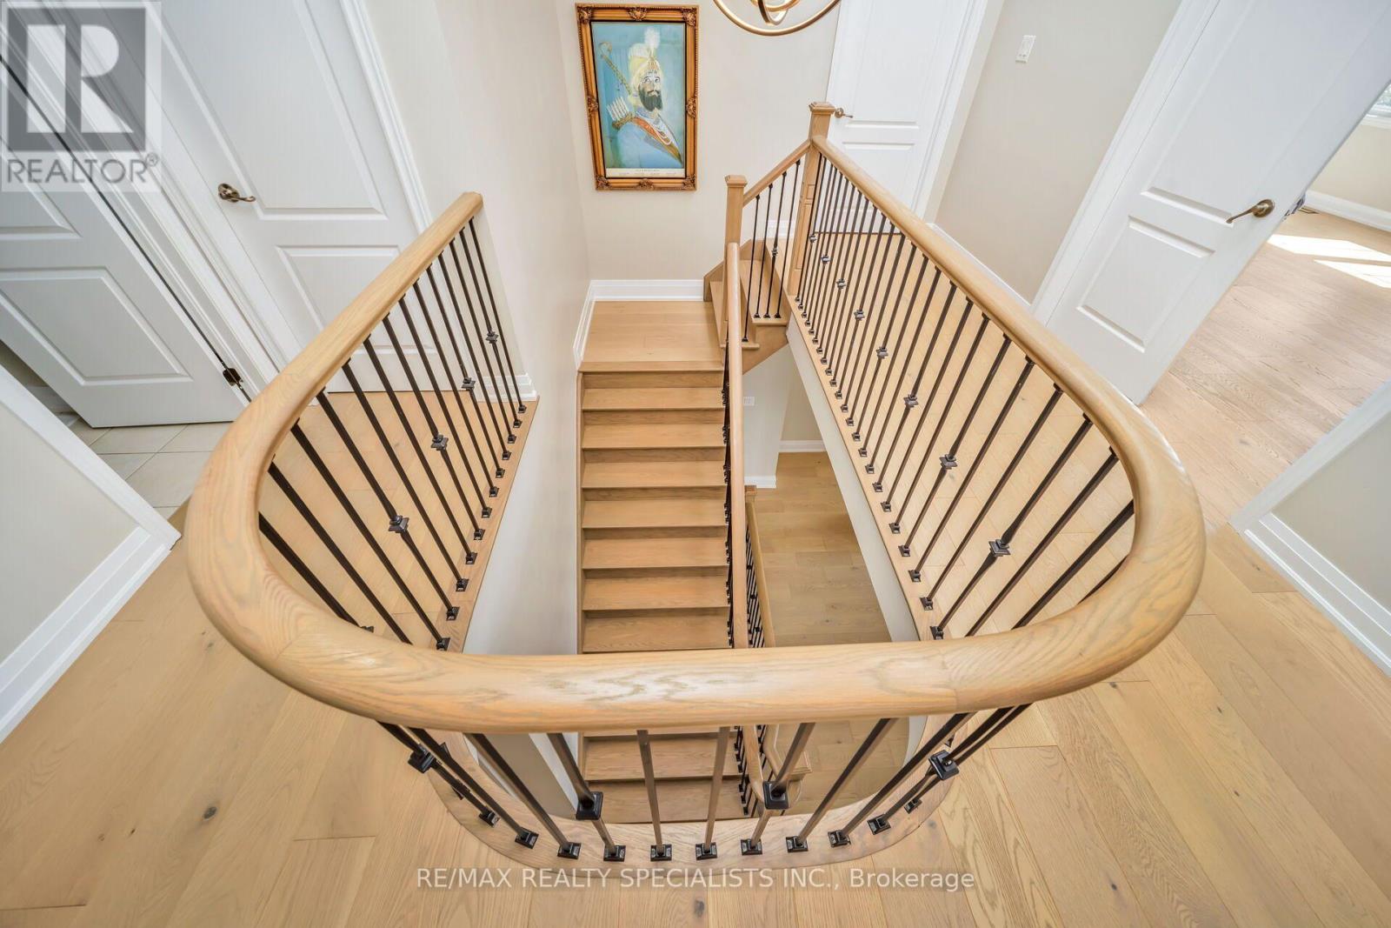
Welcome to 18 Gladmary Drive. This spacious, modern 5-bedroom, 4-bathroom detached home in Brampton's Bram West neighborhood. The basement is rented separately. offers nearly 3,000 sq. ft. of living space, featuring high 9-foot ceilings, custom 8-foot doors, and hardwood floors throughout. The main floor includes an open-concept living and dining room, a family room with a gas fireplace, a private office room, a dedicated laundry room, and a chef's kitchen equipped with quartz countertops, a center island, high-end JennAir stainless steel gas appliances, and direct access to the backyard. Upstairs, all five bedrooms feature hardwood flooring and direct access to a bathroom, with a primary suite highlighted by large walk-in closets and a 5-piece ensuite. The property includes a 4-car parking setup (2-car garage plus a 2-car driveway), central air conditioning, forced-air gas heating, remote-controlled Zebra blinds, and a washer and dryer, while tenants are responsible for utilities and the hot water tank rental. (Basement is not included, and it will be rented separately) (id:52560)
Location
18 GLADMARY DRIVE, Brampton (Bram West), Ontario
Property Status
Similar properties
 |HOMELIFE/CIMERMAN REAL ESTATE LTD., Brokerage
The listing data is provided under copyright by the Toronto Regional Real Estate Board. The trademarks REALTOR®, REALTORS®, and the REALTOR® logo are controlled by REALTOR® Canada Inc. and identify real estate professionals who are members of The Canadian Real Estate Association (CREA). The trademarks MLS®, Multiple Listing Service® and the associated logos identify professional services rendered by members of CREA. Used under license.