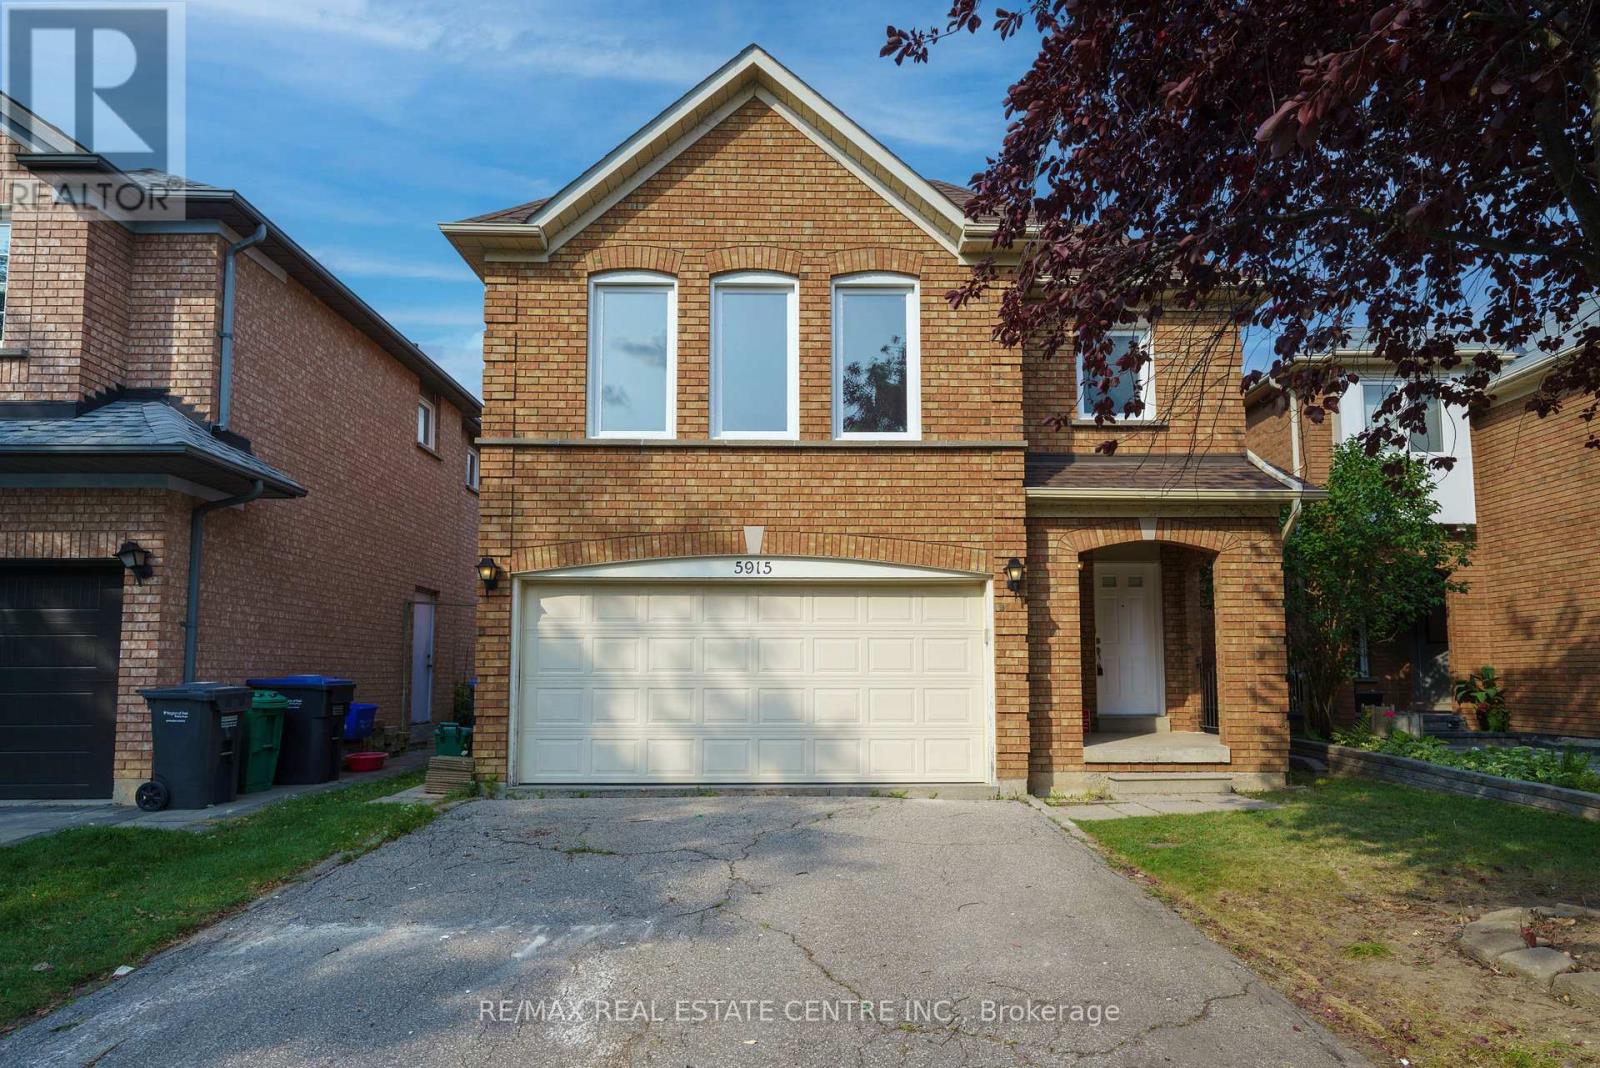
5915 HEMINGWAY ROAD
Amenities
Description
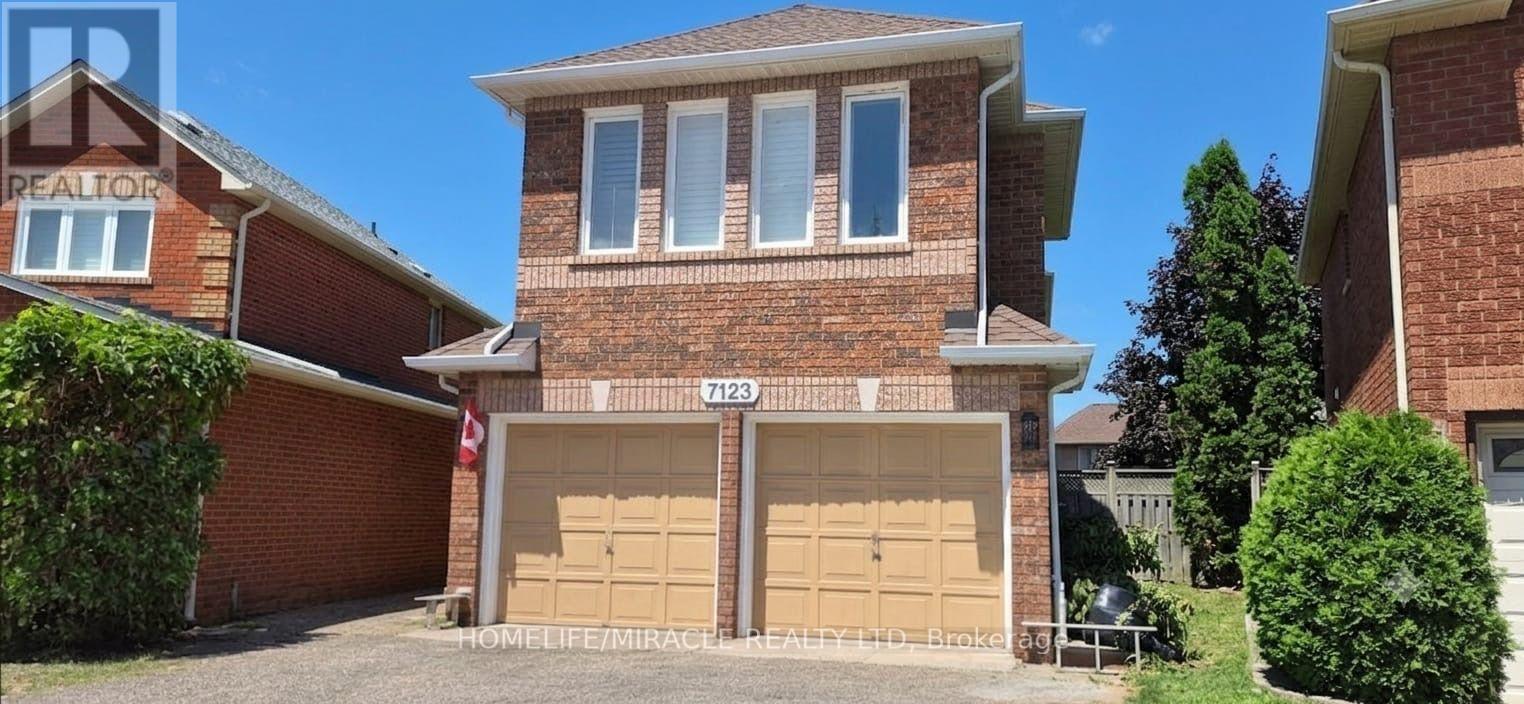
Welcome to this beautifully renovated detached home, tucked away on a quiet, child-friendly court in a highly sought-after neighbourhood within the John Fraser and Gonzaga school catchments. Freshly updated with professional paint throughout, new luxury vinyl plank flooring, and a beautifully updated staircase and railings. The spacious primary bedroom features a walk-in closet, an additional double closet, and a large private ensuite. Two additional generously sized bedrooms share a second full bathroom. Enjoy the added living space of a finished basement, perfect for a family room + home office, gym, or play area. Outside, a large deck overlooks the spacious, fully fenced and private backyard-ideal for kids, entertaining, or relaxing outdoors. Double-car garage with parking for 6 cars in total. Fantastic location close to Hwy 401/403, public transit, top-rated schools, library, community centre, shopping, parks and everyday amenities. A spacious, move-in-ready family home in one of the area's most desirable school districts! (id:52560)
Location
5915 HEMINGWAY ROAD, Mississauga (Central Erin Mills), Ontario
Property Status
Similar properties
 |HOMELIFE/CIMERMAN REAL ESTATE LTD., Brokerage
The listing data is provided under copyright by the Toronto Regional Real Estate Board. The trademarks REALTOR®, REALTORS®, and the REALTOR® logo are controlled by REALTOR® Canada Inc. and identify real estate professionals who are members of The Canadian Real Estate Association (CREA). The trademarks MLS®, Multiple Listing Service® and the associated logos identify professional services rendered by members of CREA. Used under license.