1501 - 29 GREEN TRAIL COURT
Amenities
Description
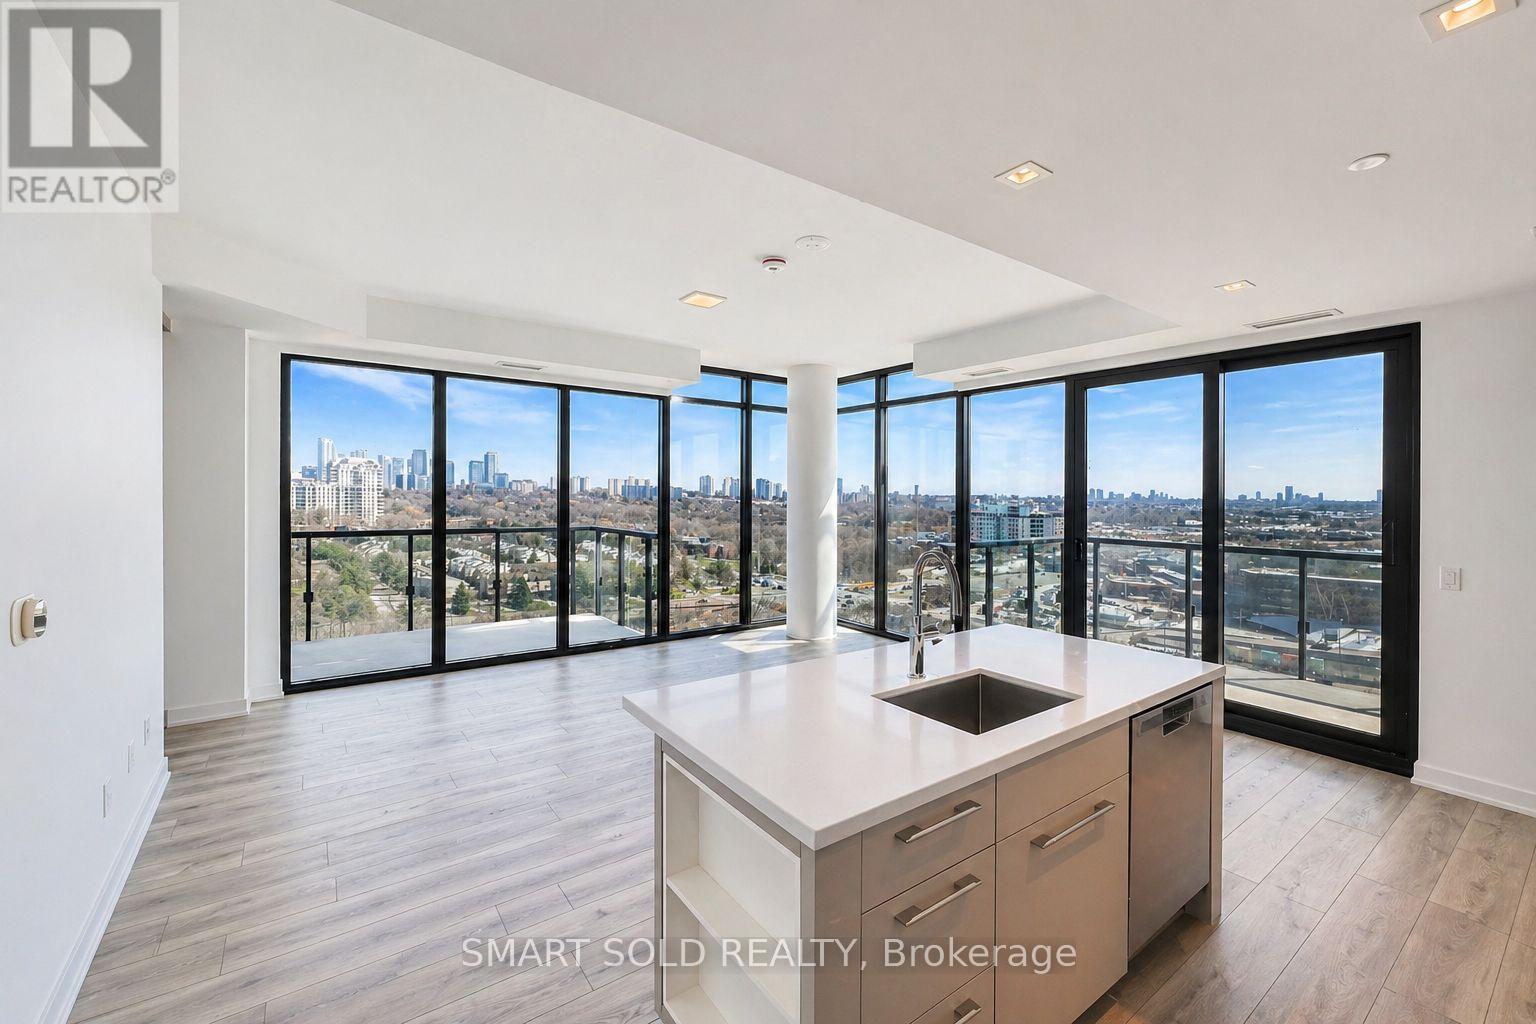
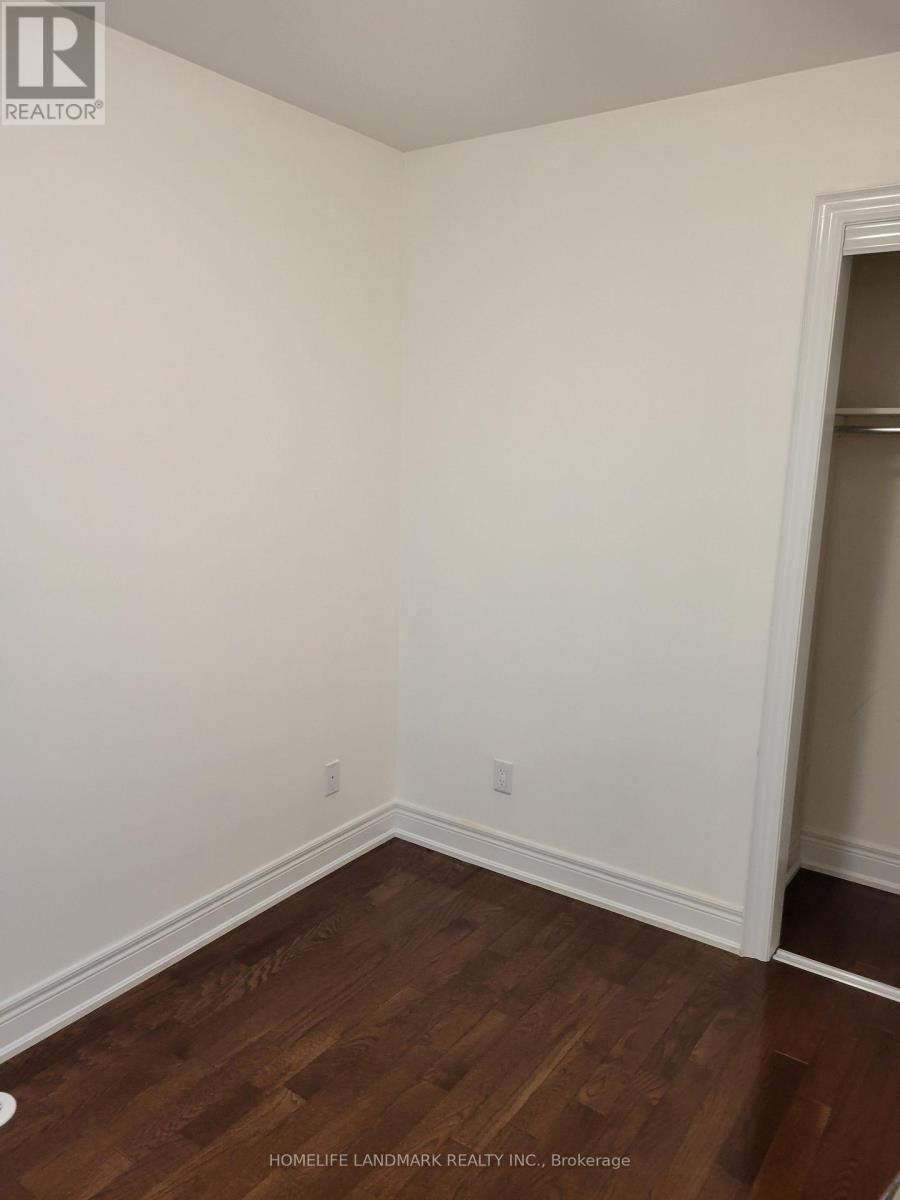
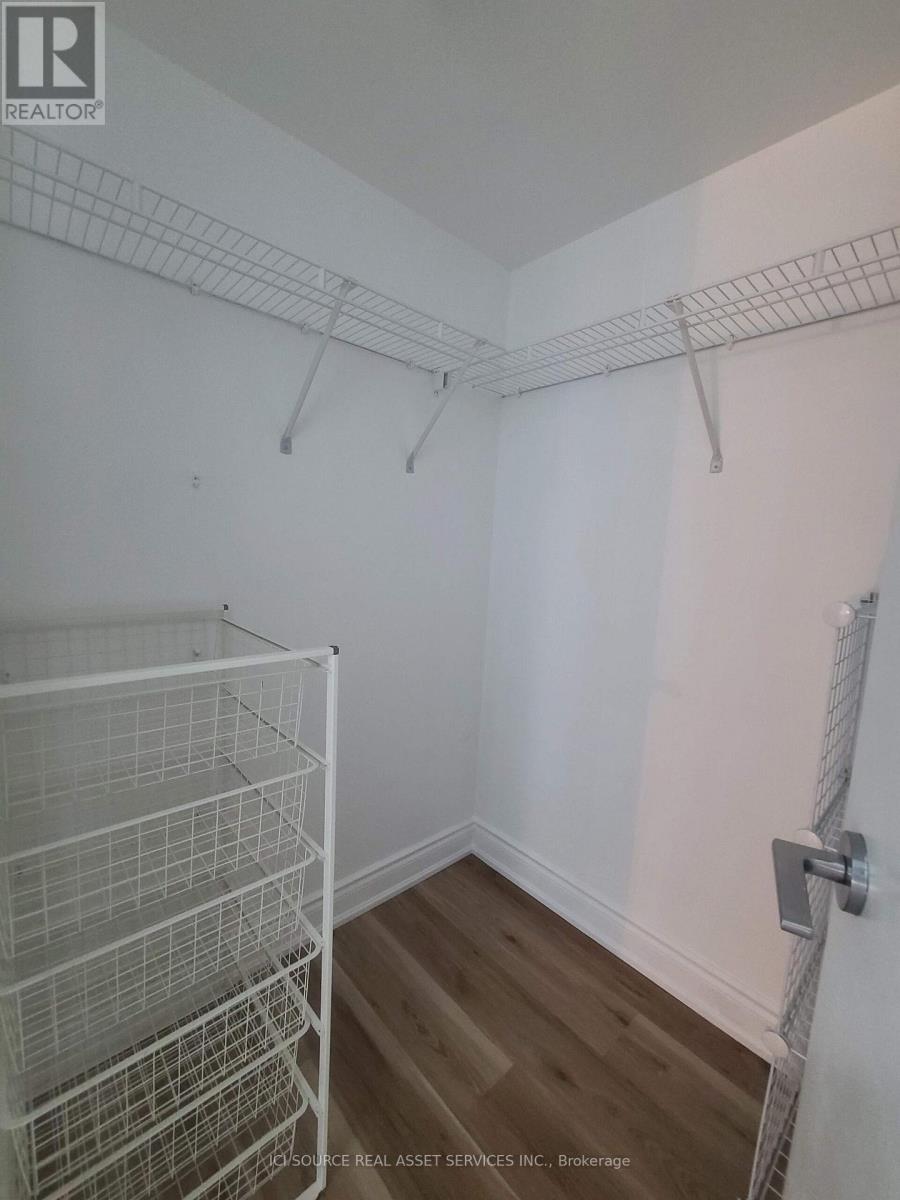
Corner unit at 29 Green Trail Crt, Unit 1501, delivers panoramic views through floor to ceiling windows that wrap the entire home in natural light, looking east to a nature ravine and south to the Toronto skyline with a CN Tower view. This 1022 Sqft., 3 bedroom, 2 bathroom condo features an open concept kitchen, dining and living area with stone counters and built in appliances, plus 2 private balconies totaling 294 Sqft., one off the living room and one off the primary bedroom. The primary suite includes its own floor to ceiling windows and balcony walk out, a walk in closet with organizer, and a 4 piece ensuite with sink, toilet, free standing tub and separate shower stall. The second bedroom also enjoys floor to ceiling windows and a large closet, while the third bedroom offers flexibility as a home office or study. A 3 piece hallway bathroom, in suite laundry closet, window coverings throughout and 1 parking space with a private EV charger complete the unit. Location adds real convenience: 5 minutes on foot to Leslie Subway on the TTC Sheppard Line, 18 minutes to Oriole GO Train, 3 minutes by car to Highway 401 and 6 minutes to Highway 404, plus a 5 minute drive to Fairview Mall for groceries, banking, shopping and dining, with Ikea, Canadian Tire and more shops and restaurants across Sheppard Ave. Nature is just as close, with the Don River, East Don Parkland and Upper Don Recreation Trail right next to the building. Book a showing and see it for yourself. (id:52560)
Location
1501 - 29 GREEN TRAIL COURT, Toronto (Bayview Village), Ontario
Property Status
Similar properties
 |HOMELIFE/CIMERMAN REAL ESTATE LTD., Brokerage
The listing data is provided under copyright by the Toronto Regional Real Estate Board. The trademarks REALTOR®, REALTORS®, and the REALTOR® logo are controlled by REALTOR® Canada Inc. and identify real estate professionals who are members of The Canadian Real Estate Association (CREA). The trademarks MLS®, Multiple Listing Service® and the associated logos identify professional services rendered by members of CREA. Used under license.