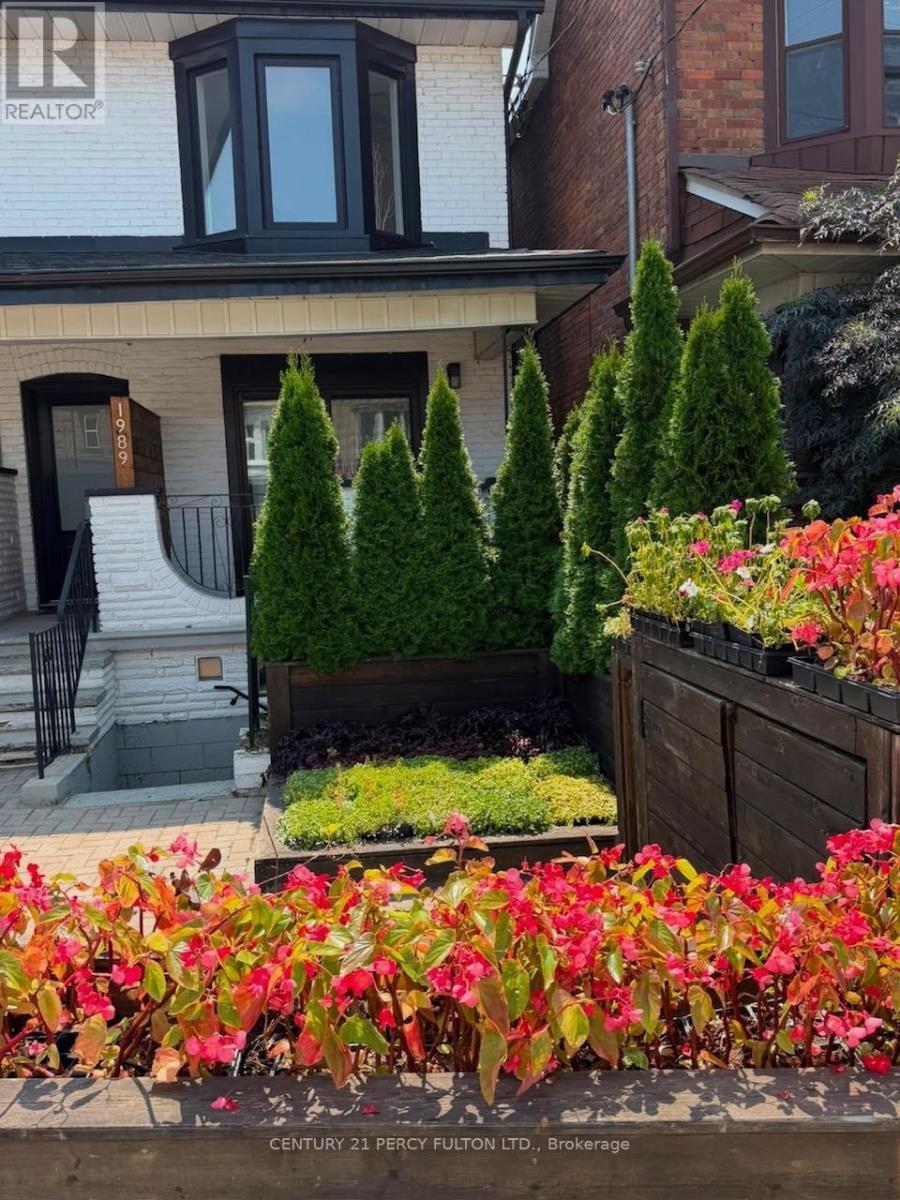
MAIN FLOOR - # 1 - 1989 DAVENPORT ROAD
Amenities
Description
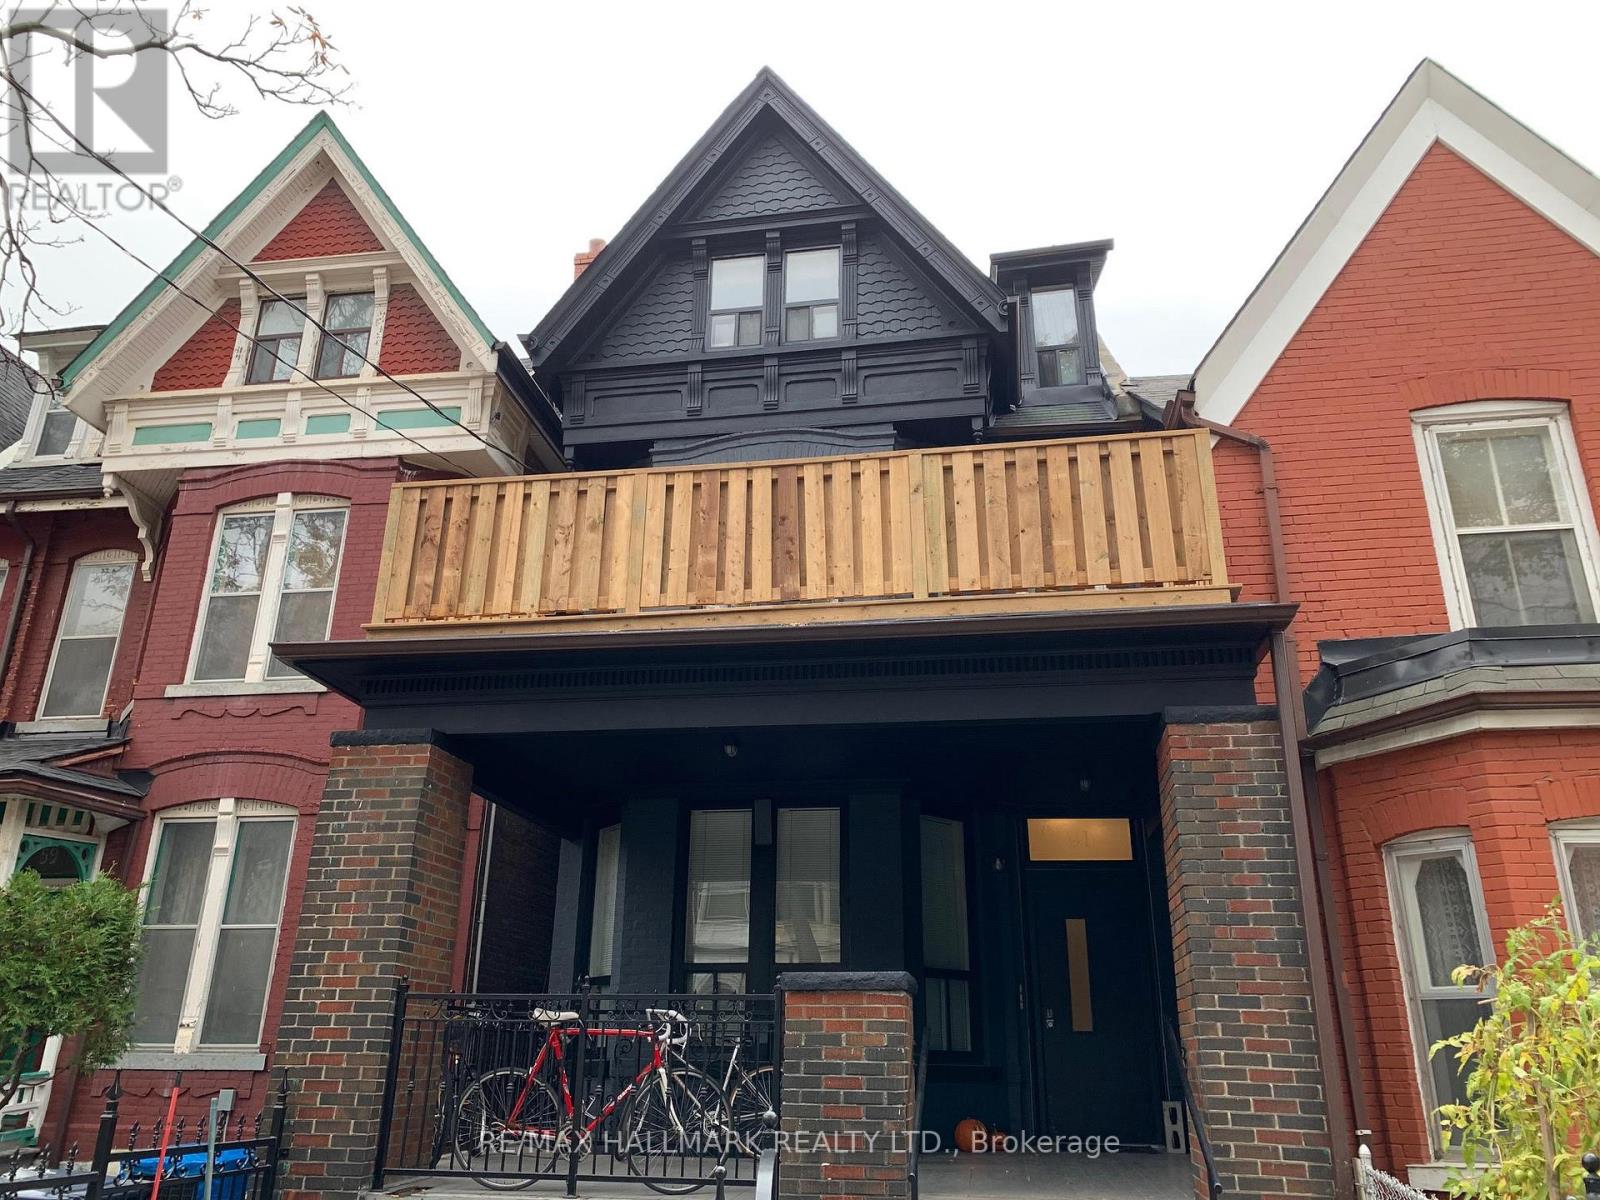
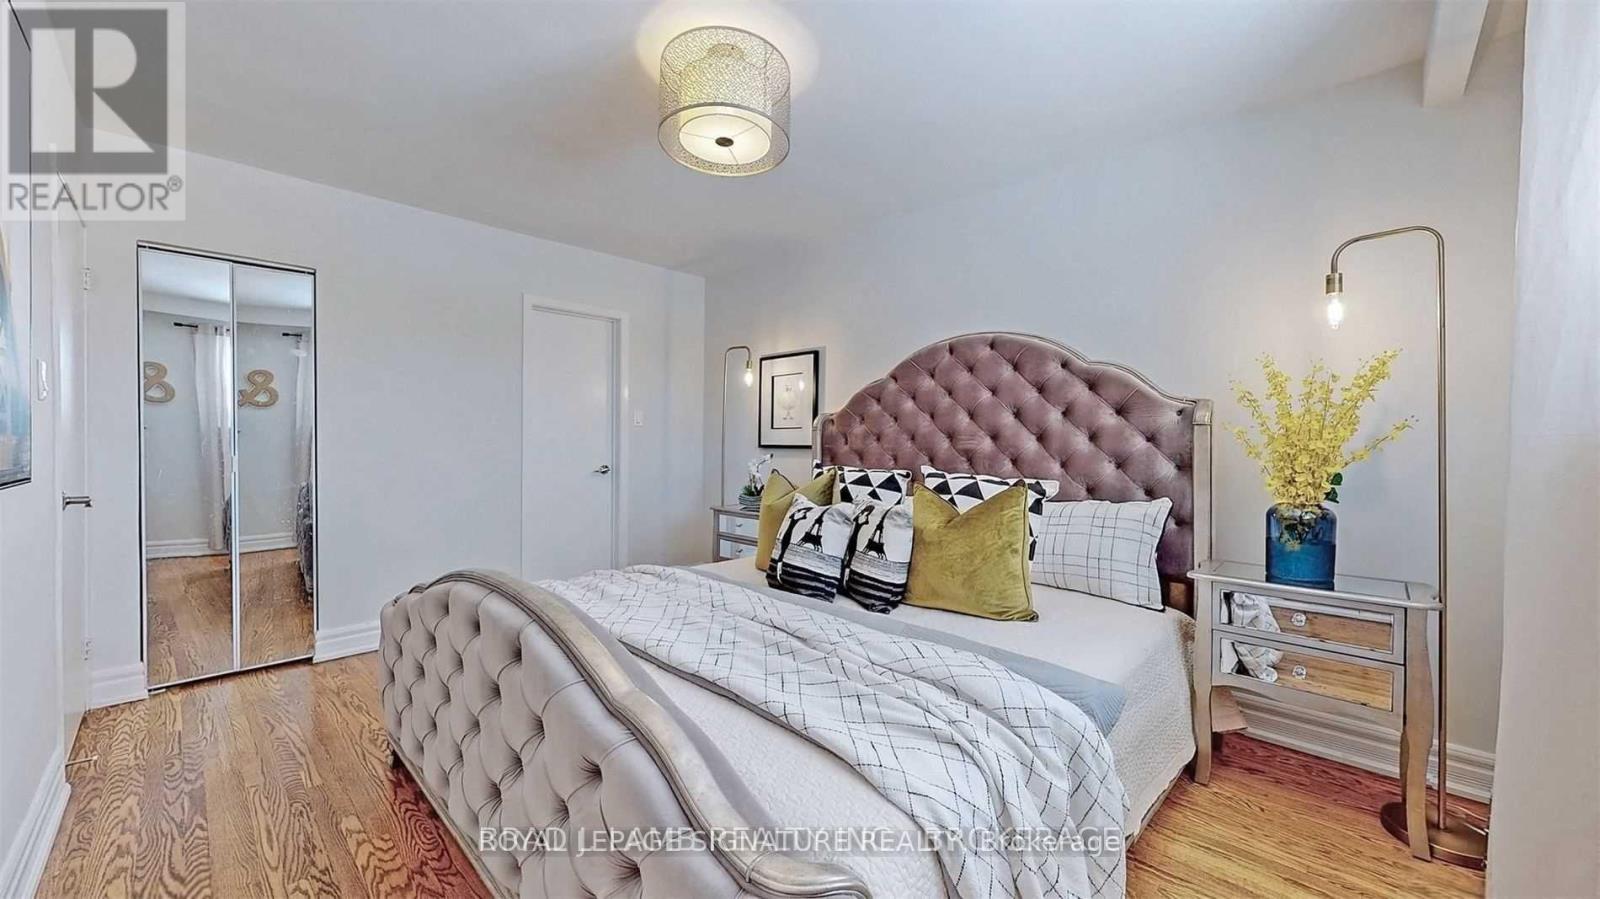
Unique 2 Level Main and Basement floor unit. 4 Bedrooms, 2 full baths, Living Room with Walkout to Veranda. Beautiful Kitchen with Centre Island and Stainless-Steel Appliances. 2 good size bedrooms on Main Floor and 4pc bath. Walk out to back parking. Basement has 2 bedrooms, bathroom and laundry. Walkout to Front of house from mud room. 1 car parking spot. Tenant pays Hydro & 65% of other utilities. (id:52560)
Location
MAIN FLOOR - # 1 - 1989 DAVENPORT ROAD, Toronto (Weston-Pellam Park), Ontario
Property Status
Similar properties
 |HOMELIFE/CIMERMAN REAL ESTATE LTD., Brokerage
The listing data is provided under copyright by the Toronto Regional Real Estate Board. The trademarks REALTOR®, REALTORS®, and the REALTOR® logo are controlled by REALTOR® Canada Inc. and identify real estate professionals who are members of The Canadian Real Estate Association (CREA). The trademarks MLS®, Multiple Listing Service® and the associated logos identify professional services rendered by members of CREA. Used under license.