705 - 85 NORTH PARK ROAD S
Amenities
Description
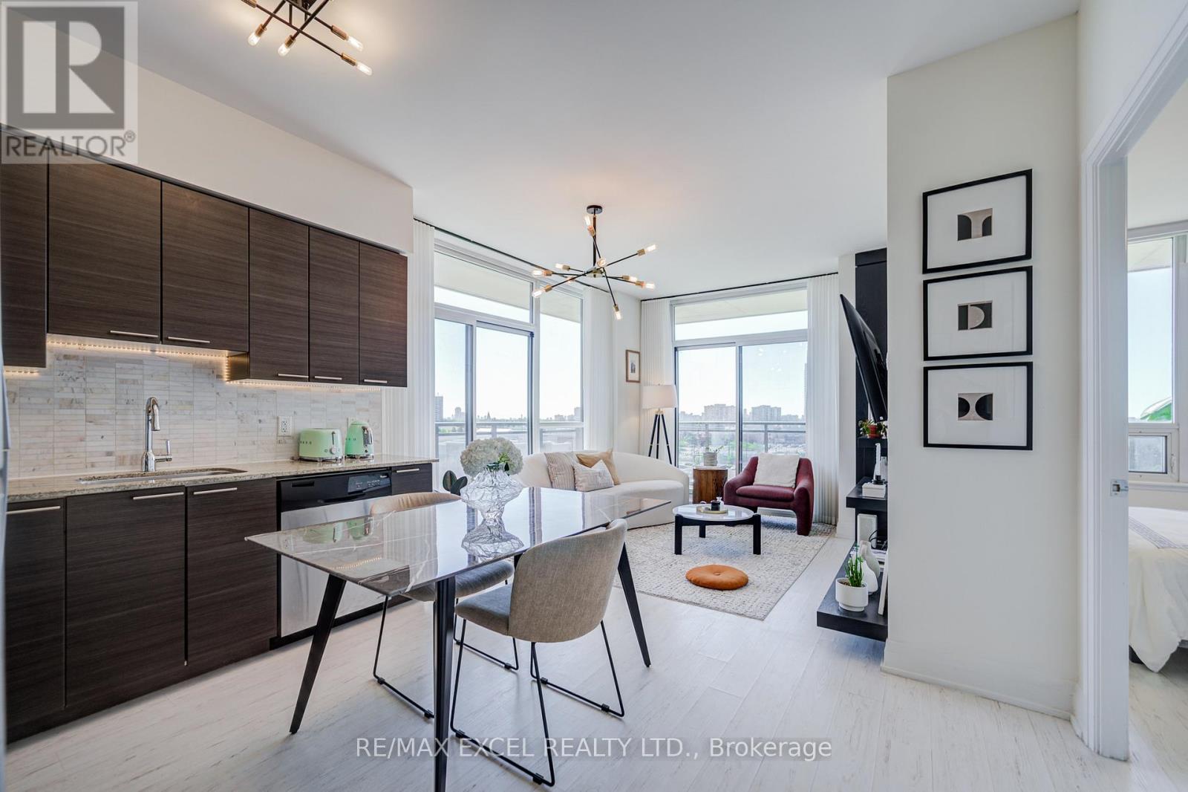
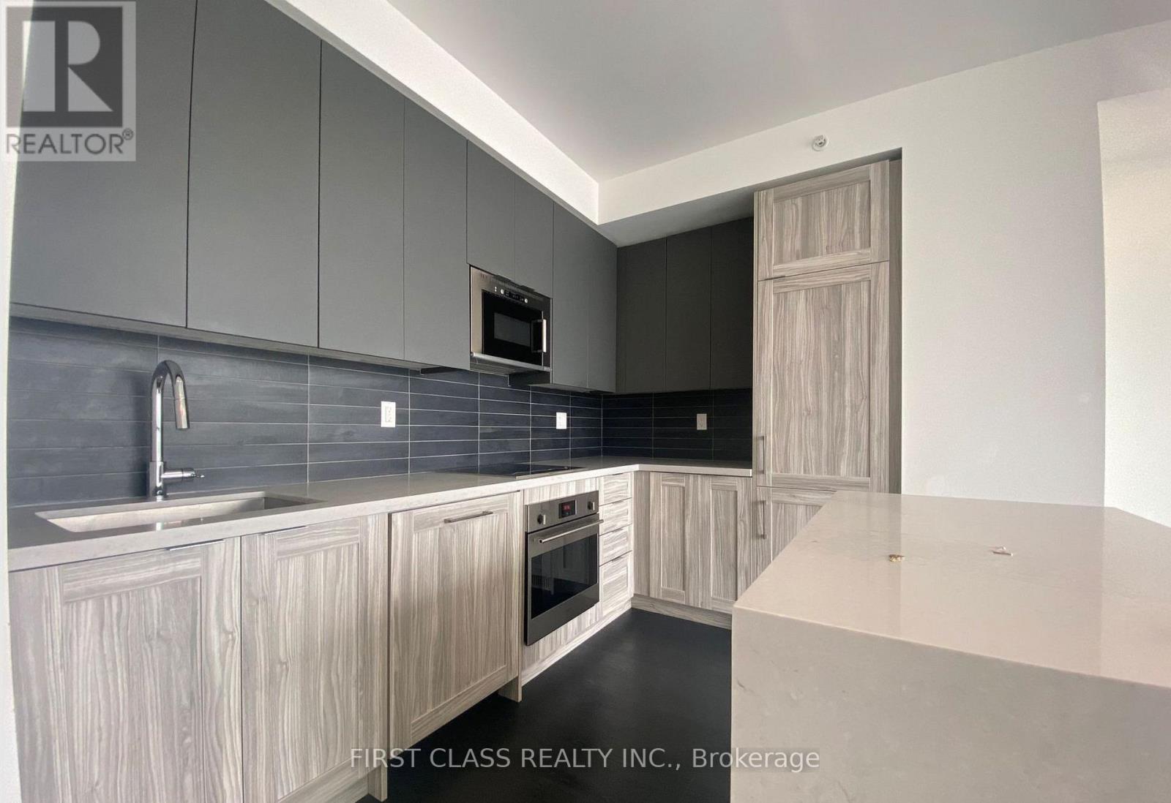
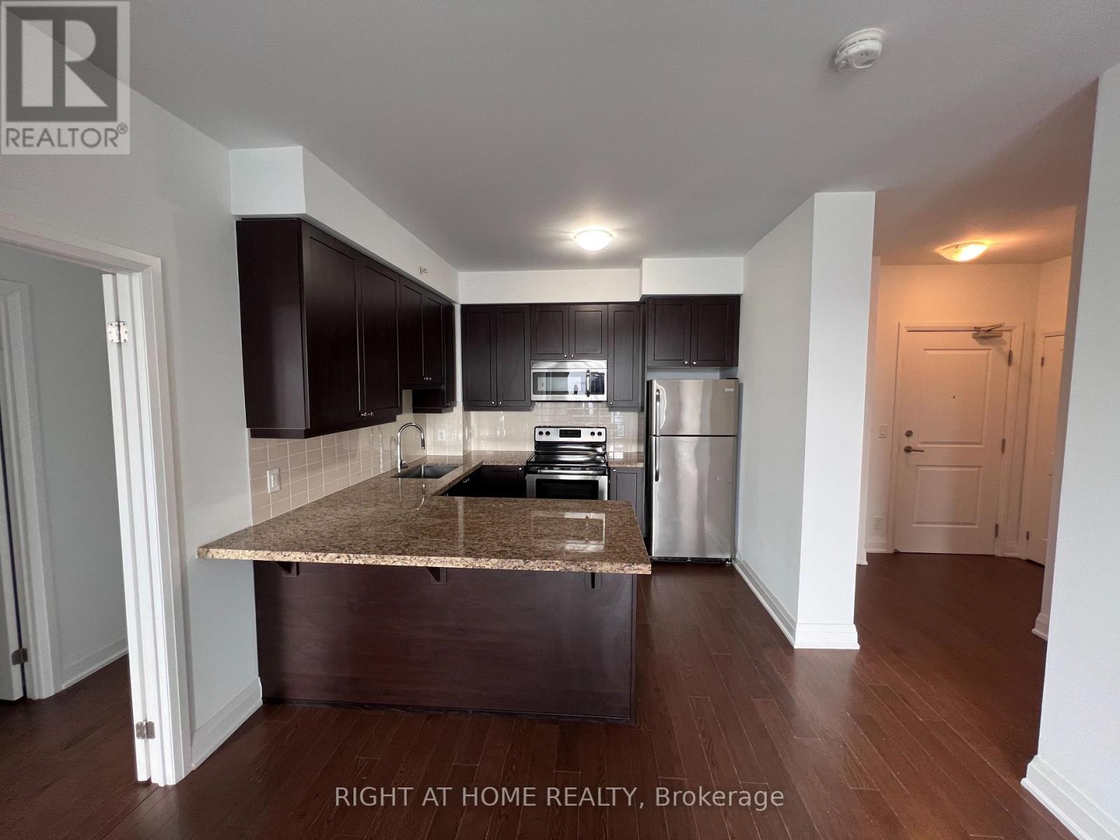
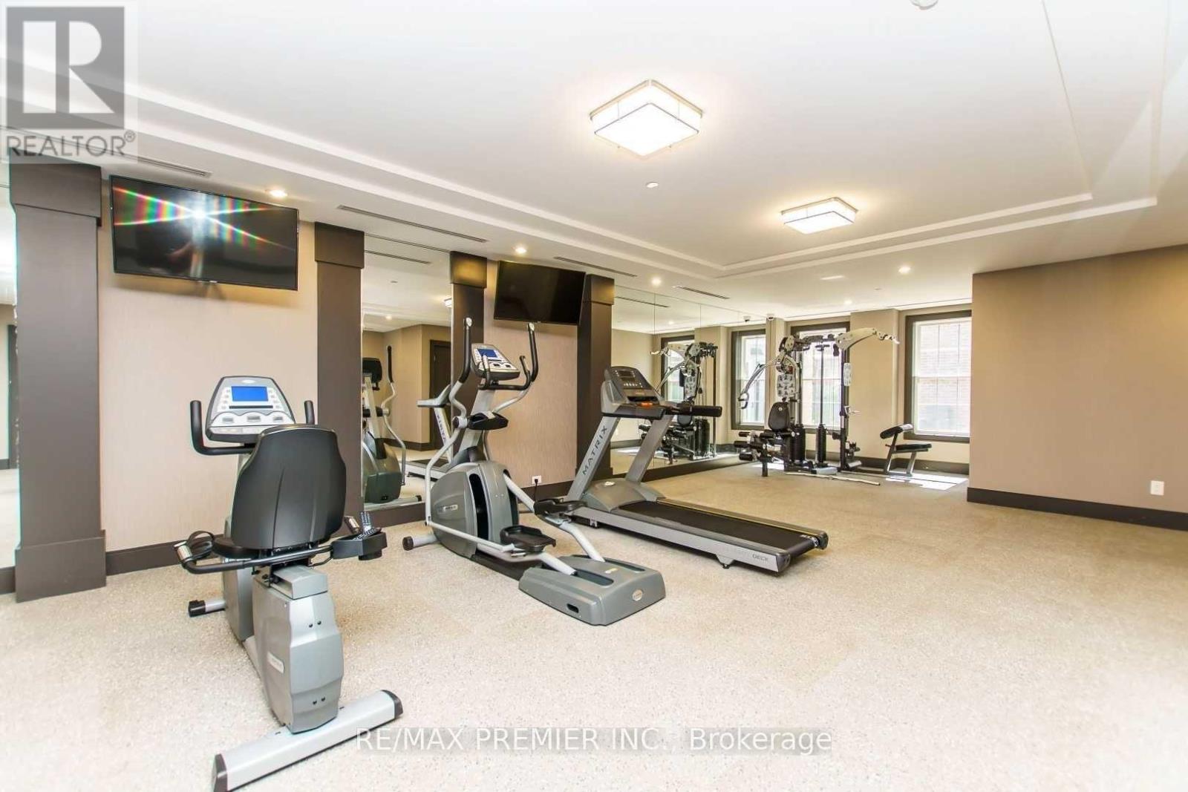
This Is the One You've Been Waiting For. Experience elevated living in this stunning upgraded corner suite in the heart of Thornhill, offering 2 bedrooms, 2 bathrooms, 9-foot smooth ceilings, floor-to-ceiling windows, and breathtaking unobstructed panoramic views. Filled with natural light throughout the day, this well-maintained home features a spacious open-concept layout, modern kitchen with stainless steel appliances, stone countertops, tile backsplash, large sink, under-cabinet lighting, and elegant upgraded finishes. The rare corner L-shaped balcony with two separate walkouts creates an incredible outdoor extension of the living space - perfect for morning coffee, beautiful sunset, and the skyline view. Enjoy generous closet space, in-suite laundry, one parking, and one locker. Resort-style amenities include 24-hour concierge, indoor pool, sauna, fitness centre, party room, guest suites, and beautifully maintained common areas. Unbeatable location just steps to Promenade Mall, Walmart, T&T, No Frills, HomeSense & Winners, Dollarama, TD Bank, restaurants, parks, library, community centre, transit, and everyday conveniences. Surrounded by multiple parks and top-rated schools, with quick access to Hwy 407. Bright, stylish, convenient, and move-in ready. (id:52560)
Location
705 - 85 NORTH PARK ROAD S, Vaughan (Beverley Glen), Ontario
Property Status
Similar properties
 |HOMELIFE/CIMERMAN REAL ESTATE LTD., Brokerage
The listing data is provided under copyright by the Toronto Regional Real Estate Board. The trademarks REALTOR®, REALTORS®, and the REALTOR® logo are controlled by REALTOR® Canada Inc. and identify real estate professionals who are members of The Canadian Real Estate Association (CREA). The trademarks MLS®, Multiple Listing Service® and the associated logos identify professional services rendered by members of CREA. Used under license.