767 DEARBORN PRIVATE
Amenities
Description
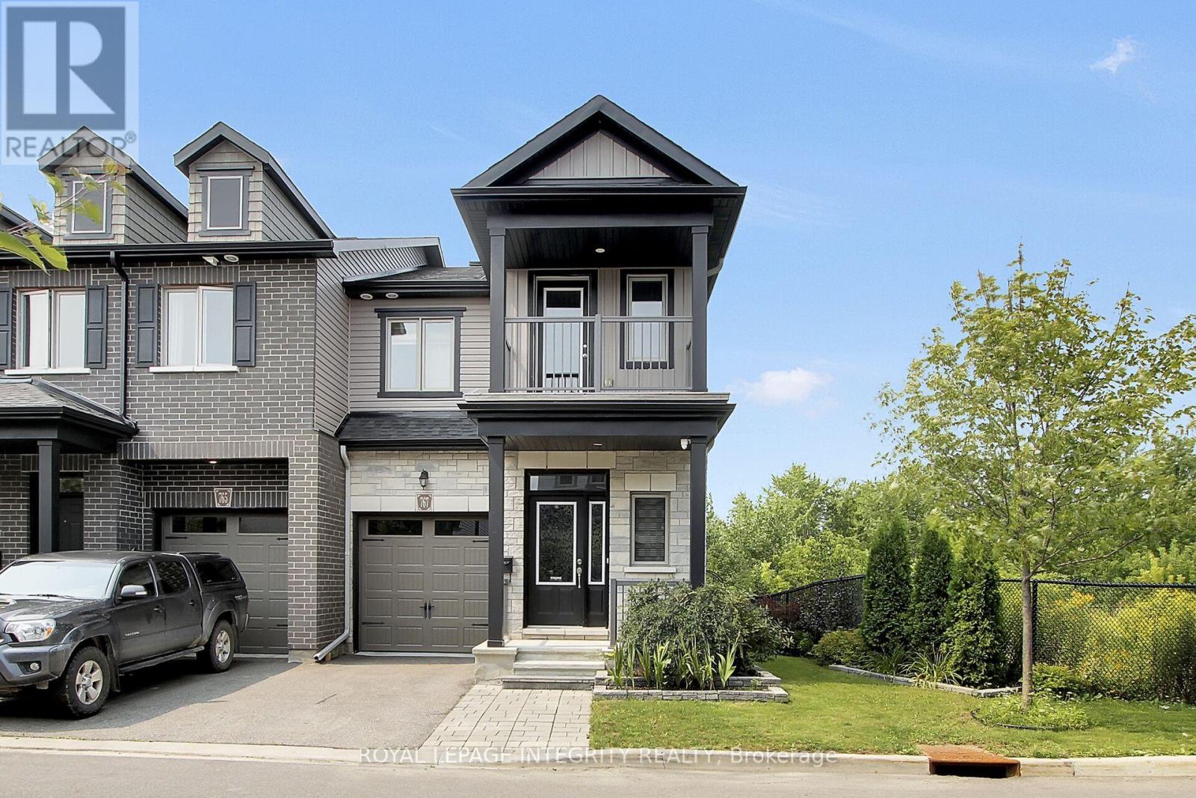
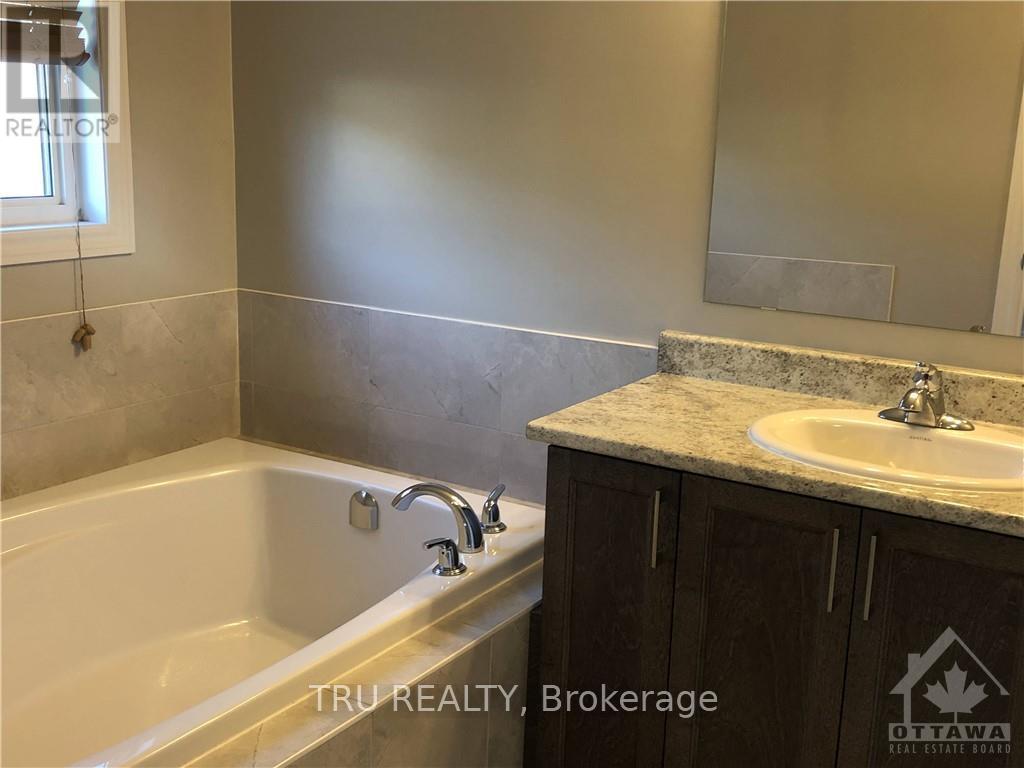
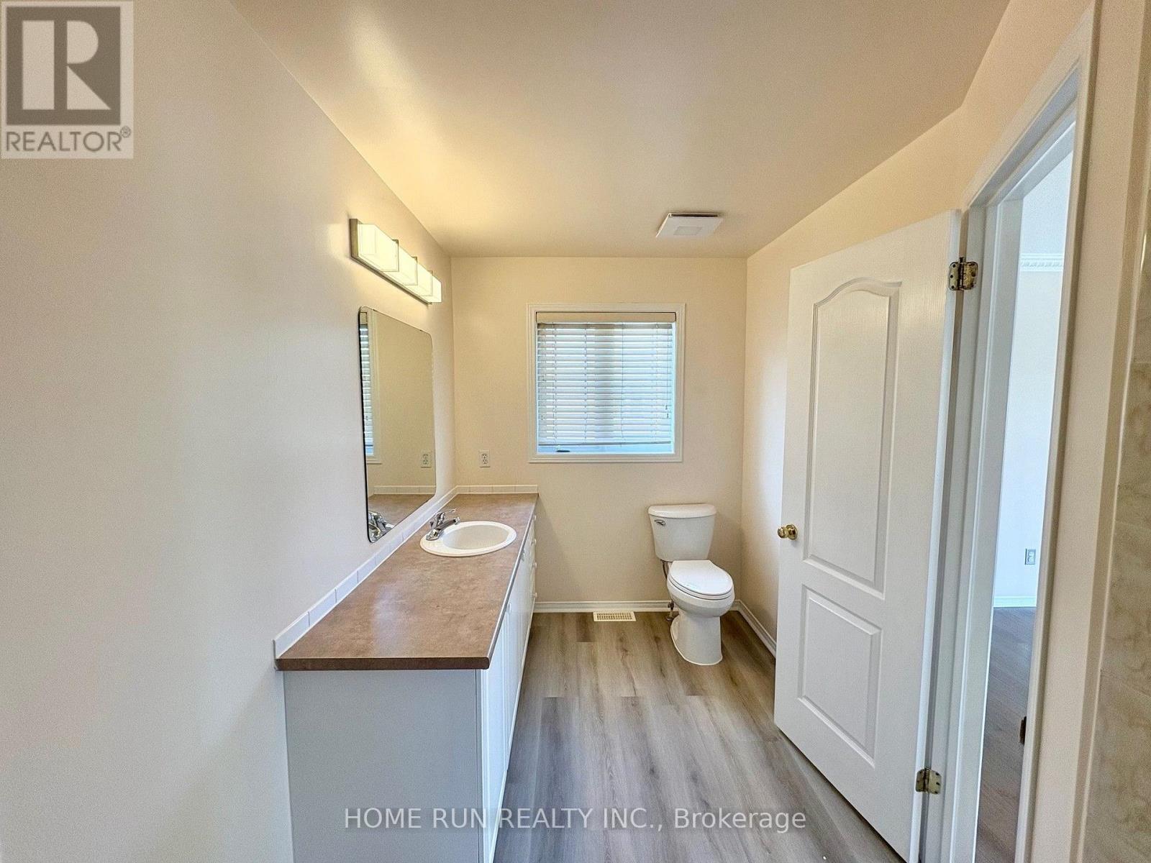
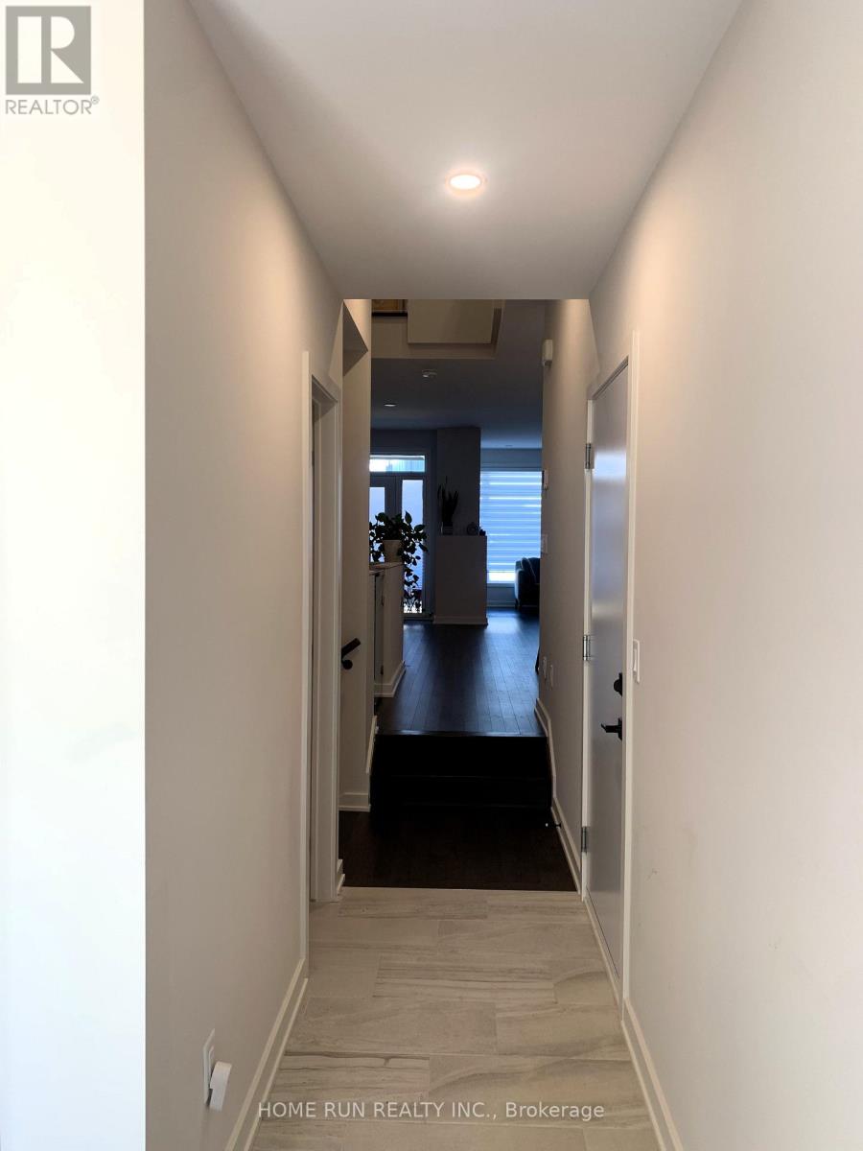
Welcome to 767 Dearborn Private, a beautifully maintained end-unit townhome offering exceptional privacy with no rear or side neighbours. This spacious home features many renovations and upgrades throughout.The main floor offers a bright and spacious open-concept living and dining area, an open kitchen, a convenient den, and a bathroom. The second floor features 3 bedrooms, including a spacious primary bedroom, 2 bathrooms, a convenient laundry room, and an open balcony, perfect for enjoying your morning coffee or relaxing outdoors.The lower level provides additional living space with a recreation room, exercise room, and bathroom, offering plenty of space for family, guests, or entertaining.Enjoy the beautifully designed multi-tiered backyard decks with pergolas, providing multiple outdoor spaces for relaxing and entertaining. The backyard also features a natural gas BBQ hookup, ideal for summer gatherings.The property includes one indoor garage parking space and one driveway parking space. With its end-unit location, no rear or side neighbours, numerous renovations, spacious layout, and exceptional outdoor living spaces, this home offers a wonderful combination of comfort, privacy, and functionality. (id:52560)
Location
767 DEARBORN PRIVATE, Ottawa, Ontario
Property Status
Similar properties
 |HOMELIFE/CIMERMAN REAL ESTATE LTD., Brokerage
The listing data is provided under copyright by the Toronto Regional Real Estate Board. The trademarks REALTOR®, REALTORS®, and the REALTOR® logo are controlled by REALTOR® Canada Inc. and identify real estate professionals who are members of The Canadian Real Estate Association (CREA). The trademarks MLS®, Multiple Listing Service® and the associated logos identify professional services rendered by members of CREA. Used under license.