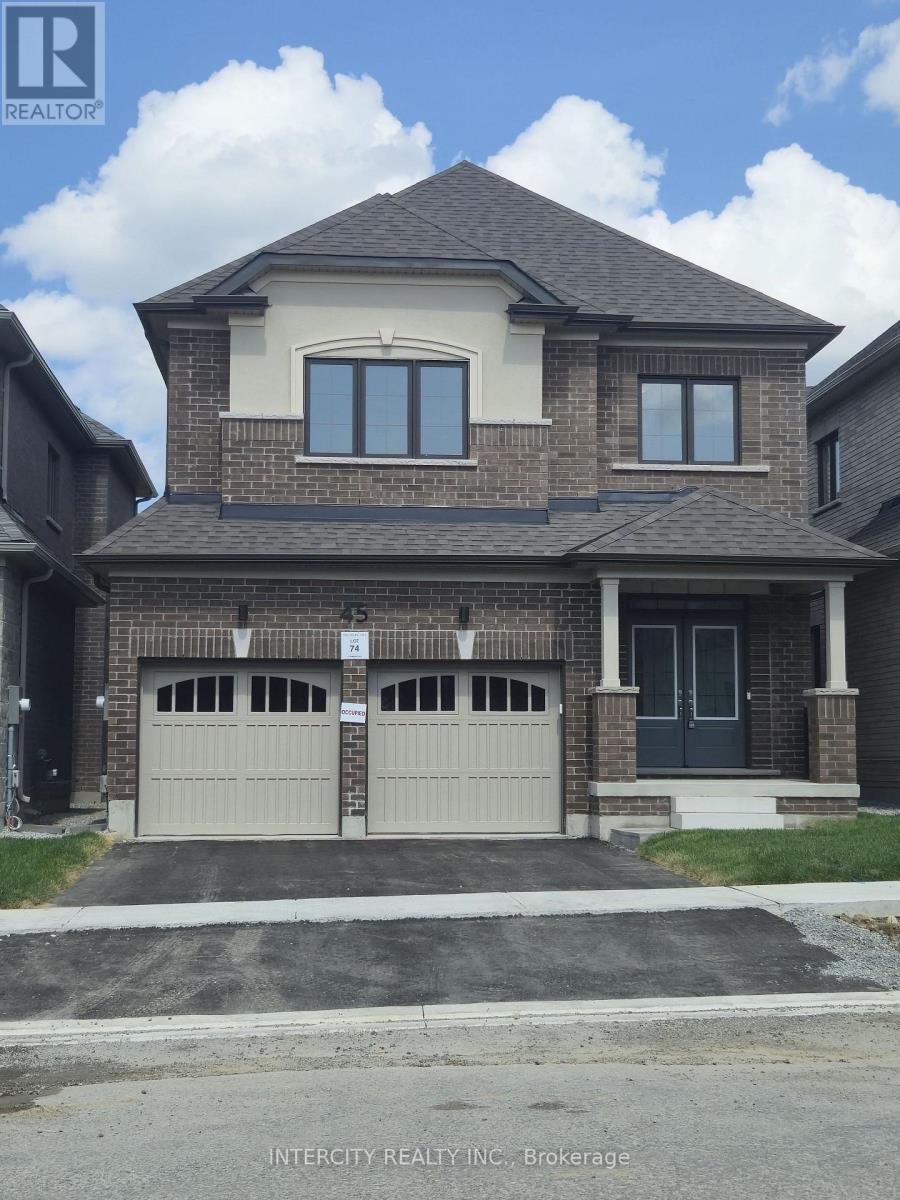
UPPER - 45 PEMBROOK STREET
Description
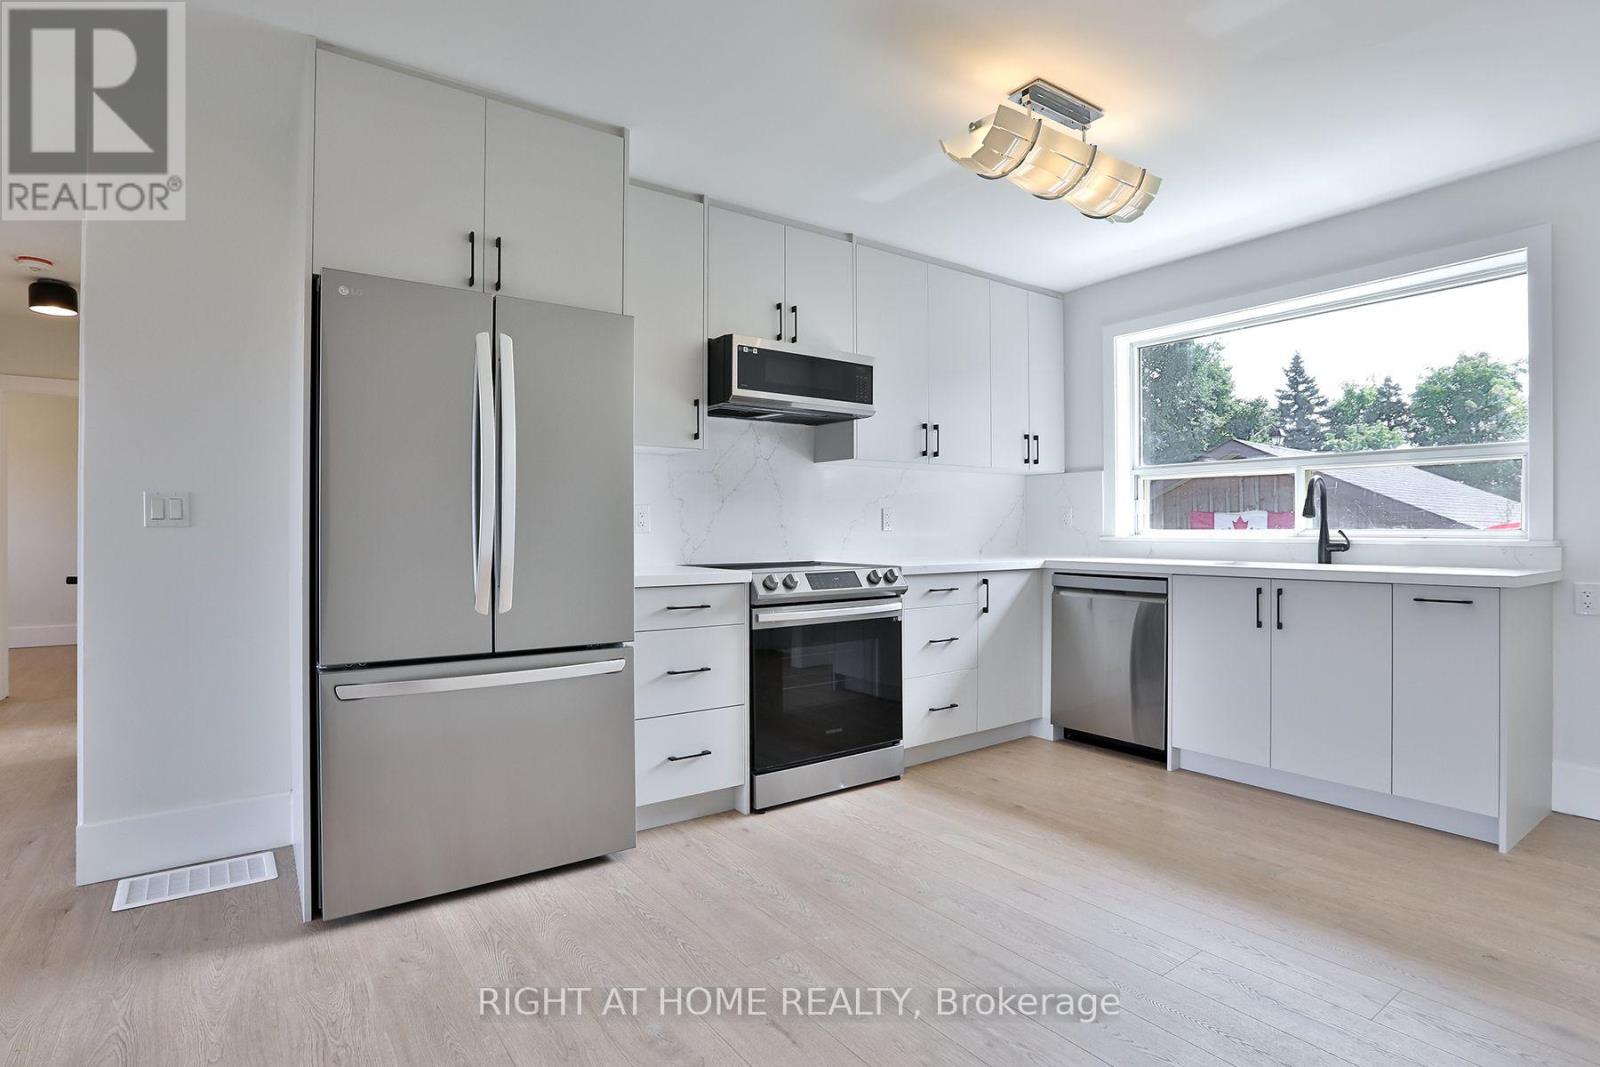
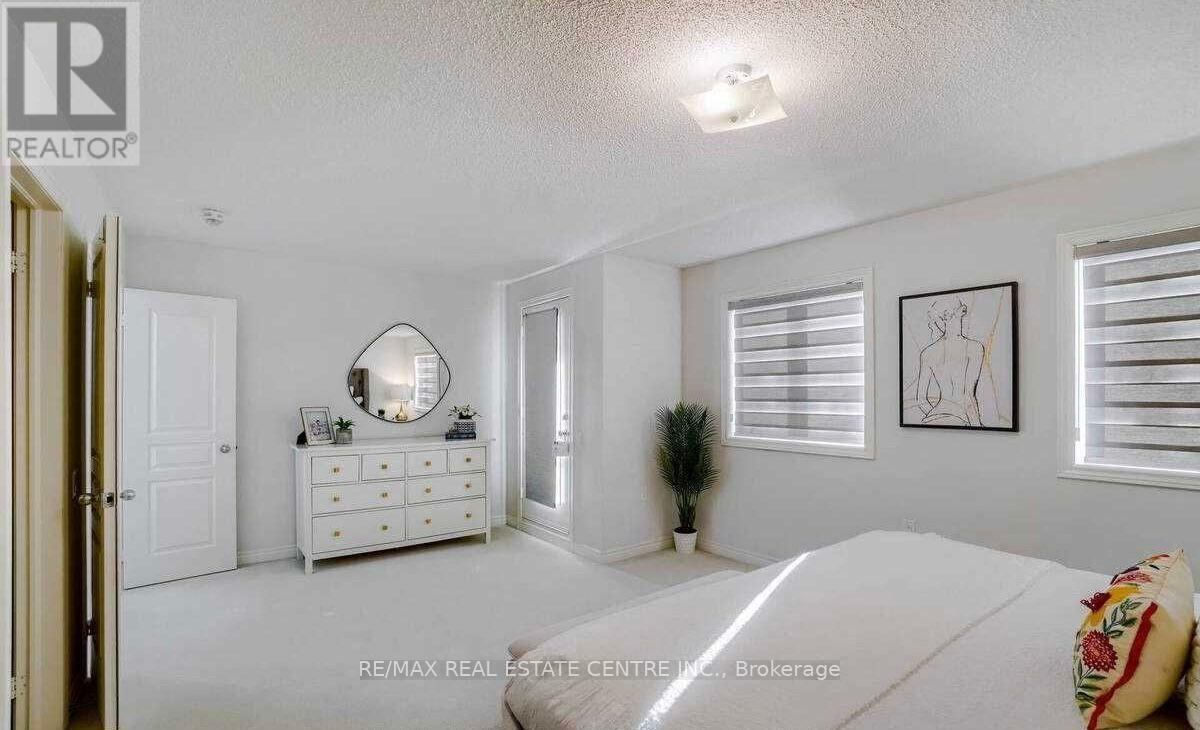
Brand new detached home in the growing community of Caledon. Thoughtfully designed with modern finishes and a spacious open-concept layout. Featuring 2,400 SF, this home features 4 generous sized bedrooms and 2 bathrooms upstairs. The bright kitchen is equipped with quartz countertops, a large island, brand new full-sized appliances, and ample cabinetry-perfect for family meals and hosting guests. Garage has direct access to a mudroom, making daily routines seamless, especially during busy seasons. The upper level boasts the convenience of a second-floor laundry! With abundant natural light, modern design throughout, and never lived in before, this home is a rare rental opportunity. Located in a family-friendly area close to parks, schools, and amenities, it offers the perfect blend of comfort and convenience. BASEMENT NOT INCLUDED (id:52560)
Location
UPPER - 45 PEMBROOK STREET, Caledon (Bolton East), Ontario
Property Status
Similar properties
 |HOMELIFE/CIMERMAN REAL ESTATE LTD., Brokerage
The listing data is provided under copyright by the Toronto Regional Real Estate Board. The trademarks REALTOR®, REALTORS®, and the REALTOR® logo are controlled by REALTOR® Canada Inc. and identify real estate professionals who are members of The Canadian Real Estate Association (CREA). The trademarks MLS®, Multiple Listing Service® and the associated logos identify professional services rendered by members of CREA. Used under license.