9 - 215 DUNDAS STREET E
Amenities
Description
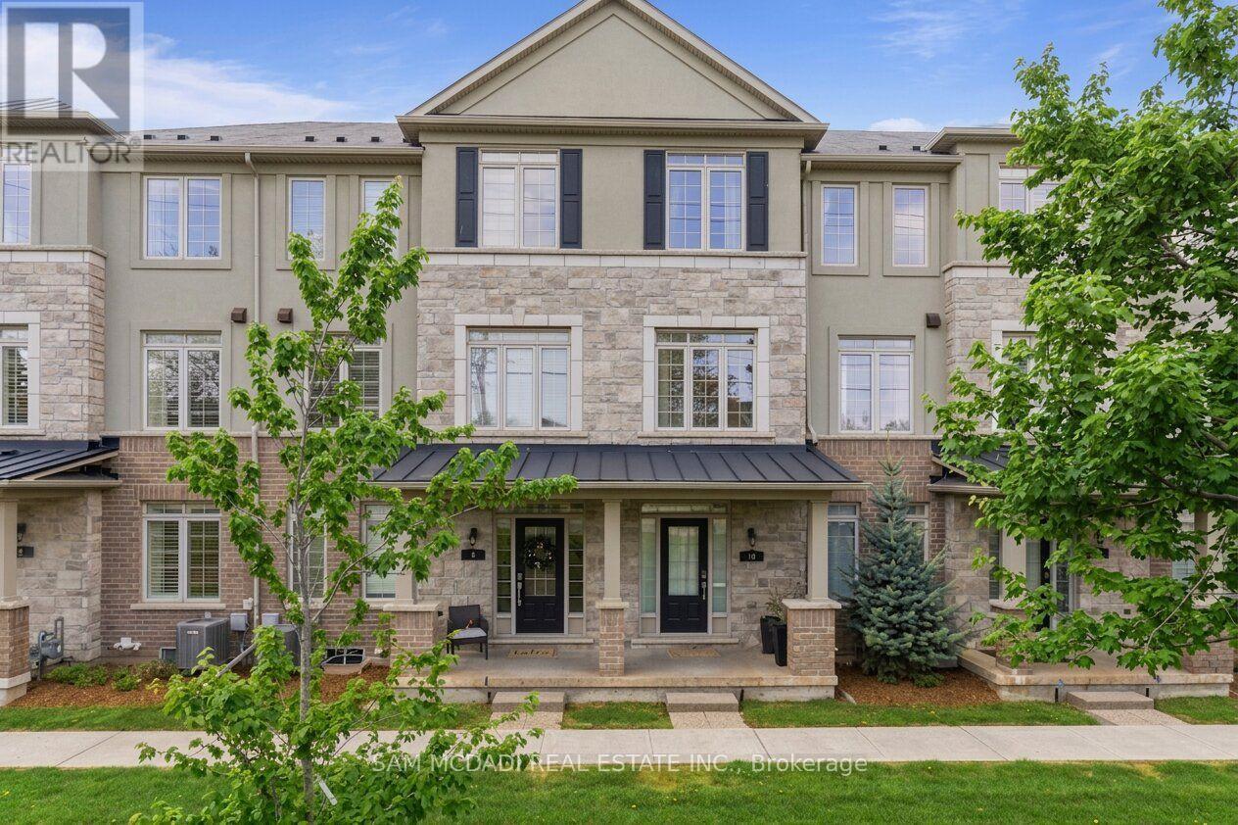
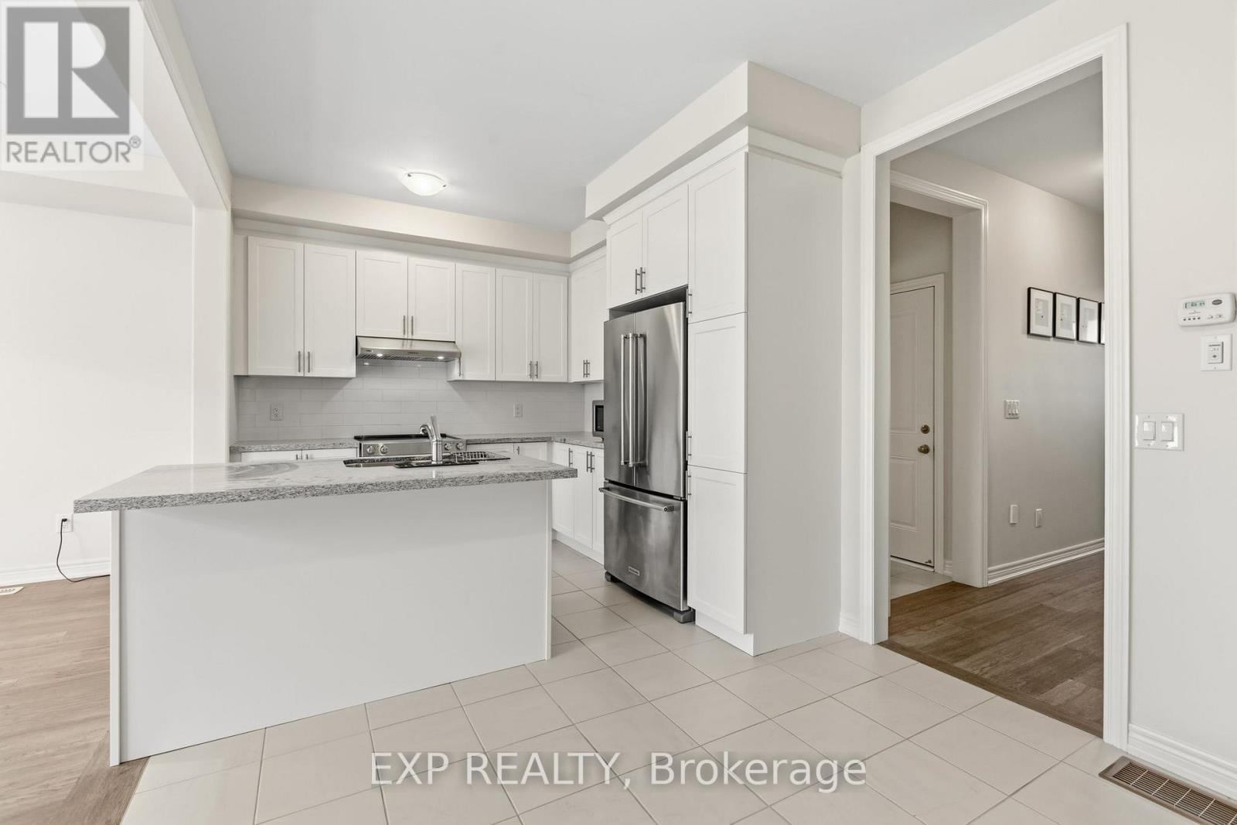
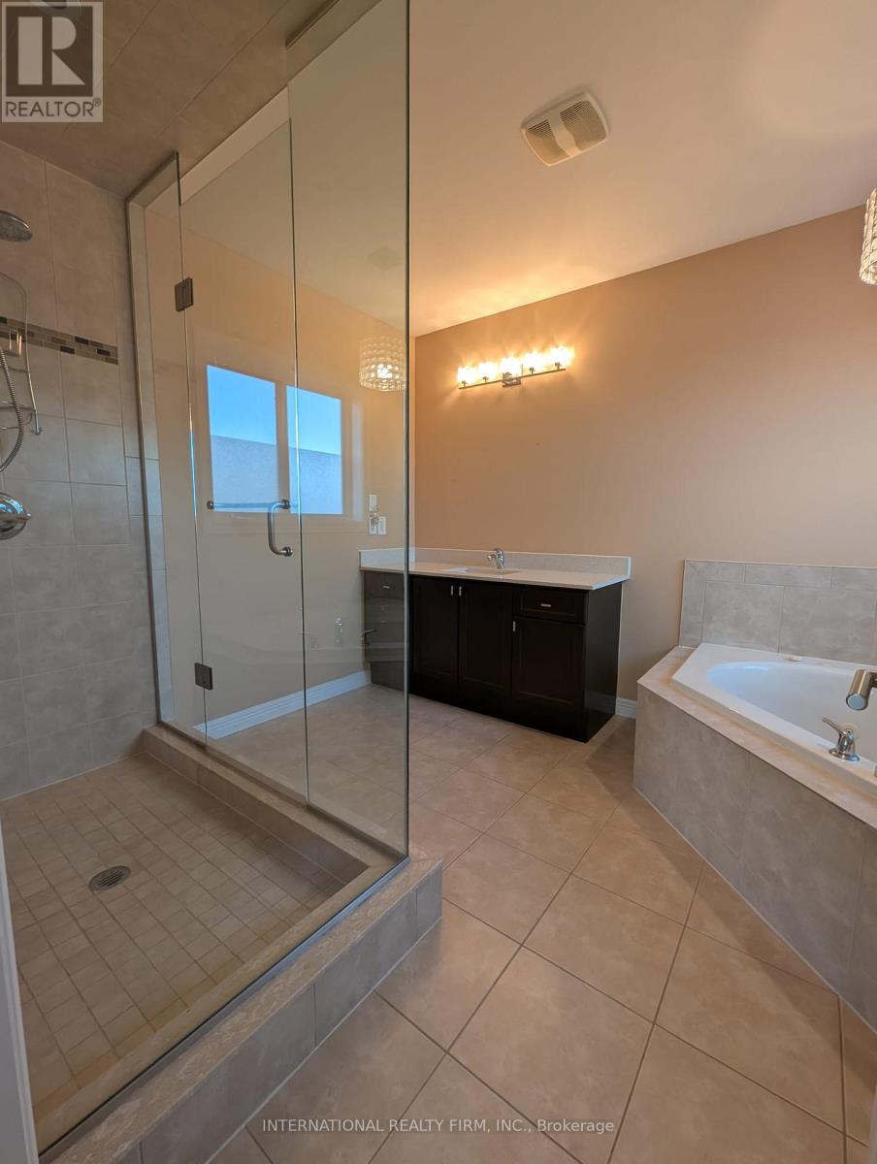
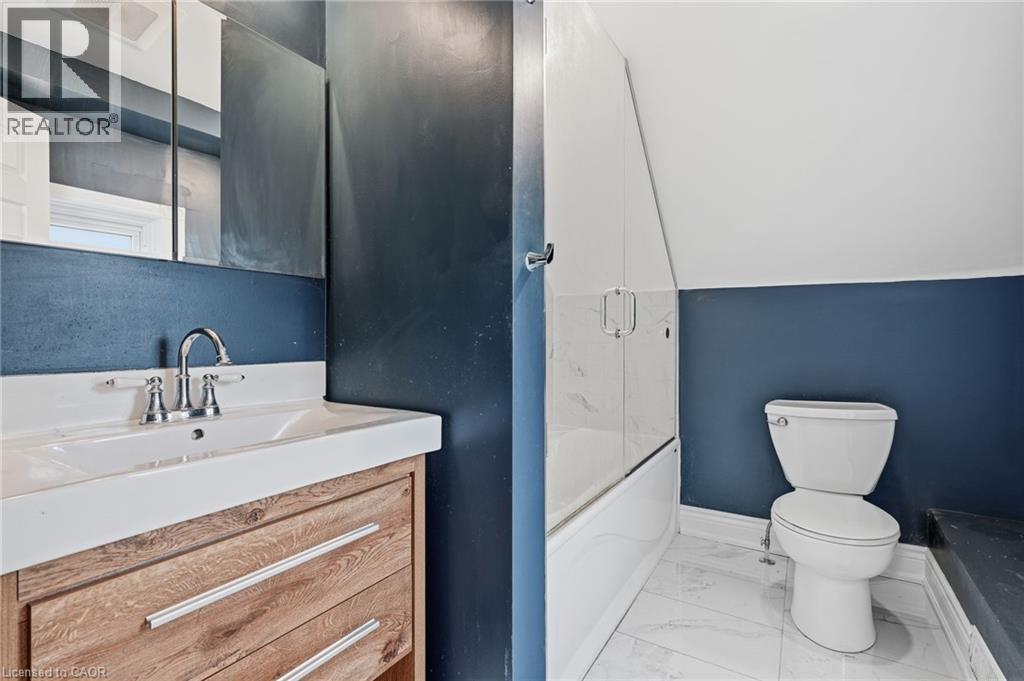
Welcome to this stylish executive townhome offering approximately 1,885 sq. ft. of above-grade living space and an exceptional multi-level layout in a highly desirable community. The ground level features a versatile bedroom with a private 4-piece ensuite, ideal for guests, multigenerational living, or a home office. The bright open-concept main floor showcases rich hardwood flooring, oversized windows, recessed lighting, and a contemporary kitchen complete with stainless steel appliances, extensive cabinetry, a generous centre island with breakfast seating, a walk-in pantry, and a spacious dining area. Walk out to the expansive private balcony, perfect for morning coffee, outdoor dining, or relaxing at the end of the day. The adjoining living room offers a warm and inviting space for everyday living and entertaining. Upstairs, you'll find three well-appointed bedrooms, including a spacious primary suite with a walk-in closet and private 3-piece ensuite, along with a full 4-piece bathroom and convenient upper-level laundry. An unfinished lower level provides plenty of additional storage space. Additional features include a double-car garage with interior access and garage door remotes, plus maintenance that includes snow removal, lawn and garden care, garbage pickup, and exterior building maintenance for low-maintenance living. Ideally located close to scenic Smokey Hollow trails, parks, excellent schools, and convenient commuter access to Burlington, Hamilton, and the GTA. Available unfurnished on a minimum 12-month lease. Tenant responsible for all utilities. Credit check, rental application, employment letter, references, deposit, and proof of income required. No smoking. (id:52560)
Location
9 - 215 DUNDAS STREET E, Hamilton (Waterdown), Ontario
Property Status
Similar properties
 |HOMELIFE/CIMERMAN REAL ESTATE LTD., Brokerage
The listing data is provided under copyright by the Toronto Regional Real Estate Board. The trademarks REALTOR®, REALTORS®, and the REALTOR® logo are controlled by REALTOR® Canada Inc. and identify real estate professionals who are members of The Canadian Real Estate Association (CREA). The trademarks MLS®, Multiple Listing Service® and the associated logos identify professional services rendered by members of CREA. Used under license.