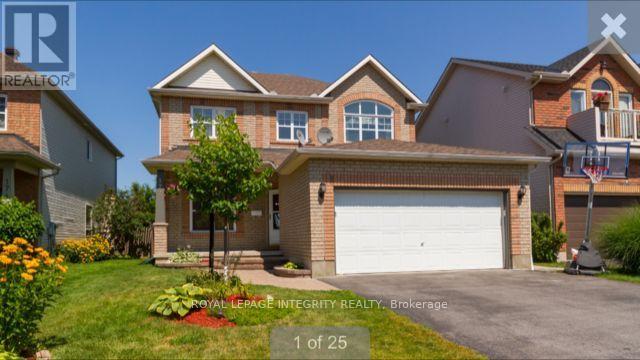
172 REDPATH DRIVE
Amenities
Description
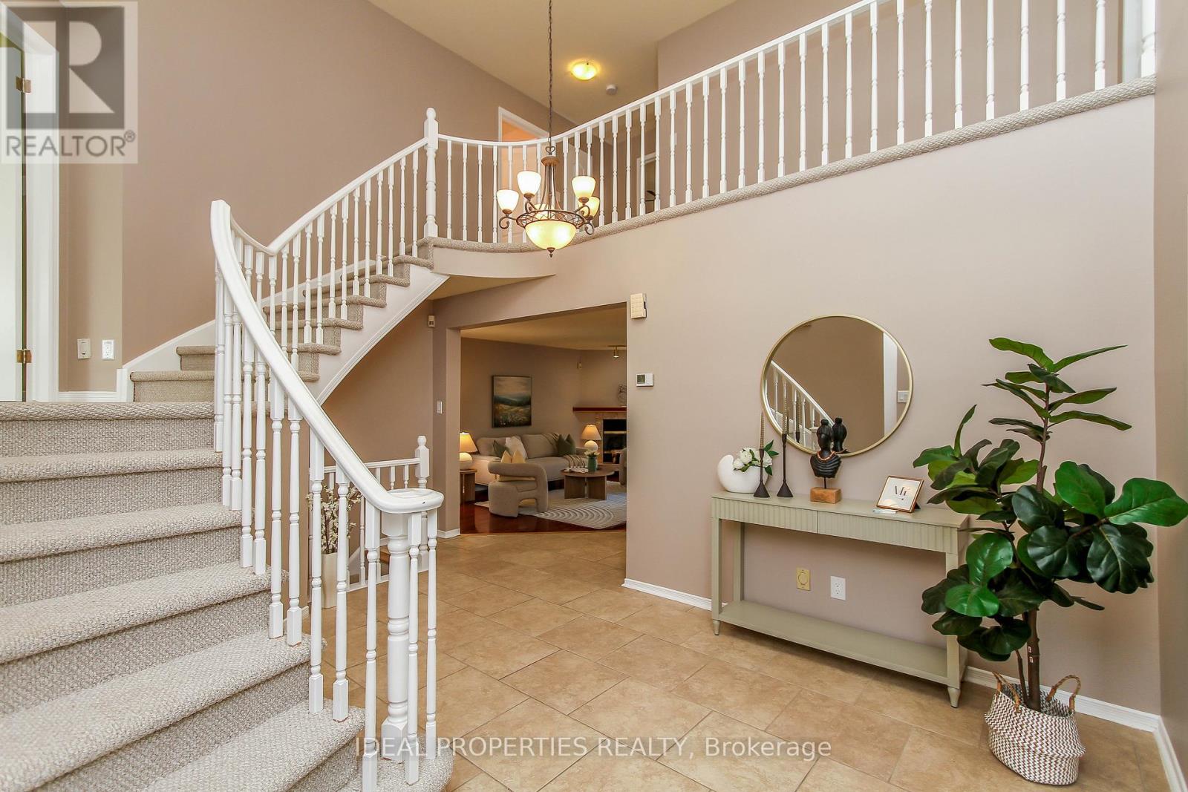
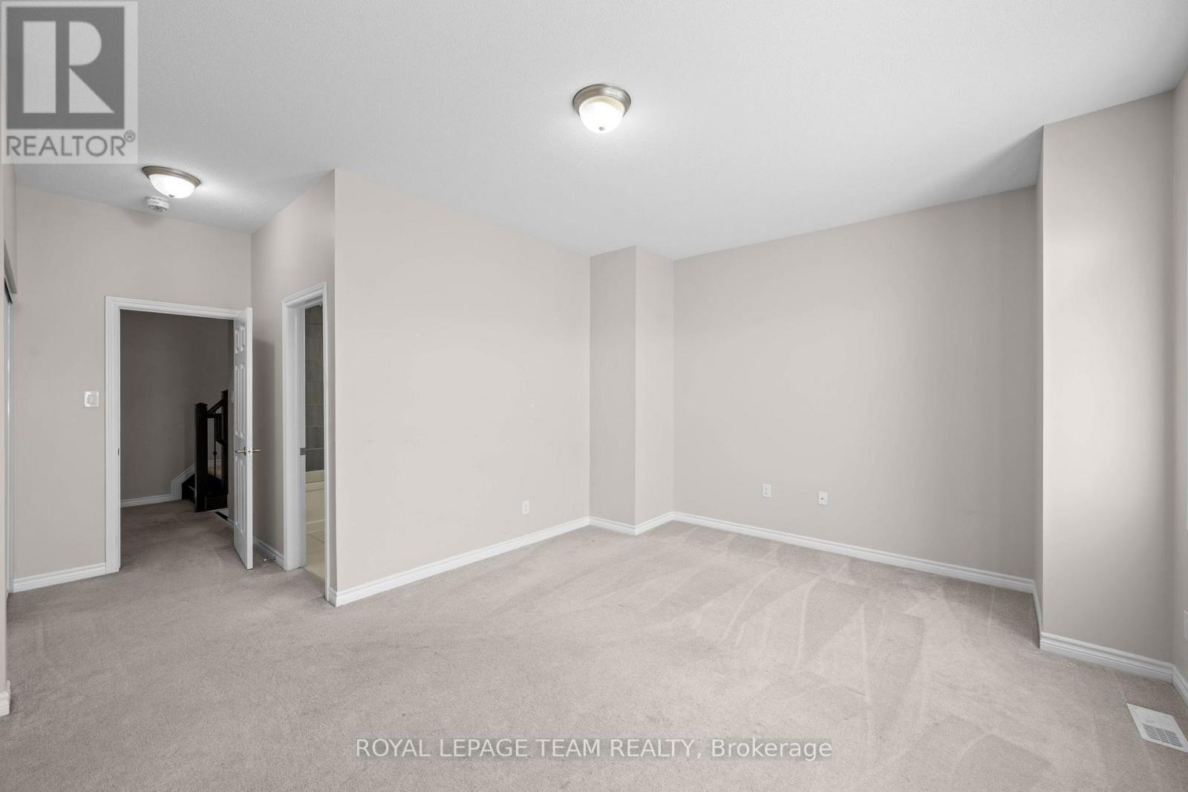
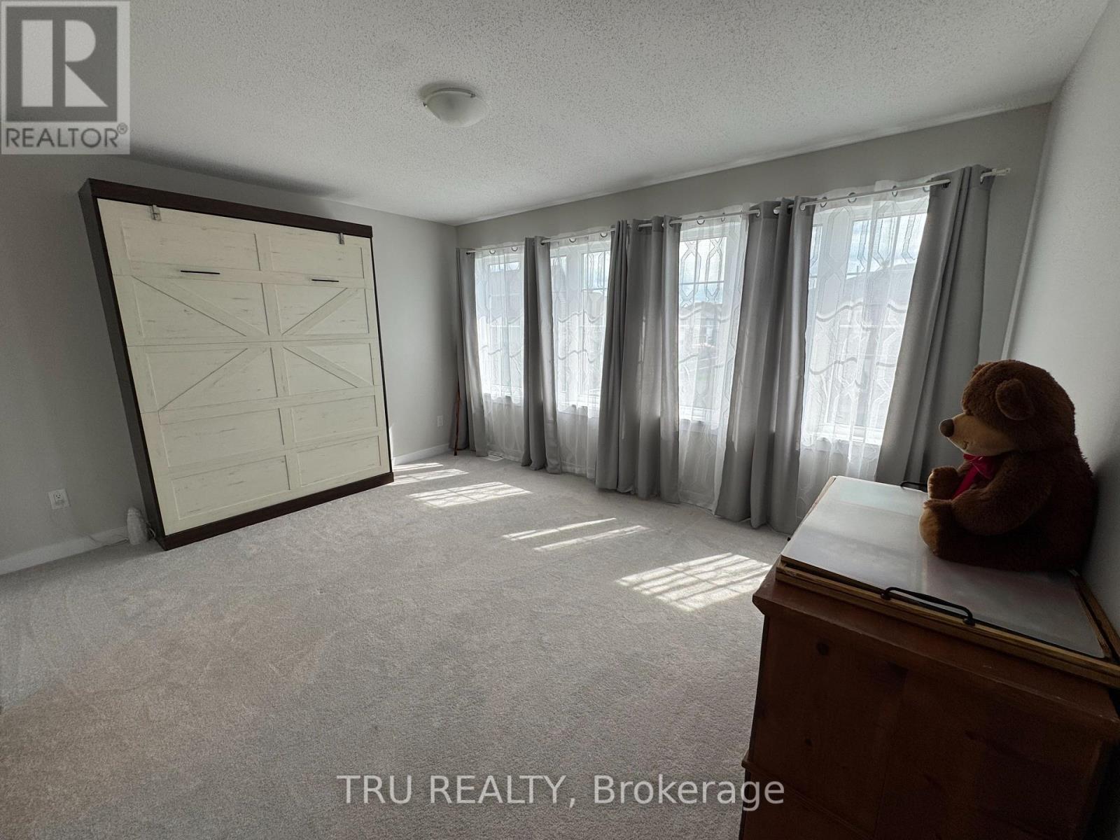
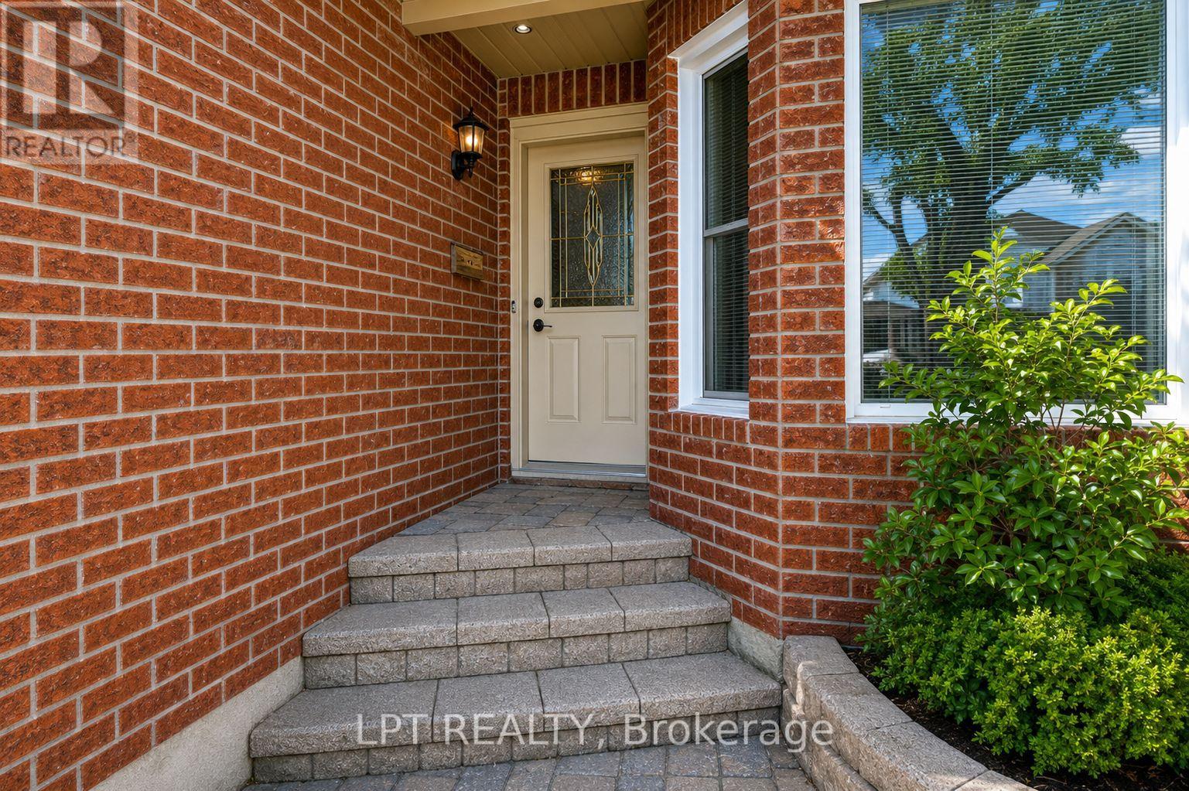
Location! Location! Location! **Spacious 4-Bedroom Tartan Home | Finished Basement | EV Charger | Water Filtration**Welcome to this beautifully upgraded and move-in-ready 4-bedroom, 4-bathroom Tartan home offering exceptional space, comfort and functionality. The bright two-story foyer features a beautiful curved staircase leading to an open upper-level landing. The main floor offers gleaming hardwood floors, a spacious den, convenient laundry room, and a well-appointed kitchen with granite countertops overlooking the family room. The family room provides direct access to the deck, perfect for entertaining and everyday family living. The generously sized primary bedroom offers a comfortable retreat, complemented by three additional bedrooms and well-designed living spaces throughout. The **professionally finished basement** provides excellent additional living space and features a **full kitchen, bedroom, bathroom and den**, making it ideal for extended family, guests, a home office or additional living arrangements. Additional features include **storage shed, whole-home water filtration system and EV charger**. Abundant natural light and numerous thoughtful upgrades throughout make this home truly move-in ready.**A wonderful opportunity to own a spacious, extensively upgraded home with versatile basement living space. Don't miss it!** Rental application, full credit score report, 2 recent pay stubs and ID's required. Pics before the current tenant moved in. (id:52560)
Location
172 REDPATH DRIVE, Ottawa, Ontario
Property Status
Similar properties
 |HOMELIFE/CIMERMAN REAL ESTATE LTD., Brokerage
The listing data is provided under copyright by the Toronto Regional Real Estate Board. The trademarks REALTOR®, REALTORS®, and the REALTOR® logo are controlled by REALTOR® Canada Inc. and identify real estate professionals who are members of The Canadian Real Estate Association (CREA). The trademarks MLS®, Multiple Listing Service® and the associated logos identify professional services rendered by members of CREA. Used under license.